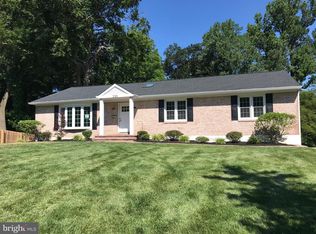
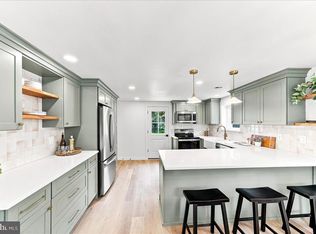
Nestled in a serene cul-de-sac, this exquisite ranch-style residence offers a perfect blend of luxury and comfort, making it an ideal retreat for those who appreciate the finer things in life. Meticulously maintained, this home exudes timeless elegance while providing modern conveniences. The open floor plan is thoughtfully designed to maximize both space and functionality. An oversized bow window floods the living area with natural light and connects the living room, dining area and kitchen making entertaining a delight. The living area features beautiful engineered hardwood floors, a cozy window seat with custom built-ins, smart blinds and recessed lighting. The heart of the home is undoubtedly the well-appointed kitchen, which seamlessly flows into the dining and living spaces, making it perfect for gatherings. This level also features a spacious primary bedroom with a new bath, 2 additional bedrooms and a full updated bathroom. You will love the beautifully finished lower level that boasts a large family room with a gas fireplace, wet bar, built in cabinets, 4th bedroom or office with a “secret” music room, powder room and laundry area. Step outside to discover the expansive fenced in lot, which spans nearly half an acre, providing ample space for outdoor activities or simply enjoying the tranquility of your surroundings. The lush landscape offers a private oasis, perfect for morning coffee or evening stargazing. The attached garage and driveway ensure convenience and ease of access, making coming home a pleasure. This property is not just a home; it's a lifestyle. The peaceful cul-de-sac location offers a sense of community while maintaining the privacy you desire. Every corner of this residence reflects a commitment to quality and comfort, making it a rare find in today's market. Whether you're looking to entertain or simply enjoy the quiet moments, this home provides the perfect backdrop for a life well-lived. Embrace the opportunity to make this luxurious retreat your own, where every day feels like a getaway.
For sale
$749,900
320 Kent Rd, Broomall, PA 19008
4beds
2,630sqft
Single Family Residence
Built in 1952
0.47 Acres Lot
$-- Zestimate®
$285/sqft
$-- HOA
What's special
Full updated bathroomOpen floor planLaundry areaAttached garage and drivewayNatural lightPeaceful cul-de-sac locationBeautifully finished lower level
- 2 days
- 896
- 100
Zillow last checked:
Listing updated:
Listed by:
Janice Goldhorn-Geraghty 610-308-0894,
RE/MAX Preferred - Newtown Square (610) 325-4100
Source: Bright MLS,MLS#: PADE2124552
Facts & features
Interior
Bedrooms & bathrooms
- Bedrooms: 4
- Bathrooms: 3
- Full bathrooms: 2
- 1/2 bathrooms: 1
- Main level bathrooms: 2
- Main level bedrooms: 3
Basement
- Area: 986
Heating
- Forced Air, Natural Gas
Cooling
- Central Air, Ceiling Fan(s), Electric
Appliances
- Included: Built-In Range, Dishwasher, Oven/Range - Gas, Gas Water Heater
- Laundry: Lower Level
Features
- Attic, Bathroom - Tub Shower, Bathroom - Walk-In Shower, Built-in Features, Ceiling Fan(s), Entry Level Bedroom, Open Floorplan, Formal/Separate Dining Room, Kitchen Island, Pantry, Primary Bath(s), Recessed Lighting, Upgraded Countertops, Walk-In Closet(s), Bar
- Windows: Bay/Bow
- Basement: Walk-Out Access,Windows,Rear Entrance,Heated,Exterior Entry
- Number of fireplaces: 2
Interior area
- Total structure area: 2,630
- Total interior livable area: 2,630 sqft
- Finished area above ground: 1,644
- Finished area below ground: 986
Property
Parking
- Total spaces: 6
- Parking features: Built In, Garage Faces Rear, Private, Attached, Driveway
- Attached garage spaces: 1
- Uncovered spaces: 5
Accessibility
- Accessibility features: None
Features
- Levels: Two
- Stories: 2
- Pool features: None
- Fencing: Full
Lot
- Size: 0.47 Acres
- Features: Cul-De-Sac
Details
- Additional structures: Above Grade, Below Grade
- Parcel number: 25000233700
- Zoning: RESIDENTIAL
- Special conditions: Standard
Construction
Type & style
- Home type: SingleFamily
- Architectural style: Ranch/Rambler
- Property subtype: Single Family Residence
Materials
- Brick
- Foundation: Block
Condition
- Excellent
- New construction: No
- Year built: 1952
Utilities & green energy
- Sewer: Public Sewer
- Water: Public
Community & HOA
Community
- Subdivision: None Available
HOA
- Has HOA: No
Location
- Region: Broomall
- Municipality: MARPLE TWP
Financial & listing details
- Price per square foot: $285/sqft
- Tax assessed value: $390,690
- Annual tax amount: $7,932
- Date on market: 10/2/2026
- Listing agreement: Exclusive Right To Sell
- Listing terms: Cash,Conventional
- Inclusions: Washer, Dryer, Refrigerator In Basement All In "as Is" Condition - Included: Smart Blinds, Lights & Locks.
- Exclusions: Refrigerator In Kitchen, 2 Small Plum Trees, Swing Set
- Ownership: Fee Simple
Estimated market value
Not available
Estimated sales range
Not available
Not available
Price history
| Date | Event | Price |
|---|---|---|
| 10/2/2026 | Listed for sale | $749,900+69.5%$285/sqft |
Source:  Bright MLS #PADE2124552 Report a problem Bright MLS #PADE2124552 Report a problem | ||
| 10/16/2018 | Sold | $442,500-1.6%$168/sqft |
Source: Public Record Report a problem | ||
| 8/25/2018 | Price change | $449,900-4.3%$171/sqft |
Source: Weichert Realtors #1002200638 Report a problem | ||
| 8/10/2018 | Listed for sale | $469,900+80%$179/sqft |
Source: Weichert Realtors #1002200638 Report a problem | ||
| 7/24/2018 | Sold | $261,000$99/sqft |
Source: Public Record Report a problem | ||
Public tax history
| Year | Property taxes | Tax assessment |
|---|---|---|
| 2026 | $7,761 +7% | $390,690 |
| 2025 | $7,255 +7.5% | $390,690 |
| 2024 | $6,751 +3.3% | $390,690 |
| 2023 | $6,537 +2.3% | $390,690 +0.4% |
| 2022 | $6,391 | $389,310 |
| 2021 | $6,391 +716.5% | $389,310 +171.6% |
| 2020 | $783 -80.8% | $143,330 |
| 2019 | $4,075 +1% | $143,330 |
| 2018 | $4,033 +402.5% | $143,330 |
| 2017 | $803 +2% | $143,330 |
| 2016 | $787 -2% | $143,330 |
| 2015 | $803 | $143,330 |
| 2014 | $803 +4.9% | $143,330 |
| 2013 | $766 +0.8% | $143,330 |
| 2012 | $760 +2.3% | $143,330 |
| 2011 | $742 | $143,330 |
| 2010 | $742 +9.7% | $143,330 |
| 2009 | $677 | $143,330 |
| 2008 | $677 +6.1% | $143,330 |
| 2007 | $638 | $143,330 |
| 2006 | $638 | $143,330 |
| 2005 | $638 | $143,330 |
| 2004 | $638 +8.5% | $143,330 |
| 2003 | $588 +7.9% | $143,330 |
| 2002 | $545 | $143,330 |
| 2000 | $545 | $143,330 |
Find assessor info on the county website
Monthly payment
Est. payment
Payment breakdown
Explore the cost of this home by adjusting the details. Changes won't be saved.Climate risks
Neighborhood: 19008
Nearby schools
Schools provided by the listing agent
- Elementary: Russell
- Middle: Paxon Hollow
- High: Marple Newtown
- District: Marple Newtown
Source: Bright MLS. This data may not be complete. We recommend contacting the local school district to confirm school assignments for this home.
Similar homes
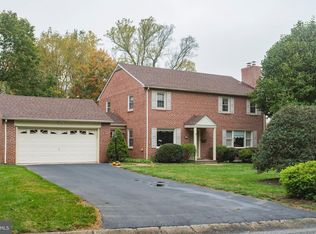
- $789,9004 bd4 ba2.7k sqft2949 Lovell Ave, Broomall, PA 19008For Sale

 MLS ID #PADE2121404, Derek Ducky Ryan, Keller Williams Real Estate -Exton. Bright MLS
 - $724,9004 bd2 ba2.8k sqft1416 Kingsley Rd, Havertown, PA 19083For Sale
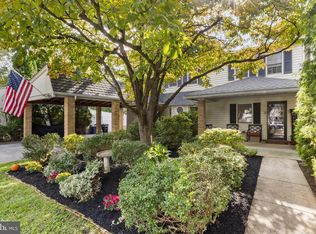 MLS ID #PADE2124330, Ken Cowperthwait, BHHS Fox & Roach Wayne-Devon. Bright MLS
 - $825,0004 bd3 ba2.8k sqft246 Lenox Rd, Havertown, PA 19083For Sale
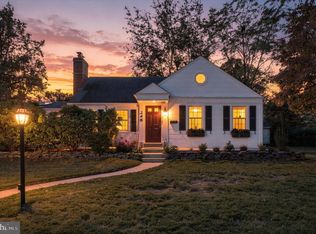 MLS ID #PADE2125062, Mike Reyman, EXP Realty, LLC. Bright MLS
 - $599,0004 bd2 ba1.5k sqft125 S Sproul Rd, Broomall, PA 19008For Sale
 MLS ID #PADE2121558, John Jam, KW Greater West Chester. Bright MLS
 - $699,0006 bd3 ba2.5k sqft6822 Lawnton St, Philadelphia, PA 19128For SaleMLS ID #PAPH2673382, Dava Costello, OCF Realty LLC - Philadelphia. Bright MLS
- $560,0004 bd2 ba1.5k sqft19 Harmil Rd, Broomall, PA 19008For SaleMLS ID #PADE2120564, Sam Greenhalgh, Keller Williams Real Estate -Exton. Bright MLS
- $895,0002 bd2 ba2.3k sqft209 Marple Rd, Haverford, PA 19041For SaleMLS ID #PADE2123960, Deborah Dorsey, BHHS Fox & Roach-Rosemont. Bright MLS
- $760,0004 bd3 ba1.5k sqft305 Irish Rd, Berwyn, PA 19312For SaleMLS ID #PACT2135328, Keave Andrew Slomine, New Republic Realty. Bright MLS
- $750,0004 bd3 ba3.4k sqft140 Governor Markham Dr, Glen Mills, PA 19342For SaleMLS ID #PADE2123666, Christine Bonanno, EXP Realty, LLC. Bright MLS
- $750,0004 bd2 ba1.9k sqft501 Flora Cir, Springfield, PA 19064For SaleMLS ID #PADE2122180, Jeanne Conroy, Keller Williams Real Estate - Media. Bright MLS
- $599,9994 bd3 ba2.2k sqft1602 Woodford Way, Blue Bell, PA 19422For SaleMLS ID #PAMC2196246, Shane Yaller, BHHS Fox & Roach-Jenkintown. Bright MLS
- $679,9005 bd3 ba2.9k sqftNone Available, Exton, PA 19341For SaleMLS ID #PACT2136460, Ginnie Stinger, Realty One Group Advocates. Bright MLS
- $810,0004 bd3 ba2.1k sqft606 Upper Gulph Rd, Strafford, PA 19087For SaleMLS ID #PACT2133888, Scott Furman, Real Broker, LLC. Bright MLS
- $750,0004 bd6 ba2.7k sqft1376 College Hill Dr, Cheyney, PA 19319For SaleMLS ID #PACT2121880, Michelle Beaver, EXP Realty, LLC. Bright MLS
- $849,0004 bd4 ba2.7k sqft1348 Harrington Rd, Havertown, PA 19083For SaleMLS ID #PADE2121028, Erica Deuschle, Keller Williams Main Line. Bright MLS
- $810,0004 bd4 ba2.4k sqft40 Horseshoe Ln, Newtown Square, PA 19073For SaleMLS ID #PADE2122558, Diane Clark, Coldwell Banker Realty. Bright MLS
- $750,0004 bd3 ba2.3k sqft1137 Naamans Creek Rd, Garnet Valley, PA 19060For SaleMLS ID #PADE2116854, Brooke May-Lynch, Keller Williams Real Estate - Media. Bright MLS
- $575,0004 bd2 ba1.4k sqft116 S Cedar Hollow Rd, Paoli, PA 19301For SaleMLS ID #PACT2136850, Liliana Satell, Redfin Corporation. Bright MLS
- $589,9004 bd3 ba2.2k sqft418 W Moreland Ave, Hatboro, PA 19040For SaleMLS ID #PAMC2196124, Andrew Sundell, RE/MAX Centre Realtors. Bright MLS
- $950,0003 bd3 ba3.1k sqft8107 Gladstone Rd, Wyndmoor, PA 19038For SaleMLS ID #PAMC2195284, Karrie Gavin, Elfant Wissahickon-Rittenhouse Square. Bright MLS
