The Eden Cay single-family villa offers the comfort and convenience of main-level living. Step into a welcoming foyer that opens to a versatile flex space — perfect as a home office or a third bedroom. A secondary bedroom and full bath provide privacy for guests or family.
The heart of the home features an open-concept layout with a spacious great room, ideal for entertaining, and a gourmet kitchen complete with a walk-in pantry. Gather around the large island or dining area for memorable meals. Add a covered porch to enjoy extra outdoor living space.
Your luxurious owner’s suite includes double vanities and an oversized walk-in closet for ultimate comfort. With a 2-car garage and thoughtful design throughout, the Eden Cay is a must-see!
For sale
$287,990
320 Longleaf Way, Seneca, SC 29678
3beds
1,696sqft
:
Get pre-qualified$1,822/mo
Single Family Residence
Built in ----
6,534 Square Feet Lot
$281,700 Zestimate®
$170/sqft
$140/mo HOA
What's special
Welcoming foyerSpacious great roomLarge islandWalk-in pantryCovered porchOpen-concept layoutSecondary bedroom
- 1 day |
- 86 |
- 3 |
Likely to sell faster than
Zillow last checked:
Listing updated:
Listed by:
Joyce "Joie" Day 864-428-2150,
Ryan Homes
Source: WUMLS,MLS#: 20305043 Originating MLS: Western Upstate Association of Realtors
Originating MLS: Western Upstate Association of RealtorsFacts & features
Interior
Bedrooms & bathrooms
- Bedrooms: 3
- Bathrooms: 2
- Full bathrooms: 2
- Main level bathrooms: 2
- Main level bedrooms: 3
Rooms
- Room types: Laundry, Library, Other
Heating
- Central, Electric
Cooling
- Central Air, Forced Air
Appliances
- Included: Dishwasher, Electric Oven, Electric Range, Disposal, Microwave, Tankless Water Heater
Features
- Dual Sinks, Granite Counters, Jack and Jill Bath, Bath in Primary Bedroom, Main Level Primary, Pull Down Attic Stairs, Quartz Counters, Smooth Ceilings, Walk-In Closet(s), Walk-In Shower
- Flooring: Carpet, Ceramic Tile, Luxury Vinyl Plank
- Windows: Tilt-In Windows, Vinyl
- Basement: None
Interior area
- Total structure area: 1,696
- Total interior livable area: 1,696 sqft
Property
Parking
- Total spaces: 2
- Parking features: Attached, Garage, Driveway
- Attached garage spaces: 2
Accessibility
- Accessibility features: Low Threshold Shower
Features
- Levels: One
- Stories: 1
- Patio & porch: Patio, Porch
- Exterior features: Sprinkler/Irrigation, Patio
Lot
- Size: 6,534 Square Feet
- Features: City Lot, Subdivision
Details
- Parcel number: 5207901070
Construction
Type & style
- Home type: SingleFamily
- Architectural style: Craftsman
- Property subtype: Single Family Residence
Materials
- Vinyl Siding
- Foundation: Slab
- Roof: Architectural,Shingle
Condition
- To Be Built
Details
- Builder name: Ryan Homes
Utilities & green energy
- Sewer: Public Sewer
- Utilities for property: Underground Utilities
Community & HOA
Community
- Features: Common Grounds/Area, Other, See Remarks
- Security: Radon Mitigation System, Smoke Detector(s)
- Subdivision: Garrison Farms
HOA
- Has HOA: Yes
- Services included: Maintenance Grounds, Recreation Facilities, Street Lights
- HOA fee: $1,680 annually
Location
- Region: Seneca
Financial & listing details
- Price per square foot: $170/sqft
- Date on market: 8/13/2026
- Cumulative days on market: 71 days
- Listing agreement: Exclusive Right To Sell
Estimated market value
$281,700
$268,000 - $296,000
$2,087/mo
Price history
| Date | Event | Price |
|---|---|---|
| 8/13/2026 | Listed for sale | $287,990$170/sqft |
Source:  WUMLS #20305043 Report a problem WUMLS #20305043 Report a problem | ||
Public tax history
Tax history is unavailable.
Monthly payment
Est. payment
Payment breakdown
Explore the cost of this home by adjusting the details. Changes won't be saved.Climate risks
Neighborhood: 29678
Nearby schools
GreatSchools rating
- 7/10Blue Ridge Elementary SchoolGrades: PK-5Distance: 0.6 mi
- 6/10Seneca Middle SchoolGrades: 6-8Distance: 0.4 mi
- 6/10Seneca High SchoolGrades: 9-12Distance: 1.6 mi
Schools provided by the listing agent
- Elementary: Blue Ridge Elementary
- Middle: Seneca Middle
- High: Seneca High
Source: WUMLS. This data may not be complete. We recommend contacting the local school district to confirm school assignments for this home.
- $309,9903 bd2 ba1.6k sqft279 Garrison Farm Way, Seneca, SC 29678New Construction
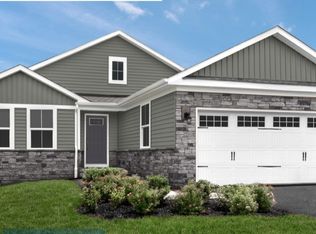
- $--19.3 acres350 Garrison Rd, Seneca, SC 29678Off Market
- from $283,9903 bd2 ba1.6k sqftDominica Spring Plan, Garrison Farms, Seneca, SC 29678New Construction
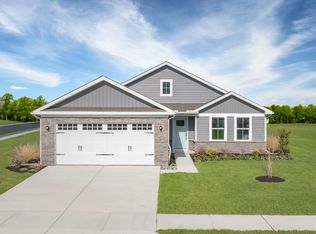
- from $259,9903 bd2 ba1.3k sqftGrand Bahama Plan, Garrison Farms, Seneca, SC 29678New Construction
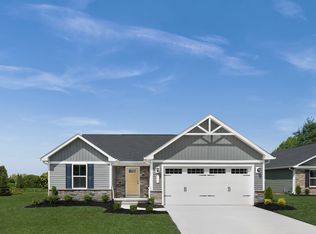
- from $249,9902 bd2 ba1.1k sqftAruba Bay Plan, Garrison Farms, Seneca, SC 29678New Construction
- from $269,9903 bd2 ba1.5k sqftGrand Cayman Plan, Garrison Farms, Seneca, SC 29678New Construction
- from $287,9903 bd2 ba1.6k sqftEden Cay Plan, Garrison Farms, Seneca, SC 29678New Construction
- $3,380-- bd-- ba-- sqft346 Garrison Rd, Seneca, SC 29678Off Market
A local agent can set up tours, give advice and negotiate with sellers.
A local lender can help you make sure your offer is ready when you are.
Similar homes
- $309,9903 bd2 ba1.6k sqft279 Garrison Farm Way, Seneca, SC 29678New ConstructionWUMLS
- $289,9003 bd2 ba1.6k sqft505 Knickpoint Loop, Seneca, SC 29678New Construction
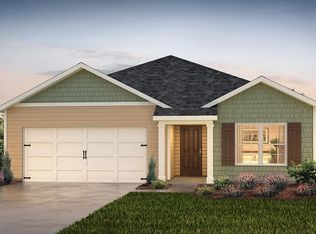 WUMLS
WUMLS - from $292,9903 bd3 ba1.7k sqftDARWIN Plan, Seneca Falls, Seneca, SC 29678New Construction
 DR Horton
 - $295,9004 bd3 ba2.1k sqft134 Cascade Ln, Seneca, SC 29678New Construction
 WUMLS
WUMLS - $290,9003 bd2 ba1.6k sqft130 Cascade Ln, Seneca, SC 29678New ConstructionWUMLS
- $295,9004 bd2 ba1.7k sqft132 Cascade Ln, Seneca, SC 29678New ConstructionWUMLS
- $269,9003 bd2 ba1.3k sqft509 Knickpoint Loop, Seneca, SC 29678New ConstructionWUMLS
- from $277,9903 bd2 ba1.3k sqftMACON Plan, Cascade Point, Seneca, SC 29678New ConstructionDR Horton
- from $281,9904 bd2 ba1.4k sqftFREEPORT Plan, Cascade Point, Seneca, SC 29678New ConstructionDR Horton
- $309,9005 bd3 ba2.5k sqft133 Cascade Ln, Seneca, SC 29678New ConstructionWUMLS
- $299,9004 bd3 ba2.1k sqft131 Cascade Ln, Seneca, SC 29678New ConstructionWUMLS
- from $304,9903 bd3 ba2.1k sqftPENWELL Plan, Cascade Point, Seneca, SC 29678New ConstructionDR Horton
- $277,9004 bd3 ba1.9k sqft529 Whitewater Rdg, Seneca, SC 29678New ConstructionWUMLS
- from $305,9904 bd2 ba1.7k sqftCALI Plan, Cascade Point, Seneca, SC 29678New ConstructionDR Horton
- from $301,9903 bd2 ba1.6k sqftARIA Plan, Cascade Point, Seneca, SC 29678New ConstructionDR Horton
- from $279,9903 bd3 ba1.5k sqftBRANDON Plan, Seneca Falls, Seneca, SC 29678New ConstructionDR Horton
- from $295,9904 bd3 ba1.9k sqftBELHAVEN Plan, Cascade Point, Seneca, SC 29678New ConstructionDR Horton
- $264,9003 bd3 ba1.7k sqft522 Whitewater Rdg, Seneca, SC 29678New ConstructionWUMLS
- $319,5003 bd3 ba2.1k sqft1044 Fairfield Dr, Seneca, SC 29678For SaleMLS ID #20290609, Rob Bradley, Lake Life Realty. WUMLS
- from $302,9904 bd3 ba1.9k sqftAISLE Plan, Seneca Falls, Seneca, SC 29678New ConstructionDR Horton
