Skip main navigation
Off market
  • $498,400

    320 Mountain Laurel Rd, Wetumpka, AL 36093

    4beds
    5baths
    3,235sqft
    SingleFamily
    Built in 2005
    0.9 Acres Lot
    $498,400 Zestimate®
    $154/sqft
    $3,104 Estimated rent

    Home value

    $498,400

    $468,000 - $528,000

    $3,104/mo

    Zestimate® history
    Loading
    Loading...

    Owner options

    List your home for rent

    $3,104/mo

    Rent Zestimate®

    Find your next renter with Zillow Rental Manager. Plus, with online applications, you can quickly screen prospective tenants – for free.

    Learn more

    $3,104/mo

    Rent Zestimate®

    Refinance and save

    $2,852/mo

    Est. payment

    Refinancing to a lower rate could help reduce your monthly payments and save thousands over the life of the loan.

    See today's rates

    $2,852/mo

    Est. payment

    Explore your selling options

    Work with a Zillow partner agent

    Leverage their expertise and Zillow's premium Showcase listings to get your home seen by more buyers.

    Get started

    List with your own agent

    Get your home in front of millions of buyers by listing it on Zillow.

    Learn how to do it

    Sell it yourself

    Take full control of how buyers see your home on Zillow by listing For Sale by Owner (FSBO).

    List your home

    What's special

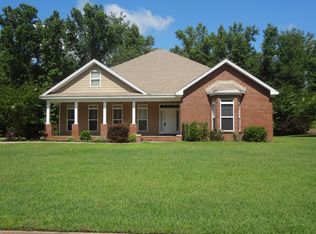
    DREAM home in A++ condition. Custom details, additions & remodels thoughtfully added. Upstairs has 2 bedrooms/ 2 full baths & Lg bonus rm. Screen porch added, Custom pool w/ NEW liner & COOL DECK, expanded driveway to allow 4 cars. OVER 3,200 sq. ft. per appraisal. SO MANY EXCEPTIONAL AMENITIES TO LIST: Located on quiet Emerald Mnt cul-de-sac St, on golf course, backyard privacy w/ mature landscaping, sprinkler system, low maintenance vinyl eaves & soffits. Mortar wash brick w/ stacked stone details. Outside Grill/Hot Tub to stay w/ acceptable contract. Screen porch as added living space (complete w/ flat screen TV that stays!) HAND SCRAPED SPANISH HICKORY FLOORS downstairs & up.(No carpet in this home!)High smooth ceilings & boxed ceilings/ lots recessed lighting. DOWNSTAIRS: Great Room w/ gas log ventless fireplace. Extensive molding, transoms give this home much more character than others. Lg master suite w/ sep closets, double sinks, Lg sep shower & jetted tub. 2nd downstairs bedroom w/ private bath. Kitchen is MASSIVE & has been remodeled- Lg island w/ tons of storage & breakfast bar area, lots of cabinets & plenty of counterspace. Office area in kitchen-breakfast nook overlooking patio & pool. Upscale stainless appliances stay(incl refrig). ½ bath located off kit. area. Spacious laundry rm w/ additional workspace, refri/freezer space & utility sink. Walk out to the oversized garage w/ storage(wall racks & pegboard stays)Smart Home w/ remote alarm, locks & garage access options. (Has it's own app w/ remote access) UPSTAIRS: 2 bedrooms, 2 full baths & large bonus room.Plenty of closet space. SEE MLS ADDITIONAL DOCS FOR MORE INFO/ VIRTUAL TOUR AVAILABLE OTHER NOTED INFO:2 -80 gal electric water heaters,7 yr old roof, 250+ gal gas tank, garage shelves stay, gutters all around! Emerald Mnt Storage avai for RV, boats, trailers, etc just min away! See photos w/ descriptions as well!

    This property is not currently displayed as for sale or rent on Zillow. This may be different from what's on other websites or public sources.
    Facts & features

    Interior

    Bedrooms & bathrooms
    • Bedrooms: 4
    • Bathrooms: 5
    Heating
    • Heat pump, Electric
    Cooling
    • Central
    Appliances
    • Included: Dishwasher, Dryer, Range / Oven, Refrigerator, Washer
    • Laundry: Washer, Dryer
    Features
    • Jetted Tub, Breakfast Bar, Double Vanity, Security System, Attic Storage, Sound System, Walk-In Closet(s), High Ceilings, Cable, Separate Shower, Ceiling(s) Trey, High Speed Internet, Dryer, Washer, Cable TV Access Available, Smoke/Fire Alarm, Blinds/Mini Blinds, Double Paned Windows, LinenCloset/ClothesHamper, Insulated Doors, Pull Down Stairs to Attic, Plantation Shutters, Work Island
    • Flooring: Tile, Carpet, Hardwood
    • Doors: Insulated Doors
    • Windows: Plantation Shutters, Blinds
    • Basement: Slab
    • Has fireplace: Yes
    • Fireplace features: 1, Gas Log, Gas Ventless, Gas Starter
    Interior area
    • Structure area source: Plans
    • Total interior livable area: 3,235 sqft

    Property

    Parking
    • Total spaces: 2
    • Parking features: Garage - Attached
    Features
    • Patio & porch: Covered
    • Exterior features: Vinyl, Brick, Metal
    • Pool features: In Ground
    • Fencing: Fenced
    Lot
    • Size: 0.9 Acres
    • Features: Cul-de-Sac, Near Golf Course
    Details
    • Additional structures: Storage, Outdoor Kitchen
    • Parcel number: 2406240003020000

    Construction

    Type & style
    • Home type: SingleFamily
    Materials
    • Wood
    • Foundation: Slab
    • Roof: Asphalt
    Condition
    • Year built: 2005

    Utilities & green energy

    • Water: Public
    • Utilities for property: Cable Available, Electricity Connected, Electricity Available, Cable Connected, Septic Tank
    Green energy
    • Energy efficient items: Double Paned Windows, Insulated Doors

    Community & HOA

    Community
    • Security: Security System, Fire Alarm
    HOA
    • Has HOA: Yes
    • Services included: Call Homeowner Assn
    • HOA fee: $27 monthly
    Location
    • Region: Wetumpka

    Financial & listing details

    • Price per square foot: $154/sqft
    • Tax assessed value: $427,880
    • Annual tax amount: $1,027

    Price history

    DateEventPrice
    6/4/2020Sold$345,000-1.4%$107/sqft
    Source: Public Record Report a problem
    4/29/2020Pending sale$349,900$108/sqft
    Source: RE/MAX Properties II #470621 Report a problem
    4/26/2020Listed for sale$349,900$108/sqft
    Source: RE/MAX Properties II #470621 Report a problem
    4/11/2020Pending sale$349,900$108/sqft
    Source: RE/MAX Properties II #470621 Report a problem
    4/4/2020Listed for sale$349,900$108/sqft
    Source: RE/MAX Properties II #470621 Report a problem

    Public tax history

    YearProperty taxesTax assessment
    2025$1,027 -1.1%$42,800 -1.1%
    2024$1,039 -2.2%$43,260 -2.1%
    2023$1,062 +29%$44,200 +27.6%
    2022$823 -1.1%$34,640 -1%
    2021$832 -6.9%$35,000 -6.6%
    2020$894 +12.6%$37,460 +12%
    2018$794 -5.9%$33,460
    2017$844 +0.8%$33,460 +0%
    2016$837 +6.3%$33,449 -89.9%
    2014$787 $331,860
    2012-- --
    2011-- --
    2010-- --
    Find assessor info on the county website

    Neighborhood: 36093

    Nearby schools

    GreatSchools rating
    Schools provided by the listing agent
    • Elementary: Redland Elementary School
    • Middle: Wetumpka Middle School/
    • High: Wetumpka High School

    Source: The MLS. This data may not be complete. We recommend contacting the local school district to confirm school assignments for this home.

    Get pre-qualified for a loan
    At Zillow Home Loans, we can pre-qualify you in as little as 5 minutes with no impact to your credit score.

    An equal housing lender. NMLS #10287.

    Sell for more on Zillow
    Get a Zillow Showcase℠ listing at no additional cost and you could sell for .
    $498,400
    2% more
    +$9,968
    With Zillow Showcase(estimated)
    $508,368