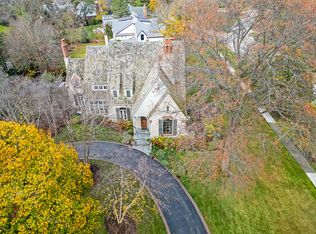
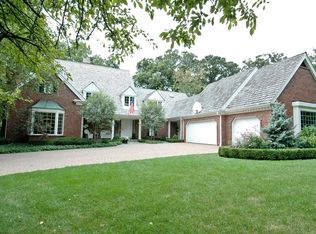
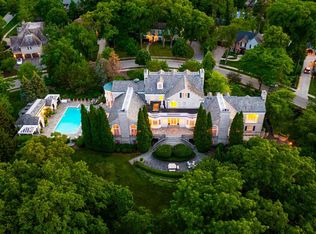
Welcome to your dream home at 320 Princeton Rd, nestled in the prestigious Woodlands neighborhood of Hinsdale. This captivating single-family residence built by premier builder, North Shore Development Group, is a true masterpiece, exuding elegance and sophistication at every turn. Prepare to be enchanted by this 7800 sqft property that offers an extraordinary lifestyle, filled with impeccable craftsmanship, exquisite design, and an array of remarkable features. The interior of this divine abode boasts chevron white oak flooring, offering a sense of classic elegance. Discover a wood-paneled first-floor office, perfect for working from home or pursuing personal passions. Custom millwork throughout adds a touch of grandeur, while soaring 11-foot ceilings on the main level create an open and airy ambiance. A large mudroom with a full bath ensures functionality, while three fireplaces scattered throughout the home create a cozy atmosphere. The kitchen is every culinary enthusiast's dream come true. With white oak custom cabinetry, top-of-the-line Thermador appliances and a Miele coffee maker. Quartzite countertops, a prep kitchen, and a hidden pantry further enhance the allure. Enjoy your morning coffee in the sunny breakfast nook, overlooking the magnificent backyard, where tranquility awaits. Retreat to the primary bedroom, featuring a morning bar, a huge walk-in closet, and a spa-like bath with heated floors. Unwind in your personal oasis, feeling pampered and rejuvenated in the lap of luxury. The second level boasts an additional 4 en suite bedrooms which all include heated bathroom floors. The exterior of the property is just as extraordinary. Situated on a beautiful .45-acre lot, this all-brick residence is a sight to behold. A Davinci Slate roof and Cooper gutters exude a timeless charm. The heated 3-car attached garage ensures your vehicles are sheltered in comfort. The brick paver driveway, walkways, and back patio elevate the curb appeal to new heights. Explore the lush lawn adorned with majestic, mature trees, providing a serene backdrop for outdoor enjoyment. Indulge in the amenities that make this home truly exceptional. An infrared sauna in the exercise room allows for relaxation and holistic well-being. The full wet bar with dishwasher and island in the basement provides the perfect space for entertaining. Additionally, the option for a soundproof theater room or a golf simulator caters to your individual desires. Modern conveniences include an irrigation system, speakers throughout the home and outside, as well as exterior cameras to ensure utmost security. Situated in the Woodlands neighborhood of Hinsdale, this residence combines tranquility and convenience. Walk to train, Brooks Park, pickle ball courts and baseball fields. Oak Elementary, Hinsdale Middle School and Hinsdale Central High School. Photos are from previous homes by the builder. Completion date February/March 2024.
Closed
Zillow last checked:
Listing updated:
Bought with:
Tracy Anderson, CSC
Compass
Source: MRED as distributed by MLS GRID,MLS#: 11725330
Price history
| Date | Event | Price |
|---|---|---|
| 4/4/2024 | Sold | $3,750,000-3.8%$480/sqft |
Source:  MRED as distributed by MLS GRID #11725330 Report a problem MRED as distributed by MLS GRID #11725330 Report a problem | ||
| 12/30/2023 | Contingent | $3,899,000$499/sqft |
Source: MRED as distributed by MLS GRID #11725330 Report a problem | ||
| 10/23/2023 | Listed for sale | $3,899,000+372.6%$499/sqft |
Source: MRED as distributed by MLS GRID #11725330 Report a problem | ||
| 10/14/2022 | Sold | $825,000-8.2%$106/sqft |
Source: MRED as distributed by MLS GRID #11448841 Report a problem | ||
| 8/22/2022 | Contingent | $899,000$115/sqft |
Source: MRED as distributed by MLS GRID #11448841 Report a problem | ||
| 6/28/2022 | Listed for sale | $899,000-17.9%$115/sqft |
Source: MRED as distributed by MLS GRID #11448841 Report a problem | ||
| 6/28/2022 | Listing removed | -- |
Source: MRED as distributed by MLS GRID #11433510 Report a problem | ||
| 6/13/2022 | Listed for sale | $1,095,000+48%$140/sqft |
Source: MRED as distributed by MLS GRID #11433421 Report a problem | ||
| 9/28/2021 | Sold | $740,000-3.1%$95/sqft |
Source: Public Record Report a problem | ||
| 8/18/2021 | Contingent | $764,000$98/sqft |
Source: MRED as distributed by MLS GRID #11180397 Report a problem | ||
| 8/5/2021 | Price change | $764,000-1.9%$98/sqft |
Source: MRED as distributed by MLS GRID #11180397 Report a problem | ||
| 7/15/2021 | Price change | $779,000-1.3%$100/sqft |
Source: MRED as distributed by MLS GRID #11120347 Report a problem | ||
| 6/24/2021 | Price change | $789,000-1.3%$101/sqft |
Source: MRED as distributed by MLS GRID #11120347 Report a problem | ||
| 6/11/2021 | Listed for sale | $799,000+11%$102/sqft |
Source: MRED as distributed by MLS GRID #11120347 Report a problem | ||
| 3/5/2021 | Sold | $720,000-5.9%$92/sqft |
Source: Public Record Report a problem | ||
| 2/15/2021 | Pending sale | $765,000$98/sqft |
Source: BHHS Chicago #10959283 Report a problem | ||
| 1/11/2021 | Contingent | $765,000$98/sqft |
Source:  MRED as distributed by MLS GRID #10959283 Report a problem MRED as distributed by MLS GRID #10959283 Report a problem | ||
| 1/11/2021 | Pending sale | $765,000$98/sqft |
Source: Berkshire Hathaway HomeServices Chicago #10959283 Report a problem | ||
| 12/28/2020 | Price change | $765,000-4%$98/sqft |
Source: Berkshire Hathaway HomeServices Chicago #10959283 Report a problem | ||
| 5/5/2020 | Listed for sale | $797,000-30.7%$102/sqft |
Source: Berkshire Hathaway HomeServices Chicago #10706474 Report a problem | ||
| 7/23/2007 | Sold | $1,150,000$147/sqft |
Source: Public Record Report a problem | ||
Get a cash offer in 3 minutes
Find out how much your home could sell for in as little as 3 minutes with a no-obligation cash offer.
Estimated market value
$4,282,200
