Skip main navigation
Closed
  • $880,000

    320 Rossiter Rdg, Alpharetta, GA 30022

    5beds
    3,774sqft
    Single Family Residence, Residential
    Built in 1991
    0.3 Acres Lot
    $868,600 Zestimate®
    $233/sqft
    $4,830 Estimated rent

    Home value

    $868,600

    $790,000 - $955,000

    $4,830/mo

    Zestimate® history
    Loading
    Loading...

    Owner options

    List your home for rent

    $4,830/mo

    Rent Zestimate®

    Find your next renter with Zillow Rental Manager. Plus, with online applications, you can quickly screen prospective tenants – for free.

    Learn more

    $4,830/mo

    Rent Zestimate®

    Refinance and save

    $6,929/mo

    Est. payment

    Refinancing to a lower rate could help reduce your monthly payments and save thousands over the life of the loan.

    See today's rates

    $6,929/mo

    Est. payment

    Explore your selling options

    Work with a Zillow partner agent

    Leverage their expertise and Zillow's premium Showcase listings to get your home seen by more buyers.

    Get started

    List with your own agent

    Get your home in front of millions of buyers by listing it on Zillow.

    Learn how to do it

    Sell it yourself

    Take full control of how buyers see your home on Zillow by listing For Sale by Owner (FSBO).

    List your home

    What's special

    Cozy fireplaceFull basementGleaming hardwood floorsMassive islandSweeping staircaseFlat backyard oasisElegant two-story foyer
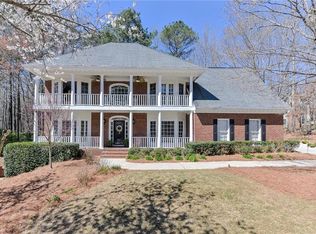
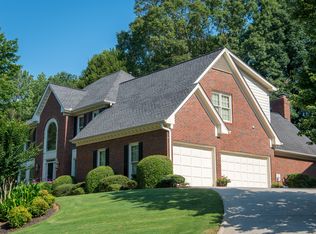
    Welcome to 320 Rossiter Ridge – a beautifully updated Traditional Colonial in the heart of Alpharetta's sought-after Tuxford neighborhood. This spacious 5-bedroom, 4-bath home offers over 3,700 square feet of living space across three finished levels, all thoughtfully designed for today’s lifestyle. From the moment you step through the front door, you’ll be greeted by an elegant two-story foyer, sweeping staircase, and gleaming hardwood floors that flow throughout the entire home. The heart of the home is the oversized chef’s kitchen, complete with a massive island, granite countertops, double ovens, a sleek farmhouse sink, and open views into the vaulted family room. Enjoy natural light pouring through walls of windows, with a cozy fireplace as the focal point. The formal dining room and office/flex space offer classic charm with detailed trim work and updated fixtures. Upstairs, the expansive primary suite is a retreat of its own—with a spa-like bathroom featuring double vanities, skylights, and a custom closet system. All secondary bedrooms are generously sized with large closets, and one includes its own private en-suite bath. Downstairs, the full basement includes a finished living area perfect for a media room, game night, or gym—with plenty of space left to customize and add value. Step outside to a flat backyard oasis with a screened-in, covered back porch complete with a mounted TV (included!), ideal for year-round relaxing or entertaining. Nestled in Tuxford, a vibrant and established swim/tennis community known for its tree-lined streets and welcoming social atmosphere. Enjoy unbeatable proximity to GA 400 and top local attractions like Avalon, Halcyon, North Point Mall, Webb Bridge Park, and Ocee Park. Major mechanical upgrades include: water heater replaced in 2022, downstairs furnace replaced in 2023, upstairs AC replaced in 2022.

    Zillow last checked:

    Listing updated:

    Listed by:

    Hannah Hughes,

    Ansley Real Estate| Christie's International Real Estate 404-435-0492

    Bought with:

    Erin Waggener, 409186

    Coldwell Banker Realty

    Source: FMLS GA,MLS#: 7570205MLS Logo

    Facts & features

    Interior

    Bedrooms & bathrooms
    • Bedrooms: 5
    • Bathrooms: 4
    • Full bathrooms: 4
    • Main level bathrooms: 1
    • Main level bedrooms: 1
    Rooms
    • Room types: Basement, Great Room, Laundry, Office, Sun Room
    Heating
    • Central, Hot Water, Natural Gas
    Cooling
    • Attic Fan, Ceiling Fan(s), Central Air, Electric, Multi Units
    Appliances
    • Included: Dishwasher, Disposal, Double Oven, Dryer, Electric Water Heater, Gas Cooktop, Microwave, Refrigerator, Washer
    • Laundry: Laundry Room, Main Level
    Features
    • Crown Molding, Double Vanity, Entrance Foyer 2 Story, High Ceilings 9 ft Main, High Ceilings 9 ft Upper, High Ceilings, High Ceilings 10 ft Main, High Speed Internet, Tray Ceiling(s), Vaulted Ceiling(s), Walk-In Closet(s)
    • Flooring: Carpet, Hardwood, Tile
    • Windows: Double Pane Windows, Insulated Windows, Skylight(s)
    • Basement: Bath/Stubbed,Daylight,Exterior Entry,Full,Interior Entry,Partial
    • Attic: Pull Down Stairs
    • Number of fireplaces: 2
    • Fireplace features: Basement, Brick, Gas Starter, Living Room
    • Common walls with other units/homes: No Common Walls
    Interior area
    • Total structure area: 3,774
    • Total interior livable area: 3,774 sqft
    • Finished area above ground: 3,362
    • Finished area below ground: 412

    Property

    Parking
    • Total spaces: 2
    • Parking features: Driveway, Garage, Kitchen Level, Level Driveway, On Street
    • Garage spaces: 2
    • Has uncovered spaces: Yes
    Accessibility
    • Accessibility features: None
    Features
    • Levels: Two
    • Stories: 2
    • Patio & porch: Covered, Deck, Enclosed, Front Porch, Rear Porch, Screened
    • Exterior features: Lighting, Rain Gutters, Rear Stairs, No Dock
    • Pool features: None
    • Has spa: Yes
    • Spa features: Bath, None
    • Fencing: None
    • Has view: Yes
    • View description: Neighborhood, Trees/Woods
    • Waterfront features: None
    • Body of water: None
    Lot
    • Size: 0.3 Acres
    • Features: Back Yard, Front Yard, Landscaped, Level
    Details
    • Additional structures: None
    • Parcel number: 11 017200780105
    • Other equipment: None
    • Horse amenities: None

    Construction

    Type & style
    • Home type: SingleFamily
    • Architectural style: Colonial,Contemporary,Traditional
    • Property subtype: Single Family Residence, Residential
    Materials
    • Brick 3 Sides, HardiPlank Type
    • Foundation: Concrete Perimeter
    • Roof: Composition,Shingle
    Condition
    • Resale
    • New construction: No
    • Year built: 1991

    Utilities & green energy

    • Electric: 110 Volts, 220 Volts
    • Sewer: Public Sewer
    • Water: Public
    • Utilities for property: Cable Available, Electricity Available, Natural Gas Available, Phone Available, Sewer Available, Underground Utilities, Water Available
    Green energy
    • Energy efficient items: None
    • Energy generation: None

    Community & HOA

    Community
    • Features: Clubhouse, Homeowners Assoc, Near Schools, Near Shopping, Near Trails/Greenway, Park, Playground, Pool, Street Lights, Swim Team, Tennis Court(s)
    • Security: Carbon Monoxide Detector(s), Fire Alarm, Secured Garage/Parking, Security Lights, Smoke Detector(s)
    • Subdivision: Tuxford
    HOA
    • Has HOA: Yes
    • Services included: Maintenance Grounds, Maintenance Structure, Swim, Tennis
    • HOA fee: $1,590 annually
    • HOA phone: 404-835-9148
    Location
    • Region: Alpharetta

    Financial & listing details

    • Price per square foot: $233/sqft
    • Tax assessed value: $868,900
    • Annual tax amount: $5,757
    • Date on market: 5/2/2025
    • Cumulative days on market: 3 days
    • Listing terms: Cash,Conventional,FHA,VA Loan
    • Electric utility on property: Yes
    • Road surface type: Asphalt

    Price history

    DateEventPrice
    5/28/2025Sold$880,000-1.7%$233/sqft
    Source: FMLS GA #7570205 Report a problem
    5/13/2025Pending sale$895,000$237/sqft
    Source: FMLS GA #7570205 Report a problem
    5/2/2025Listed for sale$895,000+65.7%$237/sqft
    Source: GAMLS #10511211 Report a problem
    11/8/2019Sold$540,000-1.8%$143/sqft
    Source: FMLS GA #6623116 Report a problem
    10/29/2019Pending sale$550,000$146/sqft
    Source: Harry Norman, REALTORS� #6623116 Report a problem
    9/27/2019Listed for sale$550,000+43.4%$146/sqft
    Source: Harry Norman, REALTORS� #6623116 Report a problem
    6/30/2005Sold$383,500+32.2%$102/sqft
    Source: Public Record Report a problem
    7/30/1999Sold$290,000$77/sqft
    Source: Public Record Report a problem

    Public tax history

    YearProperty taxesTax assessment
    2025$5,935 +3.1%$347,560 +7.7%
    2024$5,757 +12.2%$322,760 +2.6%
    2023$5,129 -5.7%$314,440 +31.8%
    2022$5,440 +2%$238,600 +14.6%
    2021$5,332 -8.2%$208,160 +1.2%
    2020$5,806 -6.2%$205,680 -1.7%
    2019$6,189 $209,160 +2.4%
    2018$6,189 $204,240 +13%
    2017$6,189 +7.5%$180,760 +0%
    2016$5,759 +19.2%$180,680
    2015$4,831 +6.1%$180,680 +12%
    2014$4,553 +4.6%$161,280
    2013$4,355 -0.4%$161,280
    2012$4,372 $161,280
    2011-- $161,280 -0.6%
    2010$4,397 +2.4%$162,240
    2009$4,294 $162,240
    2008-- $162,240 0%
    2007$4,179 $162,320 +9.9%
    2005-- $147,640 +4.1%
    2004$3,574 -5.7%$141,760 +14%
    2003$3,790 +7.6%$124,400 +10.1%
    2002$3,523 +5.5%$113,000 +10.1%
    2001$3,339 $102,680
    Find assessor info on the county website

    Neighborhood: 30022

    Nearby schools

    GreatSchools rating
    Schools provided by the listing agent
    • Elementary: Ocee
    • Middle: Taylor Road
    • High: Chattahoochee

    Source: FMLS GA. This data may not be complete. We recommend contacting the local school district to confirm school assignments for this home.

    Get a cash offer in 3 minutes
    Find out how much your home could sell for in as little as 3 minutes with a no-obligation cash offer.
    Estimated market value
    $868,600
    Get a cash offer in 3 minutes
    Find out how much your home could sell for in as little as 3 minutes with a no-obligation cash offer.
    Estimated market value
    $868,600