A unique opportunity with so many possibilities! This versatile Clawson home offers a layout that can adapt to your needs: occupy both levels as one spacious home, create a private space for a college student, adult child, extended family or multi-generational living, live on one floor while potentially renting the other, or explore the possibility of renting both levels for additional income. Step inside the welcoming foyer featuring plenty of windows that fill the space with natural sunlight. The living room features approximately 9-ft ceilings and opens to the dining area, creating a comfortable space for everyday living and entertaining. The remodeled kitchen offers extended cabinetry, soft-close cabinets, ample counter space, pantry storage, a large picture window & doorwall leading to the deck. The main level offers 2 bedrooms, including a primary bedroom with its own private half bath, plus an updated full bathroom. The second floor adds tremendous flexibility with its own rear access or main floor kitchen, spacious flex room, updated kitchen, bedroom with cedar closet, updated full bath and stackable washer/dryer. Enjoy the large, fully fenced backyard with plenty of room for entertaining and outdoor activities. The deck detached garage and vinyl shed add extra space, storage and convenience. Approximately $55,000 has been invested in improvements and updates. Highlights include a new copper water supply line in (2025), new carpet throughout (2025), new LVP flooring on main floor (2024), remodeled main-floor kitchen and baths in (2024), remolded 2nd floor kitchen (2020), most vinyl windows replaced in (2020) with a transferable warranty, freshly painted (2026), new interior/exterior doors & new gutters (2020), electrical improvements, French drains, newer appliances, newer furnace, and newer roof. The unfinished basement offers laundry area, utilities and storage. Buyer to verify permitted use, rental requirements and zoning with the City of Clawson.
For sale
$349,900
320 S Rochester Rd, Clawson, MI 48017
3beds
1,697sqft
Single Family Residence
Built in 1920
7,405 Square Feet Lot
$340,300 Zestimate®
$206/sqft
$-- HOA
What's special
- 1 day
- 151
- 25
Zillow last checked:
Listing updated:
Listed by:
Abe Qassis 248-348-3000,
RE/MAX Classic 248-348-3000
Source: Realcomp II,MLS#: 20261078744
Facts & features
Interior
Bedrooms & bathrooms
- Bedrooms: 3
- Bathrooms: 3
- Full bathrooms: 2
- 1/2 bathrooms: 1
Primary bedroom
- Level: Entry
- Area: 144
- Dimensions: 12 X 12
Bedroom
- Level: Entry
- Area: 132
- Dimensions: 11 X 12
Bedroom
- Level: Second
- Area: 99
- Dimensions: 11 X 9
Other
- Level: Entry
- Area: 49
- Dimensions: 7 X 7
Other
- Level: Second
- Area: 49
- Dimensions: 7 X 7
Other
- Level: Entry
- Area: 25
- Dimensions: 5 X 5
Dining room
- Level: Entry
- Area: 99
- Dimensions: 11 X 9
Flex room
- Level: Second
- Area: 210
- Dimensions: 21 X 10
Kitchen
- Level: Entry
- Area: 153
- Dimensions: 17 X 9
Other
- Level: Second
- Area: 110
- Dimensions: 11 X 10
Living room
- Level: Entry
- Area: 132
- Dimensions: 12 X 11
Heating
- Baseboard, Forced Air, Natural Gas
Cooling
- Central Air
Appliances
- Included: Dishwasher, Dryer, Free Standing Electric Range, Free Standing Gas Range, Free Standing Refrigerator, Microwave, Stainless Steel Appliances, Washer Dryer Stacked, Washer
Features
- High Speed Internet, Programmable Thermostat
- Basement: Unfinished
- Has fireplace: No
Interior area
- Total interior livable area: 1,697 sqft
- Finished area above ground: 1,697
Property
Parking
- Total spaces: 2
- Parking features: Two Car Garage, Detached
- Garage spaces: 2
Features
- Levels: Two
- Stories: 2
- Entry location: GroundLevelwSteps
- Patio & porch: Deck
- Exterior features: Lighting
- Pool features: None
- Fencing: Back Yard,Fenced
Lot
- Size: 7,405 Square Feet
- Dimensions: 50 x 150
Details
- Additional structures: Sheds
- Parcel number: 2503176032
- Special conditions: Short Sale No,Standard
Construction
Type & style
- Home type: SingleFamily
- Architectural style: Bungalow
- Property subtype: Single Family Residence
Materials
- Brick, Vinyl Siding
- Foundation: Basement, Block, Crawl Space
- Roof: Asphalt
Condition
- Platted Sub
- New construction: No
- Year built: 1920
- Major remodel year: 2023
Utilities & green energy
- Electric: Circuit Breakers
- Sewer: Public Sewer
- Water: Public
Community & HOA
Community
- Subdivision: PARKLAND SUB
HOA
- Has HOA: No
Location
- Region: Clawson
Financial & listing details
- Price per square foot: $206/sqft
- Tax assessed value: $119,440
- Annual tax amount: $5,865
- Date on market: 10/3/2026
- Listing agreement: Exclusive Right To Sell
- Listing terms: Cash,Conventional
Estimated market value
$340,300
$323,000 - $357,000
$1,838/mo
Price history
| Date | Event | Price |
|---|---|---|
| 10/3/2026 | Listed for sale | $349,900+84.2%$206/sqft |
Source:  Realcomp II #20261078744 Report a problem Realcomp II #20261078744 Report a problem | ||
| 10/24/2019 | Sold | $190,000-2.6%$112/sqft |
Source: Public Record Report a problem | ||
| 9/25/2019 | Pending sale | $195,000$115/sqft |
Source: RE/MAX Showcase Homes #219087158 Report a problem | ||
| 8/23/2019 | Listed for sale | $195,000+26.2%$115/sqft |
Source: RE/MAX Showcase Homes #219087158 Report a problem | ||
| 11/9/2015 | Sold | $154,537+3.1%$91/sqft |
Source:  MiRealSource #31255816 Report a problem MiRealSource #31255816 Report a problem | ||
| 9/25/2015 | Price change | $149,900-6.3%$88/sqft |
Source: Real Estate One-Troy #215086208 Report a problem | ||
| 9/21/2015 | Price change | $159,900-3%$94/sqft |
Source: Real Estate One-Troy #215086208 Report a problem | ||
| 9/5/2015 | Price change | $164,900-2.9%$97/sqft |
Source: Real Estate One-Troy #215086208 Report a problem | ||
| 8/29/2015 | Price change | $169,900-1.7%$100/sqft |
Source: Real Estate One-Troy #215086208 Report a problem | ||
| 8/25/2015 | Price change | $172,900-1.1%$102/sqft |
Source: Real Estate One-Troy #215086208 Report a problem | ||
| 8/17/2015 | Price change | $174,900-2.8%$103/sqft |
Source: Real Estate One-Troy #215086208 Report a problem | ||
| 8/4/2015 | Listed for sale | $179,900+682.2%$106/sqft |
Source: Real Estate One-Troy #215081997 Report a problem | ||
| 11/19/2009 | Sold | $23,000-61.6%$14/sqft |
Source: Public Record Report a problem | ||
| 6/20/2009 | Listing removed | $59,900$35/sqft |
Source: Point2 #29065235 Report a problem | ||
| 6/14/2009 | Listed for sale | $59,900-18.5%$35/sqft |
Source: Point2 #29065235 Report a problem | ||
| 4/22/2009 | Listing removed | $73,500$43/sqft |
Source: Point2 #29031709 Report a problem | ||
| 4/11/2009 | Price change | $73,500-12%$43/sqft |
Source: Point2 #29031709 Report a problem | ||
| 3/14/2009 | Listed for sale | $83,500-9.2%$49/sqft |
Source: Point2 #29031709 Report a problem | ||
| 10/14/2008 | Sold | $92,000-50.3%$54/sqft |
Source: Public Record Report a problem | ||
| 8/30/2006 | Sold | $185,000+77%$109/sqft |
Source: Public Record Report a problem | ||
| 9/17/1996 | Sold | $104,500$62/sqft |
Source: Public Record Report a problem | ||
Public tax history
| Year | Property taxes | Tax assessment |
|---|---|---|
| 2025 | $5,496 +5% | $147,300 +6.9% |
| 2024 | $5,234 +3.1% | $137,850 +8.2% |
| 2023 | $5,075 +2.1% | $127,430 +9.2% |
| 2022 | $4,970 -0.6% | $116,740 +7.6% |
| 2021 | $5,001 | $108,520 +8.2% |
| 2020 | -- | $100,340 +5.7% |
| 2019 | $3,888 +1.4% | $94,930 +13.2% |
| 2018 | $3,836 -1.1% | $83,870 +5.5% |
| 2017 | $3,879 | $79,520 +9% |
| 2016 | $3,879 | $72,930 +14.5% |
| 2015 | -- | $63,690 +13.6% |
| 2014 | -- | $56,050 +8.6% |
| 2011 | -- | $51,590 +106.4% |
| 2010 | $1,145 -72.2% | $25,000 -64% |
| 2009 | $4,120 +38% | $69,510 -48.4% |
| 2005 | $2,986 | $134,720 +80% |
| 2003 | -- | $74,830 +18.9% |
| 2002 | -- | $62,910 +22.8% |
| 2001 | $2,938 +57.4% | $51,220 +7% |
| 2000 | $1,866 | $47,880 |
Find assessor info on the county website
Monthly payment
Est. payment
Payment breakdown
Explore the cost of this home by adjusting the details. Changes won't be saved.Climate risks
Neighborhood: 48017
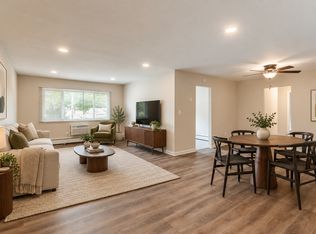
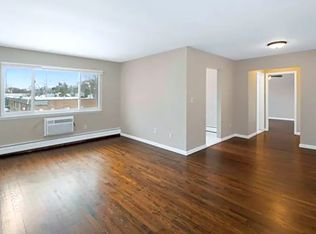
Similar homes
- $349,9003 bd2 ba1.7k sqft769 Coolidge Ave, Clawson, MI 48017For Sale

 MLS ID #20261079107, Joseph Sinishtaj, Showtime Realty. Realcomp II
 - $329,0003 bd1 ba1.6k sqft419 Lincoln Ave, Clawson, MI 48017For Sale
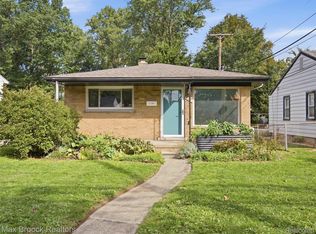 MLS ID #20261078372, Benjamin Meldrum, Max Broock, REALTORS®-Birmingham. Realcomp II
 - $329,9003 bd2 ba1.9k sqft573 Parkland Blvd, Clawson, MI 48017For Sale
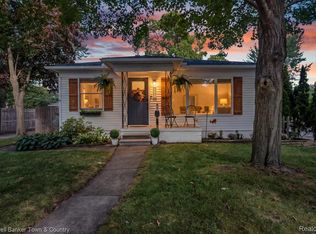 MLS ID #20261075517, Amber J Hawthorne, Coldwell Banker Town & Country. Realcomp II
 - $345,0004 bd2 ba1.4k sqft1405 W Elmwood Ave, Clawson, MI 48017For Sale
 MLS ID #20261078210, Jason Salem, REALTEAM Real Estate. Realcomp II
 - $349,9003 bd2 ba1.7k sqft495 Lincoln Ave, Clawson, MI 48017For SaleMLS ID #20261041201, Nika Jusufi, Nika & Co. Realcomp II
- $335,0003 bd2 ba1.5k sqft865 Grant Ave, Clawson, MI 48017For SaleMLS ID #20261044898, Alan Brown, Real Estate One-Troy. Realcomp II
- $279,5004 bd1 ba1.1k sqft419 John M Ave, Clawson, MI 48017For SaleMLS ID #20261079334, Ryan Millard, National Realty Centers, Inc. Realcomp II
- $379,0003 bd2 ba1.4k sqft332 Normandy Rd, Royal Oak, MI 48073For Sale
 MLS ID #26052243, Jeffrey Bortnick, New Home Experts. MichRIC
 - $370,0003 bd2 ba1.5k sqft632 Bellevue Ave, Clawson, MI 48017For SaleMLS ID #20261060826, Vita Good, National Realty Centers, Inc. Realcomp II
- $339,9004 bd2 ba1.8k sqft254 Park Dr, Clawson, MI 48017For SaleMLS ID #26049148, Joel Stempien, JCS Realty LLC. MichRIC
- $315,0003 bd2 ba1.7k sqft248 Council Ave, Clawson, MI 48017For SaleMLS ID #20261075469, Brian W Gregory, Good Company. Realcomp II
- $319,9003 bd1 ba2.3k sqft330 Gargantua Ave, Clawson, MI 48017For Sale
 MLS ID #50222962, Leonard J. Gallo, RE/MAX First. MiRealSource
 - $365,0004 bd2 ba2k sqft4620 Hillcrest Ave, Kingston, MI 48073For SaleMLS ID #20261078896, Elizabeth D Tintinalli, @properties Christie's Int'l R.E. Detroit. Realcomp II
- $330,0003 bd2 ba1.6k sqft815 S Marias Ave, Clawson, MI 48017For SaleMLS ID #26045813, Michael Nawrocki, Elementary Homes, LLC.. MichRIC
- $350,0003 bd2 ba1.5k sqft3022 N Blair Ave, Royal Oak, MI 48073For SaleMLS ID #20261078439, Joseph Simancas, @properties Christie's Int'l RE Grosse Pointe. Realcomp II
- $344,0003 bd2 ba1.6k sqft705 Millard Ave, Royal Oak, MI 48073For SaleMLS ID #20261061524, Christopher J Lynn, Good Company. Realcomp II
- $389,9993 bd2 ba2.1k sqft220 N Chocolay Ave, Clawson, MI 48017For SaleMLS ID #20261075965, Madelon Ward, KW Domain. Realcomp II
- $339,9003 bd2 ba1.6k sqft511 Kinross Ave, Clawson, MI 48017For SaleMLS ID #50213845, Donna Caumartin, Berkshire Hathaway HomeServices Kee Realty. MiRealSource
