Skip main navigation
Under contract - not showing
  • $399,900

    320 S Yates Rd, Memphis, TN 38120

    4beds
    2,547sqft
    : 
    $2,647/mo
    Get pre-qualified
    Single Family Residence, Residential
    Built in 1967
    0.29 Acres Lot
    $-- Zestimate®
    $157/sqft
    $-- HOA

    What's special

    Refinished hardwood floorsNew roofModern finishesNew stainless steel appliancesRenovated kitchenNew fixtures throughoutUpdated lighting
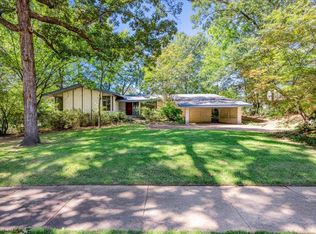
    Welcome to this beautifully renovated 4-bedroom traditional home in the heart of East Memphis! This move-in-ready home blends classic charm with modern updates and has been thoughtfully renovated throughout. Recent improvements include a new roof, fresh interior and exterior paint, refinished hardwood floors, new flooring in the kitchen and upstairs flex space, updated lighting, and new fixtures throughout. The renovated kitchen features quartz countertops and backsplash, new stainless steel appliances, modern finishes, and ample space for everyday living and entertaining. All bathrooms have been tastefully updated with stylish fixtures and finishes. The versatile upstairs flex space is perfect for a home office, playroom, media room, or guest retreat. This beautifully updated home combines classic character with modern comfort. Don't miss your opportunity to make it yours! One year First American Eagle Premier warranty.
    12 days
    |
    689
    |
    28
    |

    Likely to sell faster than

    Zillow last checked:

    Listing updated:

    Listed by:

    Beth Glosson 901-767-8770,

    Fast Track Realty 901-767-8770,

    Greg Glosson 901-550-3633,

    Fast Track Realty

    Source: RealTracs MLS as distributed by MLS GRID,MLS#: 3285457MLS Logo

      Facts & features

      Interior

      Bedrooms & bathrooms
      • Bedrooms: 4
      • Bathrooms: 3
      • Full bathrooms: 2
      • 1/2 bathrooms: 1
      Bedroom 1
      • Features: Walk-In Closet(s)
      • Level: Walk-In Closet(s)
      • Area: 272 Square Feet
      • Dimensions: 17x16
      Bedroom 2
      • Area: 208 Square Feet
      • Dimensions: 16x13
      Bedroom 3
      • Area: 169 Square Feet
      • Dimensions: 13x13
      Bedroom 4
      • Area: 169 Square Feet
      • Dimensions: 13x13
      Den
      • Area: 299 Square Feet
      • Dimensions: 23x13
      Dining room
      • Area: 156 Square Feet
      • Dimensions: 13x12
      Kitchen
      • Area: 143 Square Feet
      • Dimensions: 13x11
      Living room
      • Area: 238 Square Feet
      • Dimensions: 17x14
      Heating
      • Central
      Cooling
      • Central Air
      Appliances
      • Included: Dishwasher, Disposal, Microwave, Refrigerator, Dryer, Washer, Range, Oven
      • Laundry: Washer Hookup
      Features
      • Walk-In Closet(s)
      • Flooring: Wood, Luxury Vinyl
      • Number of fireplaces: 1
      • Fireplace features: Den
      Interior area
      • Total structure area: 2,547
      • Total interior livable area: 2,547 sqft
      Video & virtual tour

      Property

      Parking
      • Total spaces: 2
      • Parking features: Garage Faces Side, Parking Pad
      • Garage spaces: 2
      • Has uncovered spaces: Yes
      Features
      • Levels: Three Or More
      • Stories: 2
      • Patio & porch: Patio, Porch
      Lot
      • Size: 0.29 Acres
      • Dimensions: 100 x 130
      Details
      • Parcel number: 056055 00053
      • Special conditions: Standard

      Construction

      Type & style
      • Home type: SingleFamily
      • Architectural style: Traditional
      • Property subtype: Single Family Residence, Residential
      Materials
      • Roof: Shingle
      Condition
      • New construction: No
      • Year built: 1967

      Utilities & green energy

      • Sewer: Public Sewer
      • Water: Public
      • Utilities for property: Water Available, Cable Connected

      Community & HOA

      Community
      • Subdivision: Shady Woods Cove
      HOA
      • Has HOA: No
      Location
      • Region: Memphis

      Financial & listing details

      • Price per square foot: $157/sqft
      • Tax assessed value: $456,200
      • Annual tax amount: $6,011
      • Date on market: 7/16/2026

        Estimated market value

        Not available

        Estimated sales range

        Not available

        Not available

        Price history

        DateEventPrice
        7/20/2026Pending sale$399,900$157/sqft
        Source: MAAR #10226256 Report a problem
        7/16/2026Listed for sale$399,900+49.5%$157/sqft
        Source: MAAR #10226256 Report a problem
        6/5/2026Sold$267,500-22.7%$105/sqft
        Source: MAAR #10220695 Report a problem
        5/13/2026Pending sale$345,900$136/sqft
        Source: MAAR #10220695 Report a problem
        5/6/2026Listed for sale$345,900$136/sqft
        Source: MAAR #10220695 Report a problem
        5/4/2026Pending sale$345,900$136/sqft
        Source: MAAR #10220695 Report a problem
        5/2/2026Listed for sale$345,900-1.1%$136/sqft
        Source: MAAR #10220695 Report a problem
        4/28/2026Listing removed$349,900$137/sqft
        Source: MAAR #10200629 Report a problem
        1/15/2026Price change$349,900-7.9%$137/sqft
        Source: MAAR #10200629 Report a problem
        10/28/2025Price change$379,900-4.8%$149/sqft
        Source: MAAR #10200629 Report a problem
        7/30/2025Price change$399,000-5%$157/sqft
        Source: MAAR #10200629 Report a problem
        7/6/2025Price change$420,000+5%$165/sqft
        Source: MAAR #10200629 Report a problem
        6/18/2025Pending sale$400,000$157/sqft
        Source: MAAR #10199259 Report a problem
        6/18/2025Listed for sale$400,000$157/sqft
        Source: MAAR #10199259 Report a problem

        Public tax history

        YearProperty taxesTax assessment
        2025$6,011 -2.1%$114,050 +22.3%
        2024$6,141 +8.1%$93,250
        2023$5,680 $93,250
        2022-- $93,250
        2021-- $93,250 +51.2%
        2020$1,971 $61,675
        2019$1,971 -21.1%$61,675
        2018$2,498 -45.1%$61,675
        2017$4,552 +146.5%$61,675 +13.5%
        2016$1,847 +6.6%$54,325
        2014$1,732 $54,325 -13%
        2013-- $62,425 +14.9%
        2012-- $54,325
        2011-- $54,325
        2010-- $54,325
        2009-- $54,325 -1.8%
        2008-- $55,300
        2007-- $55,300
        2006-- $55,300 -5%
        2005-- $58,225 +14.8%
        2004-- $50,700
        2003-- $50,700
        2002-- $50,700 -23.9%
        2001-- $66,650 +33.7%
        2000-- $49,850
        Find assessor info on the county website

        Monthly payment

        Est. payment

        Payment breakdown

        Explore the cost of this home by adjusting the details. Changes won't be saved.
        All calculations are estimates and provided by Zillow, Inc. for informational purposes only. Actual amounts may vary.
        HOA fees may include property taxes on listings classified as Co-Ops. Contact the listing agent and/or owner for fee details.
        Mortgage interest rates are dependent on a number of factors, including credit score, down payment, and repayment length. Interest rate data provided by Zillow Group Marketplace, Inc. as of 1/1/1970 from various mortgage lenders with which we have lead or other similar arrangements; the Estimated Payment is an average of those rates.
        See how much you could borrow to make a competitive offer.

        Climate risks

        Neighborhood: East Memphis-Colonial-Yorkshire

        Getting around

        5 / 100
        Car-Dependent
        16 / 100
        Minimal Transit
        38 / 100
        Somewhat Bikeable

        Nearby schools

        GreatSchools rating

        A local agent can set up tours, give advice and negotiate with sellers.

        A local lender can help you make sure your offer is ready when you are.

        Browse local experts

        Similar homes