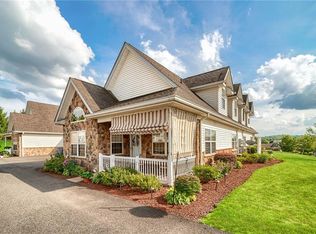
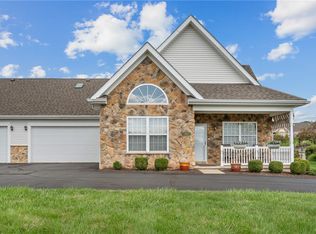
Welcome to this beautifully maintained Saddlebrook patio home featuring a striking stone exterior, covered front porch, attached 2-car garage, and a versatile floor plan designed for comfortable everyday living. Recent improvements include new windows, luxury vinyl plank flooring, quartz countertops, a remodeled primary bath, custom Roman shades, and a new storm door. Step inside to a bright, open-concept living and dining area highlighted by soaring cathedral ceilings, a gas fireplace, recessed lighting, and a dramatic Palladian window that fills the space with natural light. The newer luxury vinyl plank flooring flows throughout the main living areas and first-floor bedrooms, creating a warm and updated feel. The spacious kitchen offers quartz countertops, abundant cabinetry, built-in pantry storage, ceramic tile flooring, stainless steel appliances, and a breakfast bar peninsula with seating for two. Ample cabinet and counter space make the kitchen both functional and inviting. The main-level primary suite features luxury vinyl flooring, a ceiling fan, a large walk-in closet, and a beautifully remodeled private bath with ceramic tile flooring, updated vanity, and walk-in shower. A second bedroom on the main level offers two closets and multiple windows, creating a bright and flexible space for guests, family, or a home office. The first floor also includes a powder room and convenient laundry area with washer, dryer, and utility sink. Upstairs, you'll find an expansive third bedroom or guest suite complete with a full bath, ceiling fan, and oversized closet. An additional finished bonus room with a skylight and closet provides excellent flexibility as a home office, hobby room, exercise room, craft space, or additional storage area. Enjoy low-maintenance living in one of the area's most desirable patio home communities. The clubhouse, fitness center and community swimming pool are conveniently located just behind the home, providing easy access to neighborhood amenities. With its thoughtful floor plan, abundant natural light, attractive updates, and move-in-ready condition, this home offers the perfect blend of comfort, convenience, and easy living.
Sold for $369,900
Zillow last checked:
Listing updated:
Bought with:
Cassidy Haus
BERKSHIRE HATHAWAY THE PREFERRED REALTY
Source: WPMLS,MLS#: 1757826 Originating MLS: West Penn Multi-List
Originating MLS: West Penn Multi-ListPrice history
| Date | Event | Price |
|---|---|---|
| 7/9/2026 | Sold | $369,900$233/sqft |
Source:  WPMLS #1757826 Report a problem WPMLS #1757826 Report a problem | ||
| 7/9/2026 | Pending sale | $369,900$233/sqft |
Source: WPMLS #1757826 Report a problem | ||
| 6/5/2026 | Contingent | $369,900$233/sqft |
Source: WPMLS #1757826 Report a problem | ||
| 6/2/2026 | Listed for sale | $369,900+8%$233/sqft |
Source: WPMLS #1757826 Report a problem | ||
| 3/19/2024 | Sold | $342,500$216/sqft |
Source: WPMLS #1641023 Report a problem | ||
| 2/19/2024 | Contingent | $342,500$216/sqft |
Source: WPMLS #1641023 Report a problem | ||
| 2/14/2024 | Listed for sale | $342,500+55.7%$216/sqft |
Source: WPMLS #1641023 Report a problem | ||
| 12/13/2017 | Sold | $220,000-6.4%$139/sqft |
Source: Public Record Report a problem | ||
| 11/2/2017 | Pending sale | $235,000$148/sqft |
Source: RE/MAX REAL ESTATE SOLUTIONS #1308821 Report a problem | ||
| 10/28/2017 | Listed for sale | $235,000$148/sqft |
Source: RE/MAX REAL ESTATE SOLUTIONS #1308821 Report a problem | ||
| 10/28/2017 | Pending sale | $235,000$148/sqft |
Source: RE/MAX REAL ESTATE SOLUTIONS #1308821 Report a problem | ||
| 10/21/2017 | Listed for sale | $235,000+27.1%$148/sqft |
Source: RE/MAX REAL ESTATE SOLUTIONS #1308821 Report a problem | ||
| 5/6/2015 | Listing removed | $1,700$1/sqft |
Source: Owner Report a problem | ||
| 4/28/2015 | Listed for rent | $1,700$1/sqft |
Source: Owner Report a problem | ||
| 2/12/2015 | Listing removed | $1,700$1/sqft |
Source: Owner Report a problem | ||
| 1/23/2015 | Listed for rent | $1,700$1/sqft |
Source: Owner Report a problem | ||
| 10/2/2013 | Listing removed | $1,700$1/sqft |
Source: Owner Report a problem | ||
| 7/3/2013 | Listed for rent | $1,700-5.6%$1/sqft |
Source: Owner Report a problem | ||
| 3/13/2013 | Listing removed | $184,900$117/sqft |
Source: Visual Tour #906743 Report a problem | ||
| 1/19/2013 | Listed for sale | $184,900+10776.5%$117/sqft |
Source: Visual Tour #906743 Report a problem | ||
| 9/19/2012 | Listing removed | $1,700$1/sqft |
Source: RE/MAX NEW HORIZONS #932659 Report a problem | ||
| 9/11/2012 | Listed for sale | $1,700-99%$1/sqft |
Source: RE/MAX NEW HORIZONS #932659 Report a problem | ||
| 9/11/2012 | Listing removed | $1,800$1/sqft |
Source: RE/MAX New Horizons Realty Report a problem | ||
| 7/17/2012 | Sold | $170,000-5%$107/sqft |
Source: WPMLS #906743 Report a problem | ||
| 7/2/2012 | Listed for rent | $1,800$1/sqft |
Source: RE/MAX New Horizons Realty Report a problem | ||
| 5/27/2012 | Listed for sale | $179,000-5.3%$113/sqft |
Source: Howard Hanna - Hampton #906743 Report a problem | ||
| 4/6/2004 | Sold | $189,000$119/sqft |
Source: Public Record Report a problem | ||
Sell for more on Zillow
Get a Zillow Showcase℠ listing at no additional cost and you could sell for .
$372,500
2% more
+$7,450
With Zillow Showcase(estimated)
$379,950
