Experience resort-style living in your very own Royal Barry Wills Cape Colonial in Osterville's prestigious Oyster Harbors. This recently beautifully-renovated home captures the salt-air breezes, offering a serene retreat to be enjoyed by all. As you enter the property, you are immediately greeted by charm and elegance. The open kitchen with cathedral ceilings and natural light throughout the day, flows into a delightful sunroom. More features include a formal dining and living rooms, large 1st-floor primary bedroom suite/ensuite bath, twin walk-in closets and a spacious sitting room with a relaxing fireplace. The 2nd floor features 3 beds and 3 full baths, while a 2nd floor private guest wing features 2 more beds and full bath for overflow guests. The lower level has ample storage space and recreation area. French doors open to a terrace and lovely gardens and a private Gunite pool. Pool House plans are fully developed and only need permitting to create a fabulous backyard compound!
Sold for $4,280,000
$4,280,000
320 Seapuit River Rd, Barnstable, MA 02630
6beds
5,478sqft
Single Family Residence
Built in 1985
1.1 Acres Lot
$-- Zestimate®
$781/sqft
$4,366 Estimated rent
Home value
Not available
Estimated sales range
Not available
$4,366/mo
Zestimate® history
Owner options
List your home for rent
$4,366/mo
Rent Zestimate®
Find your next renter with Zillow Rental Manager. Plus, with online applications, you can quickly screen prospective tenants – for free.
$4,366/mo
Rent Zestimate®
Refinance and save
$29,491/mo
Est. payment
Refinancing to a lower rate could help reduce your monthly payments and save thousands over the life of the loan.
$29,491/mo
Est. payment
Explore your selling options
Work with a Zillow partner agent
Leverage their expertise and Zillow's premium Showcase listings to get your home seen by more buyers.
Get startedList with your own agent
Get your home in front of millions of buyers by listing it on Zillow.
Learn how to do itSell it yourself
Take full control of how buyers see your home on Zillow by listing For Sale by Owner (FSBO).
List your homeWhat's special
Spacious sitting roomFormal diningLovely gardensNatural light throughoutPrivate guest wingPrivate gunite poolPool house plans
Zillow last checked:
Listing updated:
Listed by:
Donna Christopher 508-308-0050,
Sotheby's International Realty 508-428-9115
Bought with:
Donna Christopher
Sotheby's International Realty
Source: MLS PIN,MLS#: 73096243
Facts & features
Interior
Bedrooms & bathrooms
- Bedrooms: 6
- Bathrooms: 7
- Full bathrooms: 5
- 1/2 bathrooms: 2
Primary bedroom
- Features: Bathroom - Full, Bathroom - Double Vanity/Sink, Cathedral Ceiling(s), Ceiling Fan(s), Walk-In Closet(s), Closet, Flooring - Hardwood, Recessed Lighting
- Level: First
Bedroom 2
- Features: Bathroom - Full, Closet, Flooring - Hardwood
- Level: Second
Bedroom 3
- Features: Bathroom - Full, Walk-In Closet(s), Flooring - Hardwood
- Level: Second
Bedroom 4
- Features: Closet, Flooring - Hardwood
- Level: Second
Bedroom 5
- Features: Bathroom - Full, Closet, Flooring - Hardwood
- Level: Second
Bathroom 1
- Features: Bathroom - Half, Flooring - Stone/Ceramic Tile
- Level: First
Bathroom 2
- Features: Bathroom - Half, Flooring - Hardwood
- Level: First
Bathroom 3
- Features: Bathroom - Full, Bathroom - Double Vanity/Sink, Walk-In Closet(s), Closet/Cabinets - Custom Built, Flooring - Stone/Ceramic Tile
- Level: First
Dining room
- Features: Flooring - Hardwood
- Level: First
Family room
- Features: Flooring - Hardwood, Recessed Lighting, Pocket Door
- Level: First
Kitchen
- Features: Cathedral Ceiling(s), Flooring - Hardwood, Pantry, Countertops - Stone/Granite/Solid, Kitchen Island, Cabinets - Upgraded, Recessed Lighting, Stainless Steel Appliances, Wine Chiller
- Level: First
Living room
- Features: Flooring - Hardwood, French Doors, Wet Bar, Recessed Lighting
- Level: Main,First
Heating
- Central, Forced Air, Propane
Cooling
- Central Air
Appliances
- Included: Water Heater, Range, Dishwasher, Microwave, Refrigerator, Washer, Dryer
- Laundry: Flooring - Wood, Upgraded Countertops, Main Level, Cabinets - Upgraded, Electric Dryer Hookup, Exterior Access, Recessed Lighting, Washer Hookup, Sink, First Floor
Features
- Bathroom - Full, Recessed Lighting, Cathedral Ceiling(s), Breakfast Bar / Nook, Bathroom, Bedroom, Sun Room, Wet Bar, Walk-up Attic
- Flooring: Tile, Hardwood, Flooring - Stone/Ceramic Tile, Flooring - Hardwood
- Doors: French Doors
- Has basement: No
- Number of fireplaces: 4
- Fireplace features: Dining Room, Family Room, Living Room
Interior area
- Total structure area: 5,478
- Total interior livable area: 5,478 sqft
Property
Parking
- Total spaces: 9
- Parking features: Attached, Garage Door Opener, Heated Garage, Garage Faces Side, Paved Drive, Driveway, Paved
- Attached garage spaces: 3
- Uncovered spaces: 6
Features
- Patio & porch: Patio
- Exterior features: Patio, Pool - Inground Heated, Cabana, Storage, Professional Landscaping, Decorative Lighting, Fenced Yard, Gazebo
- Has private pool: Yes
- Pool features: Pool - Inground Heated
- Fencing: Fenced/Enclosed,Fenced
- Waterfront features: Ocean, Sound, 1 to 2 Mile To Beach, Beach Ownership(Public)
Lot
- Size: 1.1 Acres
- Features: Level
Details
- Additional structures: Cabana, Gazebo
- Parcel number: 051017002,2231344
- Zoning: RF-1
Construction
Type & style
- Home type: SingleFamily
- Architectural style: Colonial,Cape
- Property subtype: Single Family Residence
Materials
- Foundation: Concrete Perimeter
Condition
- Year built: 1985
Utilities & green energy
- Electric: Generator Connection
- Sewer: Private Sewer
- Water: Public
- Utilities for property: for Gas Range, for Gas Oven, for Electric Dryer, Washer Hookup, Generator Connection
Community & HOA
Community
- Features: Shopping, Golf, Medical Facility, House of Worship, Marina, Private School
- Subdivision: Oyster Harbors
HOA
- Has HOA: Yes
- HOA fee: $4,400 annually
Location
- Region: Barnstable
Financial & listing details
- Price per square foot: $781/sqft
- Tax assessed value: $4,757,500
- Annual tax amount: $40,687
- Date on market: 9/2/2025
- Road surface type: Paved
Price history
| Date | Event | Price |
|---|---|---|
| 10/11/2023 | Sold | $4,280,000-9.9%$781/sqft |
Source: MLS PIN #73096243 Report a problem | ||
| 8/22/2023 | Price change | $4,750,000-4%$867/sqft |
Source: MLS PIN #73096243 Report a problem | ||
| 6/15/2023 | Price change | $4,950,000-5.7%$904/sqft |
Source: MLS PIN #73096243 Report a problem | ||
| 6/7/2023 | Price change | $5,250,000-4.5%$958/sqft |
Source: MLS PIN #73096243 Report a problem | ||
| 4/7/2023 | Listed for sale | $5,500,000$1,004/sqft |
Source: MLS PIN #73096243 Report a problem | ||
Public tax history
Tax history is unavailable.
Neighborhood: Osterville
Nearby homes
- $2,928,5005 bd3 ba2.4k sqft498 Grand Island Dr, Osterville, MA 02655Off Market
- $4,158,6004 bd6 ba4.8k sqft315 Seapuit River Rd, Osterville, MA 02655Off Market
- $4,048,6005 bd5 ba5k sqft470 Grand Island Dr, Osterville, MA 02655Off Market
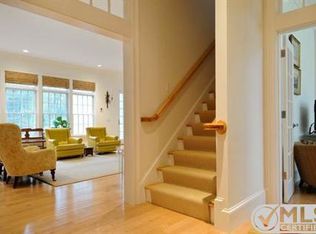
- $5,243,5005 bd6 ba5.2k sqft284 Seapuit River Rd, Osterville, MA 02655Off Market
- $4,954,8005 bd6 ba5.2k sqft284 Seapuit River Rd, Osterville, MA 02655Off Market
- $4,996,5006 bd6 ba7.1k sqft473 Grand Island Dr, Osterville, MA 02655Off Market
- $4,701,3007 bd8 ba6.6k sqft514 Grand Island Dr, Osterville, MA 02655Off Market
- $5,000,6006 bd6 ba5.2k sqft230 Seapuit River Rd, OSTERVILLE, MA 02655Off Market
Nearby schools
GreatSchools rating
- 3/10Barnstable United Elementary SchoolGrades: 4-5Distance: 3.7 mi
- 3/10Barnstable High SchoolGrades: 8-12Distance: 5.8 mi
- 8/10West Villages Elementary SchoolGrades: K-3Distance: 3.8 mi
- Massachusetts
- Barnstable County
- Barnstable
- 02630
- Osterville
- 320 Seapuit River Rd
