Skip main navigation
Sold for $425,000
  • $425,000

    320 SONG BIRD ROAD, DEBARY, FL 32713

    3beds
    2,121sqft
    Single Family Residence
    Built in 1987
    9,600 Square Feet Lot
    $425,100 Zestimate®
    $200/sqft
    $2,382 Estimated rent

    Home value

    $425,100

    $395,000 - $459,000

    $2,382/mo

    Zestimate® history
    Loading
    Loading...

    Owner options

    List your home for rent

    $2,382/mo

    Rent Zestimate®

    Find your next renter with Zillow Rental Manager. Plus, with online applications, you can quickly screen prospective tenants – for free.

    Learn more

    $2,382/mo

    Rent Zestimate®

    Refinance and save

    $3,125/mo

    Est. payment

    Refinancing to a lower rate could help reduce your monthly payments and save thousands over the life of the loan.

    See today's rates

    $3,125/mo

    Est. payment

    Explore your selling options

    Work with a Zillow partner agent

    Leverage their expertise and Zillow's premium Showcase listings to get your home seen by more buyers.

    Get started

    List with your own agent

    Get your home in front of millions of buyers by listing it on Zillow.

    Learn how to do it

    Sell it yourself

    Take full control of how buyers see your home on Zillow by listing For Sale by Owner (FSBO).

    List your home

    What's special

    Large center islandPrivate outdoor settingPrivate en-suite bathroomAbundant natural lightFlexible bonus spaceMature treesFamily room
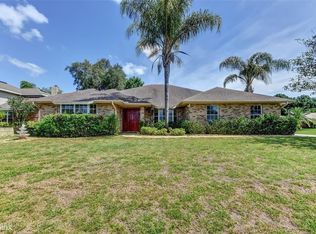
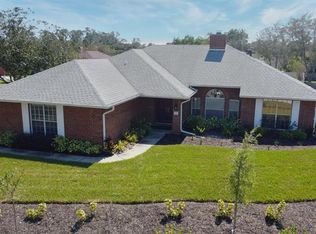
    Beautifully updated and full of character, this two-story DeBary home in Woodbound Lakes offers a spacious layout, modern finishes, and a private outdoor setting. Built in 1987, the home features 3 bedrooms, 2.5 bathrooms, 2,121 square feet of living space, and a 2-car garage. From the moment you enter, the TWO-STORY LIVING ROOM makes a strong first impression with soaring ceilings, abundant natural light, wood-look flooring, and a dramatic brick fireplace that anchors the space. The kitchen has been beautifully updated with white cabinetry, quartz-style countertops, stainless steel appliances, a farmhouse sink, recessed lighting, a large center island, and a brick backsplash that adds warmth and texture. The main level also includes a family room, flexible bonus space that can used as a 4th bedroom, laundry room, and a FIRST-FLOOR PRIMARY SUITE with a private en-suite bathroom featuring dual vanities, a soaking tub, and a separate shower. Upstairs, two additional bedrooms and a full bathroom provide comfortable space for guests, family, or work-from-home needs. Out back, the SCREENED REAR PATIO overlooks a fenced backyard with mature trees and room to relax, play, or entertain. Located in the established Woodbound Lakes subdivision, this home offers convenient access to shopping, dining, parks, schools, and major roads while still giving you a peaceful neighborhood setting.

    Zillow last checked:

    Listing updated:

    Listed by:

    Charlie Peterson 386-259-0744,

    KELLER WILLIAMS HERITAGE REALTY 407-862-9700

    Bought with:

    Simone Edwards, 3323299

    LA ROSA REALTY LLC

    Source: Stellar MLS,MLS#: V4950804MLS LogoOriginating MLS: West Volusia

    Facts & features

    Interior

    Bedrooms & bathrooms
    • Bedrooms: 3
    • Bathrooms: 3
    • Full bathrooms: 2
    • 1/2 bathrooms: 1
    Primary bedroom
    • Features: Ceiling Fan(s), Walk-In Closet(s)
    • Level: First
    • Area: 224 Square Feet
    • Dimensions: 14x16
    Bedroom 2
    • Features: Ceiling Fan(s), Built-in Closet
    • Level: Second
    • Area: 192 Square Feet
    • Dimensions: 16x12
    Bedroom 3
    • Features: Ceiling Fan(s), Built-in Closet
    • Level: Second
    • Area: 176 Square Feet
    • Dimensions: 16x11
    Primary bathroom
    • Features: Dual Sinks, En Suite Bathroom, Tub with Separate Shower Stall, Water Closet/Priv Toilet, Window/Skylight in Bath
    • Level: First
    • Area: 144 Square Feet
    • Dimensions: 9x16
    Bathroom 2
    • Features: Single Vanity
    • Level: First
    • Area: 21 Square Feet
    • Dimensions: 3x7
    Bathroom 3
    • Features: Jack & Jill Bathroom, Multiple Shower Heads, Shower No Tub, Single Vanity, Window/Skylight in Bath
    • Level: Second
    • Area: 54 Square Feet
    • Dimensions: 9x6
    Balcony porch lanai
    • Features: Ceiling Fan(s)
    • Level: First
    • Area: 210 Square Feet
    • Dimensions: 21x10
    Bonus room
    • Features: No Closet
    • Level: First
    • Area: 156 Square Feet
    • Dimensions: 12x13
    Family room
    • Level: First
    • Area: 143 Square Feet
    • Dimensions: 13x11
    Foyer
    • Level: First
    • Area: 182 Square Feet
    • Dimensions: 14x13
    Kitchen
    • Features: Breakfast Bar, Kitchen Island, Pantry
    • Level: First
    Laundry
    • Level: First
    • Area: 36 Square Feet
    • Dimensions: 6x6
    Living room
    • Features: Ceiling Fan(s)
    • Level: First
    • Area: 336 Square Feet
    • Dimensions: 21x16
    Heating
    • Central, Electric
    Cooling
    • Central Air
    Appliances
    • Included: Dishwasher, Microwave, Range, Refrigerator
    • Laundry: Inside, Laundry Room
    Features
    • Ceiling Fan(s), High Ceilings, Primary Bedroom Main Floor, Vaulted Ceiling(s), Walk-In Closet(s)
    • Flooring: Carpet, Tile, Vinyl
    • Has fireplace: Yes
    • Fireplace features: Decorative
    Interior area
    • Total structure area: 2,928
    • Total interior livable area: 2,121 sqft

    Property

    Parking
    • Total spaces: 2
    • Parking features: Garage - Attached
    • Attached garage spaces: 2
    Features
    • Levels: Two
    • Stories: 2
    • Exterior features: Irrigation System, Private Mailbox
    • Fencing: Fenced
    Lot
    • Size: 9,600 Square Feet
    • Dimensions: 80 x 120
    Details
    • Parcel number: 803502001020
    • Zoning: 01R4
    • Special conditions: None

    Construction

    Type & style
    • Home type: SingleFamily
    • Property subtype: Single Family Residence
    Materials
    • Brick
    • Foundation: Slab
    • Roof: Shingle
    Condition
    • New construction: No
    • Year built: 1987

    Utilities & green energy

    • Sewer: Septic Tank
    • Water: Public
    • Utilities for property: Sewer Connected, Sprinkler Well, Underground Utilities, Water Connected

    Community & HOA

    Community
    • Pet fee: $0 monthly
    • Subdivision: WOODBOUND LAKES
    HOA
    • Has HOA: Yes
    • HOA fee: $12 monthly
    • HOA name: Woodbound Lakes Homeowners Association, Inc.
    Location
    • Region: Debary

    Financial & listing details

    • Price per square foot: $200/sqft
    • Tax assessed value: $351,876
    • Annual tax amount: $3,009
    • Date on market: 8/20/2026
    • Cumulative days on market: 29 days
    • Listing terms: Cash,Conventional,FHA,VA Loan
    • Ownership: Fee Simple
    • Total actual rent: 0
    • Road surface type: Paved

    Price history

    DateEventPrice
    10/5/2026Sold$425,000$200/sqft
    Source: Stellar MLS #V4950804 Report a problem
    9/16/2026Price change$425,000-2.3%$200/sqft
    Source: Stellar MLS #V4950804 Report a problem
    8/20/2026Listed for sale$435,000+44.5%$205/sqft
    Source: Stellar MLS #V4950804 Report a problem
    1/15/2021Sold$301,000+0.4%$142/sqft
    Source: Public Record Report a problem
    12/3/2020Pending sale$299,900$141/sqft
    Source: COLDWELL BANKER REALTY #V4916592 Report a problem
    12/1/2020Listed for sale$299,900+22.4%$141/sqft
    Source: COLDWELL BANKER REALTY #V4916592 Report a problem
    7/13/2018Sold$245,000-2%$116/sqft
    Source: Public Record Report a problem
    6/7/2018Pending sale$250,000$118/sqft
    Source: CENTURY 21 Armstrong Team Realty #V4900541 Report a problem
    5/25/2018Listed for sale$250,000$118/sqft
    Source: CENTURY 21 ARMSTRONG TEAM REAL #V4900541 Report a problem
    5/16/2018Pending sale$250,000$118/sqft
    Source: CENTURY 21 Armstrong Team Realty #V4900541 Report a problem
    5/5/2018Listed for sale$250,000+82.5%$118/sqft
    Source: CENTURY 21 ARMSTRONG TEAM REAL #V4900541 Report a problem
    10/4/1993Sold$137,000$65/sqft
    Source: Public Record Report a problem

    Public tax history

    YearProperty taxesTax assessment
    2025$3,009 +5.1%$201,183 +2.9%
    2024$2,864 +5%$195,514 +3%
    2023$2,727 +2.5%$189,820 +3%
    2022$2,661 $184,291 +3%
    2021-- $178,923 -13.2%
    2020$3,907 $206,162 +4.9%
    2019$3,907 -3%$196,452 +53.6%
    2018$4,029 +102.6%$127,903 +2.1%
    2017$1,989 -0.7%$125,272 +2.1%
    2016$2,004 +3.8%$122,695 +0.7%
    2015$1,931 +2.9%$121,842 +0.8%
    2014$1,877 $120,875 +1.2%
    2013-- $119,402 +1.6%
    2012-- $117,519 +3%
    2011-- $114,096 -14.1%
    2010-- $132,804 +1.5%
    2009-- $130,834 +3.1%
    2007-- $126,896 -0.5%
    2006-- $127,515 +6.1%
    2005-- $120,195 +3%
    2004-- $116,694 +1.9%
    2003-- $114,518 +2.4%
    2002-- $111,834 +1.6%
    2001-- $110,073 +3%
    2000-- $106,867
    Find assessor info on the county website

    Neighborhood: 32713

    Nearby schools

    GreatSchools rating
    Get a cash offer in 3 minutes
    Find out how much your home could sell for in as little as 3 minutes with a no-obligation cash offer.
    Estimated market value
    $425,100
    Get a cash offer in 3 minutes
    Find out how much your home could sell for in as little as 3 minutes with a no-obligation cash offer.
    Estimated market value
    $425,100