Take a 3D Tour or Enjoy a Video Walkthrough 24/7! Set on 1.1 acres, this 2,536 SF Contemporary offers 4 BR, 2.5 Baths & a great opportunity for Buyers ready to make HGTV-inspired updates while building equity in Madison. Built in 1976, the home features a dramatic contemporary layout, multiple fireplaces, a large Living Room, a Family Room with a brick fireplace & sliders to a bright 3-Season Room with easterly morning sun exposure. The Kitchen offers a generous workspace, a breakfast area & wooded views. The oversized 2-car garage includes workshop/equipment storage, while the first-floor mudroom entry provides convenient access to the laundry. Upstairs, the large Primary BR features excellent closet space & its own fireplace, plus 3 additional BRs, 2 of which have desk furniture configurations available to Buyers. The partially finished basement with a bar adds a flexible bonus space for recreation, hobbies, or storage. Private well & septic, oil-fired forced-air heat with central A/C is well-maintained, operational HVAC equipment, with future replacement something Buyers can plan for over time. Priced at just $675,000 to reflect the opportunity for updates in a desirable Madison setting. Schedule a private showing today!
Under contract
$675,000
320 Summer Hill Road, Madison, CT 06443
4beds
2,536sqft
Single Family Residence
Built in 1976
1.11 Acres Lot
$-- Zestimate®
$266/sqft
$-- HOA
What's special
Multiple fireplacesDramatic contemporary layoutWooded viewsBreakfast area
- 83 days
- 175
- 4
Zillow last checked:
Listing updated:
Listed by:
Gregory E. Hanner (860)608-8659,
Garden Realty 860-608-8659
Source: Smart MLS,MLS#: 24187128
Facts & features
Interior
Bedrooms & bathrooms
- Bedrooms: 4
- Bathrooms: 3
- Full bathrooms: 2
- 1/2 bathrooms: 1
Primary bedroom
- Features: High Ceilings, Vaulted Ceiling(s), Built-in Features, Fireplace, Wall/Wall Carpet
- Level: Upper
- Area: 360.05 Square Feet
- Dimensions: 26.67 x 13.5
Bedroom
- Features: Built-in Features, Wall/Wall Carpet
- Level: Upper
- Area: 168.75 Square Feet
- Dimensions: 13.5 x 12.5
Bedroom
- Features: Wall/Wall Carpet
- Level: Upper
- Area: 147 Square Feet
- Dimensions: 14 x 10.5
Bedroom
- Features: Wall/Wall Carpet
- Level: Upper
- Area: 144.62 Square Feet
- Dimensions: 10.33 x 14
Primary bathroom
- Features: Granite Counters, Double-Sink, Tile Floor
- Level: Upper
- Area: 88 Square Feet
- Dimensions: 11 x 8
Bathroom
- Features: Tile Floor
- Level: Main
Bathroom
- Features: Double-Sink, Tub w/Shower, Tile Floor
- Level: Upper
- Area: 79.83 Square Feet
- Dimensions: 10.3 x 7.75
Dining room
- Features: Wall/Wall Carpet
- Level: Main
- Area: 159.94 Square Feet
- Dimensions: 13.67 x 11.7
Family room
- Features: Beamed Ceilings, Fireplace, Sliders, Wall/Wall Carpet
- Level: Main
- Area: 270 Square Feet
- Dimensions: 15 x 18
Kitchen
- Features: Corian Counters, Pantry, Hardwood Floor
- Level: Main
- Area: 126.5 Square Feet
- Dimensions: 11.5 x 11
Living room
- Features: High Ceilings, Vaulted Ceiling(s), Wall/Wall Carpet
- Level: Main
- Area: 327.94 Square Feet
- Dimensions: 24.75 x 13.25
Other
- Features: Hardwood Floor
- Level: Main
- Area: 112.13 Square Feet
- Dimensions: 11.5 x 9.75
Rec play room
- Level: Lower
- Area: 403 Square Feet
- Dimensions: 13 x 31
Heating
- Forced Air, Oil
Cooling
- Central Air, Zoned
Appliances
- Included: Electric Cooktop, Oven, Microwave, Refrigerator, Dishwasher, Washer, Dryer, Electric Water Heater, Water Heater
- Laundry: Main Level
Features
- Wired for Data
- Windows: Thermopane Windows
- Basement: Full,Interior Entry,Partially Finished,Concrete
- Attic: Pull Down Stairs
- Number of fireplaces: 2
Interior area
- Total structure area: 2,536
- Total interior livable area: 2,536 sqft
- Finished area above ground: 2,536
- Finished area below ground: 0
Video & virtual tour
Property
Parking
- Total spaces: 6
- Parking features: Attached, Off Street, Driveway, Garage Door Opener, Gravel
- Attached garage spaces: 2
- Has uncovered spaces: Yes
Features
- Patio & porch: Porch, Patio
- Exterior features: Sidewalk, Rain Gutters, Stone Wall
Lot
- Size: 1.11 Acres
- Features: Subdivided, Wooded, Level
Details
- Parcel number: 1160221
- Zoning: RU-1
Construction
Type & style
- Home type: SingleFamily
- Architectural style: Contemporary
- Property subtype: Single Family Residence
Materials
- Vinyl Siding
- Foundation: Concrete Perimeter
- Roof: Asphalt
Condition
- New construction: No
- Year built: 1976
Utilities & green energy
- Sewer: Septic Tank
- Water: Well
Green energy
- Energy efficient items: Windows
Community & HOA
Community
- Features: Golf, Health Club, Medical Facilities, Park, Near Public Transport, Stables/Riding
- Security: Security System
- Subdivision: Heatherwood
HOA
- Has HOA: No
Location
- Region: Madison
Financial & listing details
- Price per square foot: $266/sqft
- Tax assessed value: $383,200
- Annual tax amount: $8,837
- Date on market: 6/27/2026
Estimated market value
Not available
Estimated sales range
Not available
Not available
Price history
| Date | Event | Price |
|---|---|---|
| 9/2/2026 | Pending sale | $675,000$266/sqft |
Source:  Smart MLS #24187128 Report a problem Smart MLS #24187128 Report a problem | ||
| 7/31/2026 | Listed for sale | $675,000$266/sqft |
Source: Smart MLS #24187128 Report a problem | ||
| 7/17/2026 | Pending sale | $675,000$266/sqft |
Source: Smart MLS #24187128 Report a problem | ||
| 6/28/2026 | Listed for sale | $675,000+40.9%$266/sqft |
Source: Smart MLS #24187128 Report a problem | ||
| 5/19/2011 | Listing removed | $479,000+18.3%$189/sqft |
Source: Prudential Connecticut Realty #M9120138 Report a problem | ||
| 5/12/2011 | Sold | $405,000-15.4%$160/sqft |
Source: Smart MLS #M9123535 Report a problem | ||
| 1/16/2010 | Listed for sale | $479,000-4%$189/sqft |
Source: Prudential Connecticut Realty #M9120138 Report a problem | ||
| 12/5/2009 | Listing removed | $499,000$197/sqft |
Source: Prudential Connecticut Realty #M9116771 Report a problem | ||
| 5/25/2009 | Listed for sale | $499,000$197/sqft |
Source: Prudential Connecticut Realty #M9116771 Report a problem | ||
Public tax history
| Year | Property taxes | Tax assessment |
|---|---|---|
| 2025 | $8,595 +2% | $383,200 |
| 2024 | $8,430 +2.8% | $383,200 +40.1% |
| 2023 | $8,200 +1.9% | $273,600 |
| 2022 | $8,047 +2% | $273,600 |
| 2021 | $7,893 0% | $273,600 |
| 2020 | $7,893 +1.8% | $273,600 |
| 2019 | $7,757 -8% | $273,600 -9% |
| 2018 | $8,434 +2.7% | $300,800 |
| 2017 | $8,212 +3.1% | $300,800 |
| 2016 | $7,968 +2.8% | $300,800 |
| 2015 | $7,749 -12.1% | $300,800 -14.1% |
| 2014 | $8,815 +23.4% | $350,200 |
| 2013 | $7,141 +3.1% | $350,200 |
| 2012 | $6,923 +2.4% | $350,200 |
| 2010 | $6,762 +3.7% | $350,200 +0% |
| 2009 | $6,519 +4.4% | $350,100 |
| 2008 | $6,246 +2.2% | $350,100 +33.8% |
| 2007 | $6,111 +4.8% | $261,700 |
| 2006 | $5,831 +4.9% | $261,700 |
| 2005 | $5,556 +11.1% | $261,700 |
| 2003 | $5,001 +11.2% | $261,700 +52.8% |
| 2001 | $4,498 | $171,300 |
Find assessor info on the county website
Monthly payment
Est. payment
Payment breakdown
Explore the cost of this home by adjusting the details. Changes won't be saved.Climate risks
Neighborhood: 06443
Nearby schools
Schools provided by the listing agent
- High: Daniel Hand
Source: Smart MLS. This data may not be complete. We recommend contacting the local school district to confirm school assignments for this home.
Similar homes
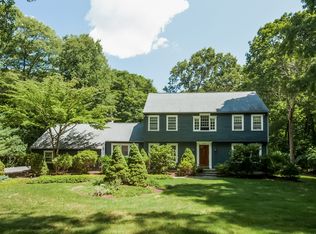
- $699,9004 bd3 ba2.4k sqft7 Milestone Lane, Madison, CT 06443For Sale

 MLS ID #24195695, Cathy Lynch, Coldwell Banker Realty. Smart MLS
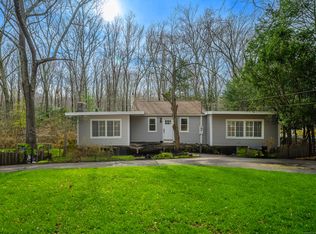
 - $739,9004 bd4 ba3.3k sqft393 Copse Road, Madison, CT 06443For Sale
 MLS ID #24191537, Tania Melo, Coldwell Banker Realty. Smart MLS
 - $749,9004 bd4 ba3k sqft2125 Durham Road, Madison, CT 06443For Sale
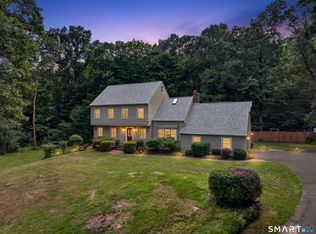 MLS ID #24195345, Jane Cardarelli, William Raveis Real Estate. Smart MLS
 - $675,0003 bd3 ba2.3k sqft5 Northwinds Drive, Essex, CT 06442For Sale
 MLS ID #24201184, Ed McCaffrey, Compass Connecticut, LLC. Smart MLS
 - $635,0002 bd3 ba2.6k sqftLegend Hill, Madison, CT 06443For SaleMLS ID #24186310, Carol A. Mancini, William Pitt Sotheby's Int'l. Smart MLS
- $675,0003 bd3 ba2.4k sqft35 Chapman Mill Pond Road, Westbrook, CT 06498For SaleMLS ID #24199335, Jackie Lyman, Lyman Real Estate. Smart MLS
- $559,0003 bd3 ba1.9k sqft25 Samantha Lane, Madison, CT 06443For SaleMLS ID #24198297, Dee Hasuly, KW Legacy Partners. Smart MLS
- $725,0003 bd3 ba3.3k sqft7 Bailey Drive, Guilford, CT 06437For SaleMLS ID #24193021, Heidi Derusso, Coldwell Banker Realty. Smart MLS
- $604,0004 bd3 ba2.1k sqft3 Medley Lane, Clinton, CT 06413For SaleMLS ID #24195988, Donna Genovese, Great Estates, CT. Smart MLS
- $639,0003 bd2 ba2.5k sqft11 Autumn Lane, Clinton, CT 06413For SaleMLS ID #24202401, Bonnie Fillion, Berkshire Hathaway NE Prop.. Smart MLS
- $639,0003 bd3 ba1.3k sqft1431 Long Hill Road, Guilford, CT 06437For SaleMLS ID #24202376, Vicky Welch, William Raveis Real Estate. Smart MLS
- $675,0003 bd3 ba1.9k sqft11 Cove Hill Road, Essex, CT 06426For SaleMLS ID #24198122, Lynn Lehrman, Re/Max Valley Shore. Smart MLS
- $824,9004 bd4 ba2.7k sqft275 West Main Street, Chester, CT 06412For SaleMLS ID #24204638, Shirley Tapper, Great Estates, CT. Smart MLS
- $585,0004 bd2 ba2.5k sqft24 Long Hill Road, Deep River, CT 06417For SaleMLS ID #24205608, Kelly Puorro, Puorro Realty Group. Smart MLS
- $549,9003 bd3 ba2.5k sqft2496 Long Hill Road, Guilford, CT 06437For SaleMLS ID #24198802, Gene Pica, RE/MAX Alliance. Smart MLS
- $685,0004 bd4 ba2.4k sqft23 Welch Road, North Haven, CT 06473For SaleMLS ID #24179394, Courtney Sargent-Ferguson, Goregous Real Estate. Smart MLS
- $725,0002 bd2 ba1.6k sqft86 Spencer Hill, Clinton, CT 06413For SaleMLS ID #24198333, Stephen E. Wilhelm, Coldwell Banker Realty. Smart MLS
- $699,0003 bd2 ba1.9k sqft145 Beach Park Road, Clinton, CT 06413For SaleMLS ID #24205541, Cathy Lynch, Coldwell Banker Realty. Smart MLS
- $879,0003 bd3 ba2.7k sqft93 River Street, Guilford, CT 06437For SaleMLS ID #24204771, Jessica Kimball, William Raveis Real Estate. Smart MLS
- $449,0003 bd2 ba1.8k sqft15 Driftwood Lane, North Branford, CT 06471For SaleMLS ID #24200948, Pam J. Kirkby, Coldwell Banker Realty. Smart MLS
