Solid Home needing updates and being sold "AS IS" no exceptions. Large fenced in yard, 3 bedroom, 1.5 bath with wood fireplace. All existing appliances are "as is", seller is executor of the estate and does not guarantee that they work. Home inspection is welcomed, with no request including radon mitigation. Easy to show.
Pending
$274,000
320 Swanson Rd, Sycamore, IL 60178
3beds
1,706sqft
Single Family Residence
Built in 1962
1,829 Square Feet Lot
$-- Zestimate®
$161/sqft
$-- HOA
What's special
Wood fireplaceLarge fenced in yard
- 9 days
- 352
- 11
Zillow last checked:
Listing updated:
Listed by:
Vickie Foster 815-751-5199,
Willow Real Estate, Inc
Source: MRED as distributed by MLS GRID,MLS#: 12804793
Facts & features
Interior
Bedrooms & bathrooms
- Bedrooms: 3
- Bathrooms: 2
- Full bathrooms: 1
- 1/2 bathrooms: 1
Rooms
- Room types: Sun Room
Primary bedroom
- Features: Flooring (Hardwood)
- Level: Second
- Area: 140 Square Feet
- Dimensions: 14X10
Bedroom 2
- Features: Flooring (Hardwood)
- Level: Second
- Area: 130 Square Feet
- Dimensions: 10X13
Bedroom 3
- Features: Flooring (Hardwood)
- Level: Second
- Area: 130 Square Feet
- Dimensions: 10X13
Dining room
- Features: Flooring (Carpet)
- Level: Main
- Area: 99 Square Feet
- Dimensions: 9X11
Family room
- Features: Flooring (Carpet)
- Level: Main
- Area: 432 Square Feet
- Dimensions: 16X27
Kitchen
- Features: Kitchen (Eating Area-Table Space), Flooring (Vinyl)
- Level: Main
- Area: 117 Square Feet
- Dimensions: 9X13
Living room
- Features: Flooring (Carpet)
- Level: Main
- Area: 320 Square Feet
- Dimensions: 16X20
Sun room
- Features: Flooring (Laminate)
- Level: Main
- Area: 300 Square Feet
- Dimensions: 15X20
Heating
- Baseboard
Cooling
- Central Air
Appliances
- Included: Water Softener Rented
- Laundry: In Unit
Features
- Sauna, Separate Dining Room
- Flooring: Hardwood, Wood
- Windows: Screens
- Basement: None
- Number of fireplaces: 1
- Fireplace features: Wood Burning, Family Room
Interior area
- Total structure area: 0
- Total interior livable area: 1,706 sqft
Property
Parking
- Total spaces: 2
- Parking features: Asphalt, Garage Door Opener, Garage Owned, Attached, Garage
- Attached garage spaces: 2
- Has uncovered spaces: Yes
Accessibility
- Accessibility features: No Disability Access
Lot
- Size: 1,829 Square Feet
- Dimensions: 110 x 168
Details
- Parcel number: 0628177002
- Special conditions: None
- Other equipment: Water-Softener Rented
Construction
Type & style
- Home type: SingleFamily
- Property subtype: Single Family Residence
Materials
- Aluminum Siding, Brick
Condition
- New construction: No
- Year built: 1962
Utilities & green energy
- Sewer: Public Sewer
- Water: Well
Community & HOA
Community
- Features: Street Paved
- Security: Carbon Monoxide Detector(s)
HOA
- Services included: None
Location
- Region: Sycamore
Financial & listing details
- Price per square foot: $161/sqft
- Tax assessed value: $97,783
- Annual tax amount: $6,880
- Date on market: 11/9/2026
- Ownership: Fee Simple
Estimated market value
Not available
Estimated sales range
Not available
Not available
Price history
| Date | Event | Price |
|---|---|---|
| 11/9/2026 | Pending sale | $274,000$161/sqft |
Source:  MRED as distributed by MLS GRID #12804793 Report a problem | ||
| 11/9/2026 | Listed for sale | $274,000+56.1%$161/sqft |
Source: MRED as distributed by MLS GRID #12804793 Report a problem | ||
| 10/17/2003 | Sold | $175,500$103/sqft |
Source: Agent Provided Report a problem | ||
Public tax history
| Year | Property taxes | Tax assessment |
|---|---|---|
| 2025 | $6,881 +2.1% | $97,783 +6.4% |
| 2024 | $6,736 +1.8% | $91,935 +9.5% |
| 2023 | $6,616 +5.2% | $83,951 +9% |
| 2022 | $6,288 +4.1% | $76,998 +6.5% |
| 2021 | $6,042 +1.6% | $72,285 +2.5% |
| 2020 | $5,947 +2% | $70,508 +2.2% |
| 2019 | $5,833 +2% | $68,963 +3.1% |
| 2018 | $5,720 +2.7% | $66,870 +4.1% |
| 2017 | $5,571 +2.7% | $64,224 +4.8% |
| 2016 | $5,425 | $61,294 +6.2% |
| 2015 | -- | $57,689 +5.3% |
| 2014 | -- | $54,780 -1.9% |
| 2013 | -- | $55,830 -5.8% |
| 2012 | -- | $59,273 -9.3% |
| 2011 | -- | $65,358 -5% |
| 2010 | -- | $68,827 -4.8% |
| 2009 | -- | $72,320 +3.9% |
| 2008 | -- | $69,633 +4.9% |
| 2007 | -- | $66,393 +7.7% |
| 2006 | -- | $61,641 |
Find assessor info on the county website
Monthly payment
Est. payment
Payment breakdown
Explore the cost of this home by adjusting the details. Changes won't be saved.Climate risks
Neighborhood: 60178
Nearby schools
Schools provided by the listing agent
- District: 427
Source: MRED as distributed by MLS GRID. This data may not be complete. We recommend contacting the local school district to confirm school assignments for this home.
Similar homes
- $279,9003 bd2 ba1.7k sqft412 W Elm St, Sycamore, IL 60178Active
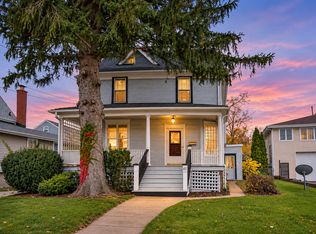 MLS ID #12794786, Nancy Edwards, Elm Street REALTORS. MRED as distributed by MLS GRID
- $215,0003 bd1 ba1.1k sqft640 South Ave, Sycamore, IL 60178New
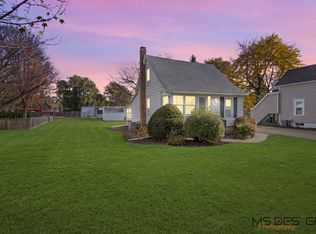 MLS ID #12800673, Kathleen Hammes, Coldwell Banker Real Estate Group. MRED as distributed by MLS GRID
- $277,5003 bd2 ba1.2k sqft2136 Highland Dr, Sycamore, IL 60178Active
 MLS ID #12752761, Jayne Menne, Willow Real Estate, Inc. MRED as distributed by MLS GRID
- $229,9003 bd2 ba1.2k sqft827 Constance Ln, Sycamore, IL 60178New
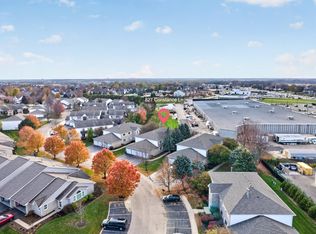 MLS ID #12811134, Carrie Ottum, Weichert REALTORS Signature Professionals. MRED as distributed by MLS GRID
