A stunning transformation is underway on this beautifully renovated home situated on just over an acre in one of Upper Providence Township's most sought-after locations. Offering over 4,000 square feet of thoughtfully designed living space, this home seamlessly blends timeless style with modern luxury. The main level features a spacious primary suite with a private ensuite bath, two additional graciously-sized bedrooms, and an additional full bathroom with a tub/shower combo. The stunning designer kitchen offers quartz countertops, a large center island, and premium finishes throughout. Entertain with ease in the open living and dining areas, including a charming wine room/butler's pantry which adds both elegance and functionality to the main living space. Enjoy the convenience of a main-floor laundry room as well as access from the kitchen to the brand new 14 x 30 foot Trex deck to finish off the main level. Upstairs, you'll find three generously sized bedrooms and a beautifully appointed full hall bathroom, providing plenty of space for family and guests. The fully finished walk-out level is an entertainer's dream, offering an expansive recreation space with direct access to the covered patio and your own private in-ground pool—perfect for summer gatherings and relaxing weekends at home. Additional highlights include hardwood flooring throughout, all-new heating and air conditioning systems, new plumbing and electric throughout, two new propane fireplaces to enjoy as well as quality finishes from top to bottom. If you've been waiting for a move-in ready home with exceptional living space, modern updates, and an incredible outdoor setting in the Media area, this is one you won't want to miss. Stay tuned for more details and professional photos—this one is going to be special!
Sold for $1,175,000
$1,175,000
320 Sycamore Mills Rd, Media, PA 19063
6beds
4,000sqft
Single Family Residence
Built in 1965
1.08 Acres Lot
$1,174,300 Zestimate®
$294/sqft
$5,268 Estimated rent
Home value
$1,174,300
$1.08M - $1.28M
$5,268/mo
Zestimate® history
Owner options
List your home for rent
$5,268/mo
Rent Zestimate®
Find your next renter with Zillow Rental Manager. Plus, with online applications, you can quickly screen prospective tenants – for free.
$5,268/mo
Rent Zestimate®
Refinance and save
$8,547/mo
Est. payment
Refinancing to a lower rate could help reduce your monthly payments and save thousands over the life of the loan.
$8,547/mo
Est. payment
Explore your selling options
Work with a Zillow partner agent
Leverage their expertise and Zillow's premium Showcase listings to get your home seen by more buyers.
Get startedList with your own agent
Get your home in front of millions of buyers by listing it on Zillow.
Learn how to do itSell it yourself
Take full control of how buyers see your home on Zillow by listing For Sale by Owner (FSBO).
List your homeWhat's special
Zillow last checked:
Listing updated:
Listed by:
Megan Kerezsi 610-368-4189,
Keller Williams Real Estate - Media
Bought with:
Anita Martinelli, RS283767
BHHS Fox & Roach-Media
Source: Bright MLS,MLS#: PADE2119758
Facts & features
Interior
Bedrooms & bathrooms
- Bedrooms: 6
- Bathrooms: 4
- Full bathrooms: 3
- 1/2 bathrooms: 1
- Main level bathrooms: 2
- Main level bedrooms: 3
Rooms
- Room types: Living Room, Dining Room, Primary Bedroom, Bedroom 2, Bedroom 3, Bedroom 4, Bedroom 5, Kitchen, Family Room, Laundry, Other, Bedroom 6, Bonus Room, Primary Bathroom, Full Bath
Primary bedroom
- Features: Flooring - HardWood, Attached Bathroom, Walk-In Closet(s)
- Level: Main
- Area: 210 Square Feet
- Dimensions: 14 X 15
Bedroom 2
- Features: Flooring - HardWood
- Level: Main
- Area: 195 Square Feet
- Dimensions: 13 X 15
Bedroom 3
- Features: Flooring - HardWood
- Level: Main
- Area: 156 Square Feet
- Dimensions: 13 X 12
Bedroom 4
- Features: Flooring - HardWood
- Level: Upper
- Area: 399 Square Feet
- Dimensions: 19 X 21
Bedroom 5
- Features: Flooring - HardWood
- Level: Upper
- Area: 240 Square Feet
- Dimensions: 16 X 15
Bedroom 6
- Features: Flooring - HardWood
- Level: Upper
- Area: 380 Square Feet
- Dimensions: 19 X 20
Primary bathroom
- Features: Bathroom - Walk-In Shower, Flooring - Ceramic Tile
- Level: Main
Bonus room
- Features: Flooring - Luxury Vinyl Plank
- Level: Lower
- Area: 238 Square Feet
- Dimensions: 14 X 17
Dining room
- Features: Flooring - HardWood, Recessed Lighting
- Level: Main
- Area: 168 Square Feet
- Dimensions: 12 X 14
Family room
- Features: Flooring - Luxury Vinyl Plank, Fireplace - Gas
- Level: Lower
- Area: 578 Square Feet
- Dimensions: 17 X 34
Other
- Features: Bathroom - Tub Shower, Flooring - Ceramic Tile
- Level: Upper
Kitchen
- Features: Flooring - HardWood, Recessed Lighting, Countertop(s) - Quartz, Kitchen Island, Eat-in Kitchen
- Level: Main
- Area: 182 Square Feet
- Dimensions: 14 X 13
Laundry
- Level: Main
- Area: 70 Square Feet
- Dimensions: 10 X 7
Living room
- Features: Flooring - HardWood, Recessed Lighting, Fireplace - Gas
- Level: Main
- Area: 294 Square Feet
- Dimensions: 14 X 21
Other
- Features: Flooring - HardWood, Recessed Lighting
- Level: Main
- Area: 120 Square Feet
- Dimensions: 12 X 10
Heating
- Heat Pump, Electric
Cooling
- Central Air, Electric
Appliances
- Included: Oven/Range - Electric, Dishwasher, Microwave, Refrigerator, Electric Water Heater
- Laundry: Main Level, Laundry Room
Features
- Bathroom - Walk-In Shower, Bathroom - Tub Shower, Butlers Pantry, Ceiling Fan(s), Combination Kitchen/Living, Dining Area, Entry Level Bedroom, Open Floorplan, Eat-in Kitchen, Kitchen - Gourmet, Kitchen Island, Primary Bath(s), Recessed Lighting, Upgraded Countertops, Walk-In Closet(s), Bar, Wine Storage, Dry Wall
- Flooring: Hardwood, Wood
- Basement: Full,Finished,Heated,Interior Entry,Exterior Entry
- Number of fireplaces: 2
- Fireplace features: Gas/Propane
Interior area
- Total structure area: 4,000
- Total interior livable area: 4,000 sqft
- Finished area above ground: 3,000
- Finished area below ground: 1,000
Property
Parking
- Total spaces: 6
- Parking features: Garage Faces Side, Inside Entrance, Asphalt, Attached, Driveway
- Attached garage spaces: 2
- Uncovered spaces: 4
Accessibility
- Accessibility features: None
Features
- Levels: Two
- Stories: 2
- Patio & porch: Deck, Patio
- Exterior features: Extensive Hardscape, Lighting
- Has private pool: Yes
- Pool features: Concrete, In Ground, Private
Lot
- Size: 1.08 Acres
- Dimensions: 203.00 x 345.00
Details
- Additional structures: Above Grade, Below Grade
- Parcel number: 35000226501
- Zoning: RESIDENTIAL
- Special conditions: Standard
Construction
Type & style
- Home type: SingleFamily
- Architectural style: Cape Cod
- Property subtype: Single Family Residence
Materials
- Frame, Masonry
- Foundation: Block
- Roof: Pitched,Asphalt
Condition
- Excellent
- New construction: No
- Year built: 1965
- Major remodel year: 2026
Utilities & green energy
- Electric: 200+ Amp Service
- Sewer: Public Sewer
- Water: Public
Community & HOA
Community
- Subdivision: None Available
HOA
- Has HOA: No
Location
- Region: Media
- Municipality: UPPER PROVIDENCE TWP
Financial & listing details
- Price per square foot: $294/sqft
- Tax assessed value: $473,170
- Annual tax amount: $10,717
- Date on market: 8/14/2026
- Listing agreement: Exclusive Right To Sell
- Listing terms: Cash,Conventional
- Inclusions: Refrigerator, Pool Equipment
- Ownership: Fee Simple
Price history
| Date | Event | Price |
|---|---|---|
| 9/14/2026 | Sold | $1,175,000+2.2%$294/sqft |
Source:  Bright MLS #PADE2119758 Report a problem Bright MLS #PADE2119758 Report a problem | ||
| 8/15/2026 | Pending sale | $1,150,000+91.7%$288/sqft |
Source: Bright MLS #PADE2119758 Report a problem | ||
| 1/30/2026 | Sold | $600,000+139%$150/sqft |
Source: Bright MLS #PADE2107878 Report a problem | ||
| 7/25/1995 | Sold | $251,000$63/sqft |
Source: Public Record Report a problem | ||
Public tax history
| Year | Property taxes | Tax assessment |
|---|---|---|
| 2026 | $10,718 +3.1% | $473,170 |
| 2025 | $10,393 +6% | $473,170 |
| 2024 | $9,805 +3.6% | $473,170 |
| 2023 | $9,461 +3% | $473,170 |
| 2022 | $9,189 +0.2% | $473,170 |
| 2021 | $9,174 +634.5% | $473,170 +106.9% |
| 2020 | $1,249 -84.5% | $228,700 |
| 2019 | $8,075 +1.6% | $228,700 |
| 2018 | $7,952 +533.5% | $228,700 |
| 2017 | $1,255 -2% | $228,700 |
| 2016 | $1,281 +2% | $228,700 |
| 2015 | $1,255 | $228,700 |
| 2014 | $1,255 +2.8% | $228,700 |
| 2013 | $1,221 +2.8% | $228,700 |
| 2012 | $1,188 +0.3% | $228,700 |
| 2011 | $1,185 +2% | $228,700 |
| 2010 | $1,161 +7.5% | $228,700 |
| 2009 | $1,080 | $228,700 |
| 2008 | $1,080 +8.3% | $228,700 |
| 2007 | $997 | $228,700 |
| 2006 | $997 -2% | $228,700 |
| 2005 | $1,018 | $228,700 |
| 2004 | $1,018 +8.5% | $228,700 |
| 2003 | $938 +7.9% | $228,700 |
| 2002 | $869 | $228,700 |
| 2000 | $869 | $228,700 |
Find assessor info on the county website
Neighborhood: 19063
Nearby homes
- $901,0004 bd3 ba2.7k sqft370 Sycamore Mills Rd, Media, PA 19063Off Market
- $805,3004 bd2 ba2.7k sqft280 Sycamore Mills Rd, Media, PA 19063Off Market
- $791,7003 bd3 ba3.4k sqft316 Sycamore Mills Rd, Media, PA 19063Off Market
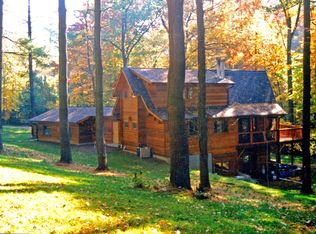
- $857,1004 bd3 ba2.4k sqft375 Sycamore Mills Rd, Media, PA 19063Off Market
- $1,131,2004 bd2 ba3.9k sqft130 Kelly Ln, Media, PA 19063Off Market
- $824,2005 bd2 ba3k sqft371 Sycamore Mills Rd, Media, PA 19063Off Market
- $896,1004 bd3 ba2.8k sqft376 Sycamore Mills Rd, Media, PA 19063Off Market
- $901,3004 bd3 ba2.6k sqft385 Sycamore Mills Rd, Media, PA 19063Off Market
Nearby schools
GreatSchools rating
- 9/10Media El SchoolGrades: K-5Distance: 1.7 mi
- 10/10Springton Lake Middle SchoolGrades: 6-8Distance: 0.5 mi
- 9/10Penncrest High SchoolGrades: 9-12Distance: 1.8 mi
Schools provided by the listing agent
- Elementary: Rose Tree
- Middle: Springton Lake
- High: Penncrest
- District: Rose Tree Media
Source: Bright MLS. This data may not be complete. We recommend contacting the local school district to confirm school assignments for this home.
Get a cash offer in 3 minutes
Find out how much your home could sell for in as little as 3 minutes with a no-obligation cash offer.
Estimated market value
$1,174,300
Get a cash offer in 3 minutes
Find out how much your home could sell for in as little as 3 minutes with a no-obligation cash offer.
Estimated market value
$1,174,300
- Pennsylvania
- Delaware County
- Media
- 19063
- 320 Sycamore Mills Rd
