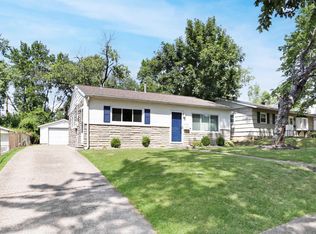
Completely remodeled and move-in ready, this bright 3 bed, 1 bath ranch offers beautiful finishes and an inviting open-concept layout in Evansville’s North Park area. The living room, dining area, and kitchen create an inviting main living space featuring an electric fireplace and large windows. The eat-in kitchen is finished with stone countertops, a tiled backsplash, stainless steel appliances, and a center island with bar seating. Three main-level bedrooms share the full bathroom, with convenient laundry located in a hallway closet nearby. LVP flooring runs throughout the home, with tile in the bathroom. Outside, the fenced backyard features new privacy fencing, landscaping, an open patio with pergola, and plenty of space to enjoy. A detached one-car garage offers a covered porch and attached storage, while additional parking is available out front.
Pending
$189,000
320 W Mill Rd, Evansville, IN 47710
3beds
1,025sqft
Single Family Residence
Built in 1958
7,405 Square Feet Lot
$188,900 Zestimate®
$--/sqft
$-- HOA
What's special
Electric fireplaceNew privacy fencingOpen patio with pergolaFenced backyardCovered porchDetached one-car garageAttached storage
- 17 days
- 1,063
- 147
Likely to sell faster than
Zillow last checked:
Listing updated:
Listed by:
Trae Dauby Cell:812-777-4611,
Dauby Real Estate
Source: IRMLS,MLS#: 202639700
Facts & features
Interior
Bedrooms & bathrooms
- Bedrooms: 3
- Bathrooms: 1
- Full bathrooms: 1
- Main level bedrooms: 3
Bedroom 1
- Level: Main
Bedroom 2
- Level: Main
Kitchen
- Level: Main
- Area: 135
- Dimensions: 15 x 9
Living room
- Level: Main
- Area: 285
- Dimensions: 19 x 15
Heating
- Forced Air
Cooling
- Central Air
Appliances
- Laundry: Main Level
Features
- Breakfast Bar, Ceiling Fan(s), Stone Counters, Kitchen Island, Open Floorplan, Tub/Shower Combination, Custom Cabinetry
- Flooring: Tile, Vinyl
- Has basement: No
- Number of fireplaces: 1
- Fireplace features: Living Room, Electric, One
Interior area
- Total structure area: 1,025
- Total interior livable area: 1,025 sqft
- Finished area above ground: 1,025
- Finished area below ground: 0
Video & virtual tour
Property
Parking
- Total spaces: 1
- Parking features: Detached
- Garage spaces: 1
Features
- Levels: One
- Stories: 1
- Patio & porch: Covered, Patio, Porch Covered
- Fencing: Privacy,Wood
Lot
- Size: 7,405 Square Feet
- Dimensions: 60X120
- Features: Level, 0-2.9999, Landscaped
Details
- Parcel number: 820607034146.007020
Construction
Type & style
- Home type: SingleFamily
- Architectural style: Ranch
- Property subtype: Single Family Residence
Materials
- Vinyl Siding
- Foundation: Slab
Condition
- New construction: No
- Year built: 1958
Utilities & green energy
- Electric: CenterPoint Energy
- Gas: CenterPoint Energy
- Sewer: Public Sewer
- Water: Public
Community & HOA
Community
- Subdivision: Country Club Meadows
Location
- Region: Evansville
Financial & listing details
- Tax assessed value: $107,600
- Annual tax amount: $1,030
- Date on market: 9/24/2026
- Listing terms: Cash,Conventional,FHA,VA Loan
Estimated market value
$188,900
$179,000 - $198,000
$1,240/mo
Price history
| Date | Event | Price |
|---|---|---|
| 9/29/2026 | Pending sale | $189,000 |
Source:  IRMLS #202639700 Report a problem IRMLS #202639700 Report a problem | ||
| 9/24/2026 | Listed for sale | $189,000+71.8% |
Source: IRMLS #202639700 Report a problem | ||
| 2/16/2023 | Sold | $110,000+4.8% |
Source: IRMLS #202301456 Report a problem | ||
| 1/20/2023 | Pending sale | $105,000 |
Source: IRMLS #202301456 Report a problem | ||
| 1/18/2023 | Listed for sale | $105,000 |
Source: IRMLS #202301456 Report a problem | ||
Public tax history
| Year | Property taxes | Tax assessment |
|---|---|---|
| 2025 | $957 +655.2% | $107,600 +14.2% |
| 2024 | $127 +2% | $94,200 +1.5% |
| 2023 | $124 +2% | $92,800 -0.5% |
| 2022 | $122 +2% | $93,300 +30.5% |
| 2021 | $119 | $71,500 |
| 2020 | -- | $71,500 |
| 2019 | $124 +1.8% | $71,500 -3.1% |
| 2018 | $122 +1.8% | $73,800 +1.5% |
| 2017 | $120 | $72,700 -0.3% |
| 2016 | $120 +1.8% | $72,900 +2.5% |
| 2014 | $118 +4.7% | $71,100 +4.9% |
| 2013 | $112 +3.9% | $67,800 +11.9% |
| 2012 | $108 -25.7% | $60,600 -12.6% |
| 2011 | $146 +6.2% | $69,300 +0.3% |
| 2010 | $137 -66% | $69,100 |
| 2009 | $402 | $69,100 -8.8% |
| 2008 | -- | $75,800 +1.6% |
| 2007 | -- | $74,600 |
| 2006 | -- | -- |
| 2003 | -- | $18,500 |
| 2001 | -- | $18,500 |
Find assessor info on the county website
Monthly payment
Est. payment
Payment breakdown
Explore the cost of this home by adjusting the details. Changes won't be saved.Climate risks
Neighborhood: 47710
Nearby schools
Schools provided by the listing agent
- Elementary: Highland
- Middle: Thompkins
- High: Central
- District: Evansville-Vanderburgh School Corp.
Source: IRMLS. This data may not be complete. We recommend contacting the local school district to confirm school assignments for this home.
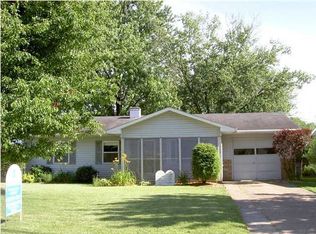
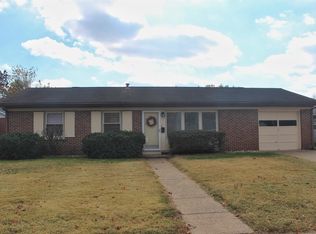
Similar homes
- $179,9003 bd1 ba1.1k sqft4917 Sherbrooke Rd, Evansville, IN 47710For Sale
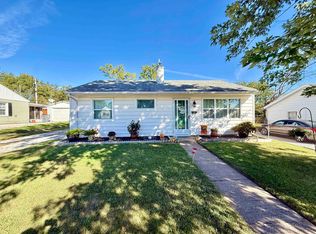 MLS ID #202640611, Jerrod W Eagleson, KELLER WILLIAMS CAPITAL REALTY. IRMLS
 - $179,9003 bd1 ba1.4k sqft4413 Kensington Ave, Evansville, IN 47710For Sale
 MLS ID #202634427, Jaima Graham, Key Associates Signature Realty. IRMLS
 - $189,9002 bd1 ba1k sqft312 Greenleaf Dr, Evansville, IN 47710For Sale
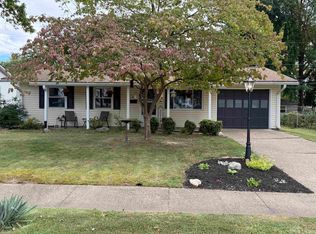 MLS ID #202640105, Beverly A Berry, Berry & Associates Realty. IRMLS
 - $169,0003 bd1 ba957 sqft4336 Stratford Rd, Evansville, IN 47710For Sale
 MLS ID #202636288, Chris K Schafer, @properties. IRMLS
