Sometimes, waiting for just the right home pays off—and here it is! This well-maintained colonial, set on a spacious lot, truly has it all. ✨ Prime Location: Walking distance to town? Yes! ✨ Space & Comfort: Four bedrooms upstairs? Yes! ✨ Extra Living Areas: Finished basement? Yes! ✨ Convenience: Attached two-car garage? Absolutely! On the first floor, you’ll find a sunny living room, a formal dining room, and an open-concept kitchen/family room that’s perfect for gatherings. A mudroom and direct garage access make everyday living effortless. Upstairs, there are four generously sized bedrooms, each with the large, uncommon closets that buyers love but can't always get in Haddonfield. The primary suite features a walk-in closet, double sinks, and a stall shower. The finished basement offers flexible space—whether you need a home office, play area, or workout zone. Outside is where this home truly shines: a covered paver patio, a gorgeous in-ground pool, and a sport court make the backyard an entertainer’s dream and a haven for active lifestyles.
Sold for $1,490,000
$1,490,000
320 Warwick Rd, Haddonfield, NJ 08033
4beds
2,714sqft
Single Family Residence
Built in 1978
0.35 Acres Lot
$1,520,300 Zestimate®
$549/sqft
$5,692 Estimated rent
Home value
$1,520,300
$1.32M - $1.73M
$5,692/mo
Zestimate® history
Owner options
List your home for rent
$5,692/mo
Rent Zestimate®
Find your next renter with Zillow Rental Manager. Plus, with online applications, you can quickly screen prospective tenants – for free.
$5,692/mo
Rent Zestimate®
Refinance and save
$9,192/mo
Est. payment
Refinancing to a lower rate could help reduce your monthly payments and save thousands over the life of the loan.
$9,192/mo
Est. payment
Explore your selling options
Work with a Zillow partner agent
Leverage their expertise and Zillow's premium Showcase listings to get your home seen by more buyers.
Get startedList with your own agent
Get your home in front of millions of buyers by listing it on Zillow.
Learn how to do itSell it yourself
Take full control of how buyers see your home on Zillow by listing For Sale by Owner (FSBO).
List your homeWhat's special
Gorgeous in-ground poolFinished basementSport courtDouble sinksWalk-in closetFormal dining roomStall shower
Zillow last checked:
Listing updated:
Listed by:
Kate Siedell 856-287-4665,
Lisa Wolschina & Associates, Inc.,
Co-Listing Agent: Jeanne "lisa" Wolschina 856-261-5202,
Lisa Wolschina & Associates, Inc.
Bought with:
Kate Siedell, 998994
Lisa Wolschina & Associates, Inc.
Source: Bright MLS,MLS#: NJCD2102686
Facts & features
Interior
Bedrooms & bathrooms
- Bedrooms: 4
- Bathrooms: 3
- Full bathrooms: 2
- 1/2 bathrooms: 1
- Main level bathrooms: 1
Rooms
- Room types: Living Room, Dining Room, Primary Bedroom, Bedroom 2, Bedroom 3, Kitchen, Family Room, Bedroom 1, Office, Recreation Room, Attic
Primary bedroom
- Features: Walk-In Closet(s)
- Level: Upper
- Area: 377 Square Feet
- Dimensions: 13 X 29
Bedroom 1
- Level: Upper
- Area: 154 Square Feet
- Dimensions: 11 X 14
Bedroom 2
- Level: Upper
- Area: 168 Square Feet
- Dimensions: 12 X 14
Bedroom 3
- Level: Upper
- Area: 140 Square Feet
- Dimensions: 10 X 14
Other
- Features: Attic - Pull-Down Stairs
- Level: Unspecified
Dining room
- Level: Main
- Area: 169 Square Feet
- Dimensions: 13 X 13
Family room
- Level: Main
- Area: 294 Square Feet
- Dimensions: 14 X 21
Kitchen
- Features: Kitchen - Gas Cooking, Pantry
- Level: Main
- Area: 260 Square Feet
- Dimensions: 13 X 20
Living room
- Features: Fireplace - Other
- Level: Main
- Area: 266 Square Feet
- Dimensions: 14 X 19
Mud room
- Level: Main
- Area: 160 Square Feet
- Dimensions: 10 X 16
Office
- Level: Lower
- Area: 88 Square Feet
- Dimensions: 8 X 11
Recreation room
- Level: Lower
- Area: 450 Square Feet
- Dimensions: 15 X 30
Recreation room
- Level: Lower
- Area: 360 Square Feet
- Dimensions: 12 X 30
Heating
- Forced Air, Natural Gas
Cooling
- Central Air, Natural Gas
Appliances
- Included: Self Cleaning Oven, Gas Water Heater
- Laundry: Main Level, Mud Room
Features
- Primary Bath(s), Butlers Pantry, Ceiling Fan(s), Air Filter System, Bathroom - Stall Shower, Eat-in Kitchen
- Flooring: Wood, Carpet, Tile/Brick
- Basement: Full,Unfinished
- Number of fireplaces: 1
Interior area
- Total structure area: 3,214
- Total interior livable area: 2,714 sqft
- Finished area above ground: 2,714
- Finished area below ground: 0
Property
Parking
- Total spaces: 2
- Parking features: Garage Faces Front, Concrete, Driveway, Attached
- Attached garage spaces: 2
- Has uncovered spaces: Yes
Accessibility
- Accessibility features: None
Features
- Levels: Two
- Stories: 2
- Patio & porch: Porch
- Exterior features: Sidewalks, Street Lights, Sport Court
- Has private pool: Yes
- Pool features: In Ground, Private
Lot
- Size: 0.35 Acres
- Dimensions: 84.00 x 182.00
- Features: Level
Details
- Additional structures: Above Grade, Below Grade
- Parcel number: 1700077 0100023
- Zoning: RES
- Special conditions: Standard
Construction
Type & style
- Home type: SingleFamily
- Architectural style: Colonial
- Property subtype: Single Family Residence
Materials
- Frame
- Foundation: Concrete Perimeter
- Roof: Pitched
Condition
- New construction: No
- Year built: 1978
Utilities & green energy
- Sewer: Public Sewer
- Water: Public
- Utilities for property: Cable Connected
Community & HOA
Community
- Security: Fire Sprinkler System
- Subdivision: None Available
HOA
- Has HOA: No
Location
- Region: Haddonfield
- Municipality: HADDONFIELD BORO
Financial & listing details
- Price per square foot: $549/sqft
- Tax assessed value: $696,800
- Annual tax amount: $22,513
- Date on market: 9/23/2025
- Listing agreement: Exclusive Right To Sell
- Listing terms: Conventional,VA Loan,FHA 203(b)
- Ownership: Fee Simple
Price history
| Date | Event | Price |
|---|---|---|
| 1/8/2026 | Sold | $1,490,000-0.7%$549/sqft |
Source:  Bright MLS #NJCD2102686 Report a problem Bright MLS #NJCD2102686 Report a problem | ||
| 11/5/2025 | Pending sale | $1,499,999$553/sqft |
Source: Bright MLS #NJCD2102686 Report a problem | ||
| 9/23/2025 | Listed for sale | $1,499,999+136.2%$553/sqft |
Source: Bright MLS #NJCD2102686 Report a problem | ||
| 5/21/2008 | Sold | $635,000$234/sqft |
Source: Public Record Report a problem | ||
Public tax history
| Year | Property taxes | Tax assessment |
|---|---|---|
| 2025 | $23,099 +2.6% | $696,800 |
| 2024 | $22,514 +1.3% | $696,800 |
| 2023 | $22,214 +0.8% | $696,800 |
| 2022 | $22,040 +0.5% | $696,800 |
| 2021 | $21,928 +1.5% | $696,800 |
| 2020 | $21,601 +1.2% | $696,800 |
| 2019 | $21,343 | $696,800 |
| 2018 | $21,343 +4.8% | $696,800 |
| 2017 | $20,367 +2.9% | $696,800 |
| 2016 | $19,803 +2.3% | $696,800 |
| 2015 | $19,364 +1.2% | $696,800 |
| 2014 | $19,141 +4% | $696,800 |
| 2013 | $18,410 +2.8% | $696,800 |
| 2012 | $17,908 +4.9% | $696,800 |
| 2011 | $17,079 +4.8% | $696,800 |
| 2010 | $16,291 +11.1% | $696,800 +9.7% |
| 2009 | $14,669 | $635,000 |
| 2008 | -- | $635,000 +112% |
| 2007 | -- | $299,500 |
| 2006 | -- | $299,500 |
| 2005 | -- | $299,500 |
| 2004 | -- | $299,500 |
| 2003 | -- | $299,500 |
| 2002 | -- | $299,500 |
| 2001 | -- | $299,500 |
Find assessor info on the county website
Neighborhood: 08033
Nearby homes
- $866,1004 bd3 ba2.9k sqft310 Warwick Rd, Haddonfield, NJ 08033Off Market
- $1,509,8005 bd4 ba2.7k sqft326 Warwick Rd, Haddonfield, NJ 08033Off Market
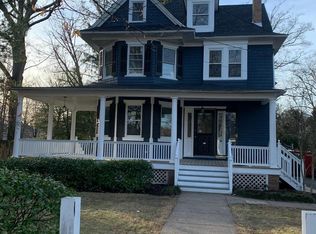
- $788,1004 bd2 ba2.6k sqft308 Warwick Rd, Haddonfield, NJ 08033Off Market
- $3,349,0005 bd6 ba8.8k sqft230 W Summit Ave, Haddonfield, NJ 08033Off Market
- $1,510,1005 bd3 ba3.2k sqft332 Warwick Rd, Haddonfield, NJ 08033Off Market
- $882,1003 bd2 ba16 sqft311 Warwick Rd, Haddonfield, NJ 08033Off Market
- $683,3003 bd2 ba1.5k sqft309 Warwick Rd, Haddonfield, NJ 08033Off Market
- $--3 bd2 ba916 sqft311 Warwick Ave, Haddonfield, NJ 08033Off Market
Nearby schools
GreatSchools rating
- 10/10Central Elementary SchoolGrades: PK-5Distance: 0.4 mi
- 7/10Haddonfield Middle SchoolGrades: 6-8Distance: 0.4 mi
- 8/10Haddonfield Memorial High SchoolGrades: 9-12Distance: 1.1 mi
Schools provided by the listing agent
- Elementary: Central
- Middle: Haddonfield
- High: Haddonfield Memorial
- District: Haddonfield Borough Public Schools
Source: Bright MLS. This data may not be complete. We recommend contacting the local school district to confirm school assignments for this home.
Get a cash offer in 3 minutes
Find out how much your home could sell for in as little as 3 minutes with a no-obligation cash offer.
Estimated market value
$1,520,300
Get a cash offer in 3 minutes
Find out how much your home could sell for in as little as 3 minutes with a no-obligation cash offer.
Estimated market value
$1,520,300
- New Jersey
- Camden County
- Haddonfield
- 08033
- 320 Warwick Rd
Nearby cities
Nearby neighborhoods
Nearby zip codes
Other Haddonfield Topics
