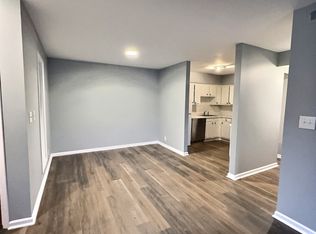
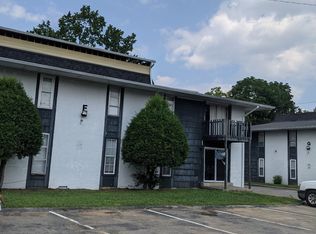
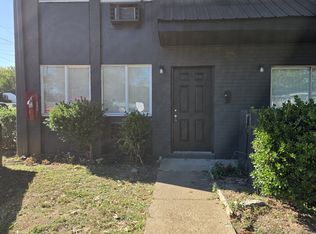
Welcome to an incredible opportunity in the heart of South Nashville! This 2-bedroom, 1-bath condo at Pagoda Condominiums offers an affordable entry point into one of Nashville’s most convenient locations, just minutes from Downtown Nashville, BNA, GEODIS Park, the Nashville Zoo, shopping, dining, and everyday essentials. With quick access to I-24, I-65, Nolensville Pike, and Harding Place, getting around the city couldn’t be easier. Inside, you’ll find a functional floor plan with a spacious living area, abundant natural light, ample storage, and two comfortable bedrooms. Whether you're looking for a place to call home or an investment property with strong rental potential, this condo offers flexibility in a location that keeps you connected to everything Nashville has to offer. Opportunities at this price point and proximity to Downtown Nashville are becoming increasingly hard to find. Schedule your private showing today and see the potential for yourself! Conventional financing or cash only; property is not eligible for FHA or VA financing. Currently rented month to month at $1,450 with a great tenant in place who would like to remain if possible.
Active
$110,000
320 Welch Rd APT F7, Nashville, TN 37211
2beds
963sqft
Condominium, Residential
Built in 1968
-- sqft lot
$-- Zestimate®
$114/sqft
$363/mo HOA
What's special
Ample storageAbundant natural lightTwo comfortable bedrooms
- 44 days
- 221
- 21
Zillow last checked:
Listing updated:
Listed by:
Jamison Blackwell 615-734-0817,
Keller Williams Realty 615-425-3600
Source: RealTracs MLS as distributed by MLS GRID,MLS#: 3545008
Facts & features
Interior
Bedrooms & bathrooms
- Bedrooms: 2
- Bathrooms: 1
- Full bathrooms: 1
- Main level bedrooms: 2
Bedroom 1
- Area: 165 Square Feet
- Dimensions: 15x11
Bedroom 2
- Area: 110 Square Feet
- Dimensions: 11x10
Primary bathroom
- Features: Ceramic
- Level: Ceramic
Kitchen
- Area: 100 Square Feet
- Dimensions: 10x10
Living room
- Features: Combination
- Level: Combination
- Area: 216 Square Feet
- Dimensions: 18x12
Heating
- Central, Electric
Cooling
- Central Air, Electric
Appliances
- Included: Built-In Electric Oven, Built-In Electric Range, Dishwasher, Refrigerator
Features
- Ceiling Fan(s), Entrance Foyer, Extra Closets, Open Floorplan, Walk-In Closet(s)
- Flooring: Carpet, Luxury Vinyl
- Basement: None
- Has fireplace: No
Interior area
- Total structure area: 963
- Total interior livable area: 963 sqft
- Finished area above ground: 963
Video & virtual tour
Property
Parking
- Total spaces: 2
- Parking features: Unassigned
- Carport spaces: 2
Features
- Levels: One
- Stories: 1
- Exterior features: Balcony
- Has view: Yes
Lot
- Size: 871 Square Feet
Details
- Parcel number: 133150A03500CO
- Special conditions: Standard
Construction
Type & style
- Home type: Condo
- Property subtype: Condominium, Residential
- Attached to another structure: Yes
Materials
- Brick, Wood Siding
- Roof: Shingle
Condition
- New construction: No
- Year built: 1968
Utilities & green energy
- Sewer: Public Sewer
- Water: Public
- Utilities for property: Electricity Available, Water Available
Community & HOA
Community
- Security: Smoke Detector(s)
- Subdivision: Pagoda
HOA
- Has HOA: Yes
- Services included: Maintenance Structure, Maintenance Grounds, Insurance, Pest Control, Sewer, Trash, Water
- HOA fee: $363 monthly
Location
- Region: Nashville
Financial & listing details
- Price per square foot: $114/sqft
- Tax assessed value: $96,200
- Annual tax amount: $677
- Date on market: 9/9/2026
- Electric utility on property: Yes
Estimated market value
Not available
Estimated sales range
Not available
Not available
Price history
| Date | Event | Price |
|---|---|---|
| 9/9/2026 | Listed for sale | $110,000+2.3%$114/sqft |
Source:  RealTracs MLS as distributed by MLS GRID #3545008 Report a problem RealTracs MLS as distributed by MLS GRID #3545008 Report a problem | ||
| 3/25/2025 | Sold | $107,500-6.5%$112/sqft |
Source: RealTracs MLS as distributed by MLS GRID #2747631 Report a problem | ||
| 3/12/2025 | Pending sale | $115,000$119/sqft |
Source: RealTracs MLS as distributed by MLS GRID #2747631 Report a problem | ||
| 1/17/2025 | Listed for sale | $115,000$119/sqft |
Source: RealTracs MLS as distributed by MLS GRID #2747631 Report a problem | ||
| 11/26/2024 | Listing removed | $115,000-4.2%$119/sqft |
Source: RealTracs MLS as distributed by MLS GRID #2747631 Report a problem | ||
| 10/12/2024 | Listed for sale | $120,000+361.5%$125/sqft |
Source: RealTracs MLS as distributed by MLS GRID #2747631 Report a problem | ||
| 6/13/2014 | Sold | $26,000-16.1%$27/sqft |
Source: RealTracs MLS as distributed by MLS GRID #1536048 Report a problem | ||
| 4/26/2014 | Listed for sale | $31,000$32/sqft |
Source: Keller Williams Realty Nashville #1536048 Report a problem | ||
Public tax history
| Year | Property taxes | Tax assessment |
|---|---|---|
| 2025 | $677 +125.5% | $24,050 +160.7% |
| 2024 | $300 | $9,225 |
| 2023 | $300 | $9,225 |
| 2022 | $300 -1% | $9,225 |
| 2021 | $303 -5.8% | $9,225 +21% |
| 2020 | $322 +33.8% | $7,625 |
| 2019 | $241 | $7,625 |
| 2018 | $241 | $7,625 |
| 2017 | $241 | $7,625 +24.5% |
| 2016 | $241 -13% | $6,125 |
| 2015 | $277 | $6,125 |
| 2014 | $277 | $6,125 |
| 2013 | -- | $6,125 -7.9% |
| 2012 | -- | $6,650 |
| 2011 | -- | $6,650 |
| 2010 | -- | $6,650 |
| 2009 | -- | $6,650 -8.3% |
| 2008 | -- | $7,250 |
| 2007 | -- | $7,250 |
| 2006 | -- | -- |
| 2005 | -- | -- |
| 2004 | -- | -- |
| 2003 | -- | -- |
| 2002 | -- | -- |
Find assessor info on the county website
Monthly payment
Est. payment
Payment breakdown
Explore the cost of this home by adjusting the details. Changes won't be saved.Climate risks
Neighborhood: Pagoda Condos
Nearby schools
Schools provided by the listing agent
- Elementary: Paragon Mills Elementary
- Middle: Wright Middle
- High: Glencliff High School
Source: RealTracs MLS as distributed by MLS GRID. This data may not be complete. We recommend contacting the local school district to confirm school assignments for this home.
Similar homes
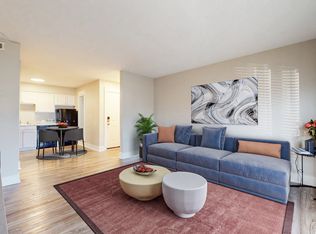
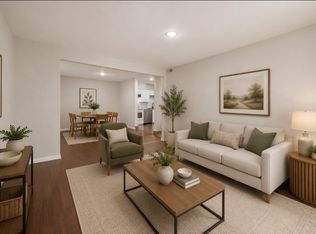
- $109,9992 bd1 ba963 sqft320 Welch Rd APT G5, Nashville, TN 37211For Sale
 MLS ID #3208320, Marbelin Vasquez. RealTracs MLS as distributed by MLS GRID
 - $110,0002 bd1 ba875 sqft441 Harding Pl APT H7, Nashville, TN 37211For Sale
 MLS ID #3314392, Jamison Blackwell. RealTracs MLS as distributed by MLS GRID
 - $119,9002 bd2 ba1k sqft550 Harding Pl APT A101, Nashville, TN 37211For Sale
 MLS ID #3623811, Ina Williams. RealTracs MLS as distributed by MLS GRID
 - $--2 bd1 ba874 sqft550 Harding Pl APT F121, Nashville, TN 37211Auction
 MLS ID #3618831, Darrell S. Huffman. RealTracs MLS as distributed by MLS GRID
 - $--2 bd1 ba874 sqft550 Harding Pl APT F110, Nashville, TN 37211AuctionMLS ID #3618830, Darrell S. Huffman. RealTracs MLS as distributed by MLS GRID
- $119,9001 bd1 ba775 sqft523 Harding Pl #10, Nashville, TN 37211For SaleMLS ID #3622014, David Franklin Henry. RealTracs MLS as distributed by MLS GRID
- $125,0002 bd1 ba875 sqft441 Harding Played #A01, Nashville, TN 37211For SaleMLS ID #3612037, Omar Anthony Barreda. RealTracs MLS as distributed by MLS GRID
- $155,0002 bd2 ba936 sqft420 Elysian Fields Rd APT A2, Nashville, TN 37211For SaleMLS ID #3547136, Bonnie Kent. RealTracs MLS as distributed by MLS GRID
- $125,9002 bd1 ba875 sqft441 Harding Pl APT A12, Nashville, TN 37211For SaleMLS ID #3061780, Andrew McIlvain. RealTracs MLS as distributed by MLS GRID
- $129,9002 bd2 ba1k sqft320 Welch Rd APT B1, Nashville, TN 37211For SaleMLS ID #3243464, Ironelly Mora. RealTracs MLS as distributed by MLS GRID
- $98,5001 bd1 ba683 sqft320 Welch Rd APT N2, Nashville, TN 37211For SaleMLS ID #3186033, Angelica Ibarra (Habló Español). RealTracs MLS as distributed by MLS GRID
- $74,9002 bd1 ba874 sqft550 Harding Pl APT F122, Nashville, TN 37211For SaleMLS ID #3542279, Vince Coletti. RealTracs MLS as distributed by MLS GRID
- $140,0001 bd1 ba648 sqft500 Paragon Mills Rd APT N4, Nashville, TN 37211For SaleMLS ID #3618690, Kerolos Adly. RealTracs MLS as distributed by MLS GRID
- $150,0002 bd2 ba939 sqft420 Elysian Fields Rd APT E9, Nashville, TN 37211For SaleMLS ID #3262994, Drew Vaughan. RealTracs MLS as distributed by MLS GRID
- $155,4002 bd1 ba912 sqft500 Paragon Mills Rd APT M19, Nashville, TN 37211For SaleMLS ID #3312709, Vida Wakeman. RealTracs MLS as distributed by MLS GRID
- $139,9991 bd1 ba648 sqft500 Paragon Mills Rd APT N1, Nashville, TN 37211For SaleMLS ID #3526639, Josalyn Rolfe. RealTracs MLS as distributed by MLS GRID
- $74,9001 bd1 ba728 sqft270 Tampa Dr APT H1, Nashville, TN 37211For SaleMLS ID #3320530, Kevin Rose. RealTracs MLS as distributed by MLS GRID
- $135,0002 bd2 ba1k sqft550 Harding Pl APT B105, Nashville, TN 37211For SaleMLS ID #3305637, Stephen Poteet. RealTracs MLS as distributed by MLS GRID
- $147,5002 bd2 ba1k sqft550 Harding Pl APT C105, Nashville, TN 37211For SaleMLS ID #3170521, Sukhrob Khalturaev. RealTracs MLS as distributed by MLS GRID
