Skip main navigation
Closed
  • Price Unknown

    320 Ridgecrest Drive, Fair Grove, MO 65648

    4beds
    2,771sqft
    Single Family Residence
    Built in 2008
    3 Acres Lot
    $550,000 Zestimate®
    $--/sqft
    $2,626 Estimated rent

    Home value

    $550,000

    $512,000 - $589,000

    $2,626/mo

    Zestimate® history
    Loading
    Loading...

    Owner options

    List your home for rent

    $2,626/mo

    Rent Zestimate®

    Find your next renter with Zillow Rental Manager. Plus, with online applications, you can quickly screen prospective tenants – for free.

    Learn more

    $2,626/mo

    Rent Zestimate®

    Refinance and save

    Refinancing to a lower rate could help reduce your monthly payments and save thousands over the life of the loan.

    See today's rates

    Explore your selling options

    Work with a Zillow partner agent

    Leverage their expertise and Zillow's premium Showcase listings to get your home seen by more buyers.

    Get started

    List with your own agent

    Get your home in front of millions of buyers by listing it on Zillow.

    Learn how to do it

    Sell it yourself

    Take full control of how buyers see your home on Zillow by listing For Sale by Owner (FSBO).

    List your home

    What's special

    Quiet cul-de-sacCustom chicken coopsBeautifully landscaped groundsSpectacular covered back deckBrand new roofOpen concept floor planLuxurious primary suite
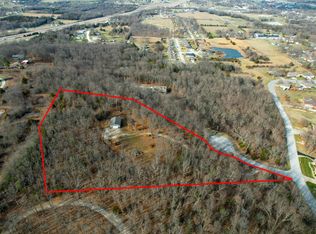
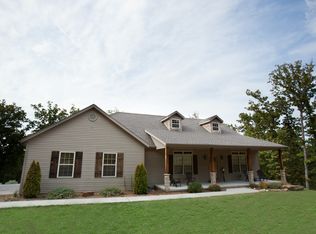
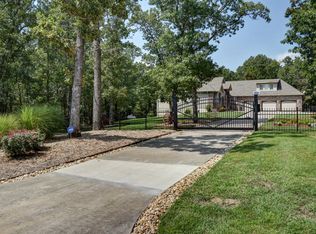
    Welcome to one of Fair Grove's best-kept secrets! Tucked away at the end of a quiet cul-de-sac, this one of a kind retreat offers the rare combination of privacy, convenience, and breathtaking natural beauty, all within the city limits of Fair Grove. Situated on over 3 secluded acres with a long private gated drive, this extraordinary property feels like your own personal nature preserve.Inside, you'll fall in love with the stunning hickory hardwood flooring, soaring vaulted ceilings, exposed wood beams, and walls of windows that fill the home with natural light while showcasing incredible wooded views in every direction. The open concept floor plan creates a warm, inviting atmosphere that's equally perfect for everyday living and entertaining.The spacious upstairs bonus room, complete with its own full bathroom, offers endless possibilities as a private bedroom suite, home office, theater room, playroom, or additional living space. The luxurious primary suite features a spa inspired bathroom with a large walk-in shower and relaxing jetted tub.Step outside to the spectacular covered back deck, where you'll find a new spa overlooking peaceful, park-like surroundings. Wander the private walking trails, enjoy the beautifully landscaped grounds, or care for your chickens in the custom chicken coops. This truly is a gardener's paradise and hobby farm dream.Adding even more peace of mind, the home features a brand new roof, new gutters and leaf guards, new HVAC system, and an immaculate crawl space that reflects the exceptional care this property has received.Properties offering this level of privacy, quality, and location rarely become available. Pictures simply cannot capture the peaceful setting and incredible atmosphere! This is a home that must be experienced in person to truly appreciate everything it has to offer.

    Zillow last checked:

    Listing updated:

    Listed by:

    Kelsey R. Smoot 417-844-4654,

    Complete Realty Sales & Mgmt

    Bought with:

    Kelsey R. Smoot, 2017017358

    Complete Realty Sales & Mgmt

    Source: SOMOMLS as distributed by MLS GRID,MLS#: 60327738MLS Logo

    Facts & features

    Interior

    Bedrooms & bathrooms
    • Bedrooms: 4
    • Bathrooms: 4
    • Full bathrooms: 3
    • 1/2 bathrooms: 1
    Heating
    • Central, Electric, Propane
    Cooling
    • Attic Fan, Ceiling Fan(s), Central Air
    Appliances
    • Included: Dishwasher, Propane Cooktop, Propane Water Heater, Convection Oven, Exhaust Fan, Water Softener Owned, Refrigerator, Microwave, Electric Water Heater, Disposal
    • Laundry: Main Level, W/D Hookup
    Features
    • Internet - Fiber Optic, Soaking Tub, Other Counters, Granite Counters, Walk-In Closet(s), Walk-in Shower
    • Flooring: Carpet, Luxury Vinyl, Hardwood
    • Windows: Blinds
    • Has basement: No
    • Has fireplace: Yes
    • Fireplace features: Living Room, Propane
    Interior area
    • Total structure area: 2,771
    • Total interior livable area: 2,771 sqft
    • Finished area above ground: 2,771
    • Finished area below ground: 0

    Property

    Parking
    • Total spaces: 3
    • Parking features: Driveway, Garage Faces Front, Garage Door Opener
    • Attached garage spaces: 3
    • Has uncovered spaces: Yes
    Features
    • Levels: One and One Half
    • Stories: 2
    • Patio & porch: Patio, Front Porch, Wrap Around, Rear Porch, Covered
    • Exterior features: Rain Gutters
    • Has spa: Yes
    • Spa features: Hot Tub, Bath
    • Fencing: Wire
    • Has view: Yes
    • View description: City
    Lot
    • Size: 3 Acres
    • Features: Acreage, Wooded/Cleared Combo, Mature Trees, Secluded, Wooded, Landscaped, Cul-De-Sac
    Details
    • Additional structures: Shed(s), Greenhouse, Other
    • Parcel number: 0132200019

    Construction

    Type & style
    • Home type: SingleFamily
    • Property subtype: Single Family Residence
    Materials
    • Frame, Vinyl Siding
    • Foundation: Crawl Space
    • Roof: Composition
    Condition
    • Year built: 2008

    Utilities & green energy

    • Sewer: Public Sewer
    • Water: Public

    Community & HOA

    Community
    • Subdivision: Highpoint Est
    Location
    • Region: Fair Grove

    Financial & listing details

    • Annual tax amount: $3,371
    • Date on market: 6/30/2026
    • Listing terms: Cash,VA Loan,USDA/RD,FHA,Conventional
    • Road surface type: Asphalt

    Price history

    DateEventPrice
    9/4/2026Sold--
    Source: SOMOMLS as distributed by MLS GRID #60327738 Report a problem
    8/1/2026Pending sale$549,900$198/sqft
    Source: SOMOMLS as distributed by MLS GRID #60327738 Report a problem
    7/22/2026Price change$549,900-5.2%$198/sqft
    Source: SOMOMLS as distributed by MLS GRID #60327738 Report a problem
    6/30/2026Listed for sale$579,900+7.6%$209/sqft
    Source: SOMOMLS as distributed by MLS GRID #60327738 Report a problem
    7/23/2024Sold--
    Source: SOMOMLS as distributed by MLS GRID #60269492 Report a problem
    6/13/2024Pending sale$539,000$195/sqft
    Source: SOMOMLS as distributed by MLS GRID #60269492 Report a problem
    6/10/2024Price change$539,000-2%$195/sqft
    Source: SOMOMLS as distributed by MLS GRID #60269492 Report a problem
    6/3/2024Listed for sale$550,000$198/sqft
    Source: SOMOMLS as distributed by MLS GRID #60269492 Report a problem
    5/27/2016Sold--
    Source: Agent Provided Report a problem

    Public tax history

    Tax history is unavailable.

    Neighborhood: 65648

    Nearby schools

    GreatSchools rating
    Schools provided by the listing agent
    • Elementary: Fair Grove
    • Middle: Fair Grove
    • High: Fair Grove

    Source: SOMOMLS as distributed by MLS GRID. This data may not be complete. We recommend contacting the local school district to confirm school assignments for this home.