Welcome to 320 Weston Rd, a fantastic opportunity in the highly sought-after Junction area. This semi-detached home offers 3 bedrooms and 2 bathrooms, providing a functional layout with plenty of potential for homeowners, investors, renovators, and developers alike. The property features a finished basement, offering additional living space that can be used for a recreation room, home office, guest area, or other flexible needs. The home presents an excellent opportunity to bring your own vision and create a space tailored to your lifestyle or investment strategy. For developers and investors, the property also offers potential for laneway house development, subject to municipal approvals, zoning requirements, and applicable regulations. Its location and development potential make this an especially compelling opportunity in a rapidly evolving west-end Toronto neighbourhood. Located in the Junction, you'll be close to an exciting mix of restaurants, cafés, shops, parks, transit, and everyday amenities, with excellent access to the surrounding neighbourhoods and downtown Toronto. Property is being sold strictly "as is, where is." Buyers are encouraged to conduct their own due diligence regarding the property, zoning, renovation possibilities, and any potential laneway house development. An exceptional opportunity to own, renovate, invest, or explore future development potential in one of Toronto's most desirable neighbourhoods.
For sale
C$949,000
320 Weston Rd, Toronto, ON M6N 3P5
3beds
2baths
Single Family Residence
Built in ----
2,160 Square Feet Lot
$-- Zestimate®
C$--/sqft
C$-- HOA
What's special
Finished basementAdditional living spaceFunctional layout
- 45 days
- 29
- 1
Zillow last checked:
Listing updated:
Listed by:
SUTTON GROUP-ADMIRAL REALTY INC.
Source: TRREB,MLS®#: W13690470 Originating MLS®#: Toronto Regional Real Estate Board
Originating MLS®#: Toronto Regional Real Estate BoardFacts & features
Interior
Bedrooms & bathrooms
- Bedrooms: 3
- Bathrooms: 2
Primary bedroom
- Level: Upper
- Dimensions: 3.76 x 2.95
Bedroom 2
- Level: Upper
- Dimensions: 3.45 x 3.07
Bedroom 3
- Level: Upper
- Dimensions: 2.46 x 2.77
Dining room
- Level: Main
- Dimensions: 4.46 x 3.33
Kitchen
- Level: Main
- Dimensions: 4.46 x 2.77
Living room
- Level: Main
- Dimensions: 4.46 x 3.74
Recreation
- Level: Lower
- Dimensions: 4.02 x 7.52
Heating
- Forced Air, Gas
Cooling
- Wall Unit(s)
Features
- Flooring: Carpet Free
- Basement: Finished
- Has fireplace: No
Interior area
- Living area range: 700-1100 null
Property
Parking
- Total spaces: 1.5
- Parking features: Lane
- Has garage: Yes
Features
- Stories: 2
- Pool features: None
Lot
- Size: 2,160 Square Feet
- Features: Public Transit
Details
- Parcel number: 0
Construction
Type & style
- Home type: SingleFamily
- Property subtype: Single Family Residence
Materials
- Aluminum Siding, Brick
- Foundation: Concrete Block
- Roof: Asphalt Shingle
Utilities & green energy
- Sewer: Sewer
Community & HOA
Location
- Region: Toronto
Financial & listing details
- Annual tax amount: C$3,047
- Date on market: 8/19/2026
Price history
Price history is unavailable.
Public tax history
Tax history is unavailable.
Climate risks
Neighborhood: Junction Area
Nearby schools
GreatSchools rating
No schools nearby
We couldn't find any schools near this home.
Similar homes
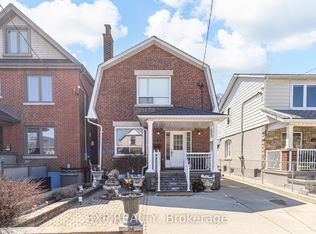
- C$959,9003 bd3 ba-- sqft83 Scott Rd, Toronto, ON M6M 3T3For Sale
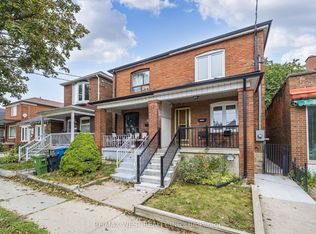 MLS ID #W13847490, RE/MAX WEST REALTY INC.. TRREB
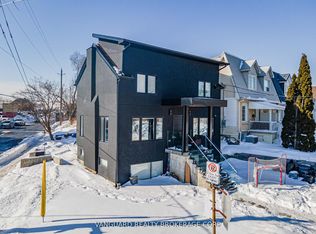
 - C$875,0003 bd2 ba-- sqft616 Old Weston Rd, Toronto, ON M6N 3B3For Sale
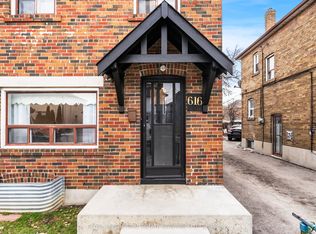 MLS ID #W13850100, ROYAL LEPAGE REAL ESTATE SERVICES LTD.. TRREB
 - C$849,0004 bd2 ba-- sqft40 Avon Ave, Toronto, ON M6N 3W7For Sale
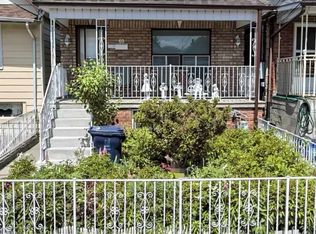 MLS ID #W13843086, ROYAL LEPAGE IGNITE REALTY. TRREB
 - C$999,9993 bd2 ba-- sqft158 Aileen Ave, Toronto, ON M6M 1G2For Sale
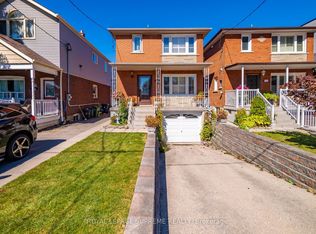 MLS ID #W13838778, ROYAL LEPAGE SUPREME REALTY. TRREB
