Discover the perfect blend of peaceful country living and modern comfort at this turnkey Colonial, privately nestled on 5.8 picturesque acres in the Town of Mount Hope within the highly sought after Minisink Valley School District. Welcome to 320 White Bridge Road, where privacy, natural beauty, and comfort come together to create an exceptional place to call home.
A dramatic two story foyer filled with natural light welcomes you inside, where gleaming hardwood floors flow throughout the home's thoughtfully designed living spaces. At the heart of the home is a spectacular custom kitchen, beautifully updated less than two years ago with striking quartz countertops, an oversized extra long center island, premium cabinetry featuring double stacked upper cabinets, and exceptional craftsmanship that is sure to impress both everyday chefs and avid entertainers alike. The kitchen seamlessly connects to the inviting family room, highlighted by a cozy gas fireplace, while the elegant formal dining room and spacious formal living room provide refined spaces for entertaining and special occasions. Upstairs, four generously sized bedrooms offer comfort and privacy for family and guests, including a luxurious primary suite complete with a walk in closet and a spacious en suite bath designed for relaxation. Beyond its beautiful finishes, the home has been meticulously maintained with central air conditioning, dual oil storage tanks, well cared for mechanical systems, a spacious unfinished basement offering endless possibilities for future expansion, recreation, or storage, and a large two car garage. Step outside and experience your own private sanctuary. A newly reskinned rear deck overlooks the private backyard while the expansive grounds offer a peaceful setting where mature trees create a sense of serenity and seclusion, making every day feel like a getaway. Perfectly positioned approximately one mile from the New Jersey Otisville Transit station, this remarkable property offers exceptional convenience for commuters while remaining close to local schools, shopping, restaurants, and major highways. Enjoy everything the Hudson Valley lifestyle has to offer, including renowned wineries, charming farmers markets, scenic hiking trails, orchards, and countless opportunities for outdoor recreation. Offering the rare combination of luxury, privacy, and accessibility, this exceptional home is truly move in ready and presents an extraordinary opportunity to experience one of the Hudson Valley's most desirable lifestyles. Welcome home.
Pending
$610,000
320 White Bridge Road, Middletown, NY 10940
4beds
2,561sqft
Single Family Residence, Residential
Built in 2004
5.8 Acres Lot
$-- Zestimate®
$238/sqft
$-- HOA
What's special
- 67 days
- 128
- 1
Likely to sell faster than
Zillow last checked:
Listing updated:
Listed by:
Cronin & Company Real Estate 845-744-6275,
Frank Muccari 845-494-3678
Source: OneKey® MLS as distributed by MLS GRID,MLS#: 1026687
Facts & features
Interior
Bedrooms & bathrooms
- Bedrooms: 4
- Bathrooms: 3
- Full bathrooms: 2
- 1/2 bathrooms: 1
Heating
- Baseboard, Oil
Cooling
- Central Air
Appliances
- Included: Dishwasher, Microwave, Range, Refrigerator
- Laundry: Washer/Dryer Hookup
Features
- Chefs Kitchen, Eat-in Kitchen, Entrance Foyer, Formal Dining, Kitchen Island, Open Floorplan, Primary Bathroom, Quartz/Quartzite Counters, Soaking Tub, Storage, Walk-In Closet(s)
- Flooring: Hardwood
- Basement: Unfinished
- Attic: Pull Stairs
- Number of fireplaces: 1
Interior area
- Total structure area: 2,561
- Total interior livable area: 2,561 sqft
Property
Parking
- Total spaces: 2
- Parking features: Driveway, Garage
- Garage spaces: 2
- Has uncovered spaces: Yes
Lot
- Size: 5.8 Acres
Details
- Parcel number: 3344890120000001005.1000000
- Special conditions: None
Construction
Type & style
- Home type: SingleFamily
- Architectural style: Colonial
- Property subtype: Single Family Residence, Residential
Materials
- Frame
Condition
- Year built: 2004
Utilities & green energy
- Sewer: Septic Tank
- Water: Well
- Utilities for property: Electricity Connected
Community & HOA
HOA
- Has HOA: No
Location
- Region: Middletown
Financial & listing details
- Price per square foot: $238/sqft
- Tax assessed value: $200,000
- Annual tax amount: $11,749
- Date on market: 7/21/2026
- Cumulative days on market: 62 days
- Listing agreement: Exclusive Right To Sell
- Electric utility on property: Yes
Estimated market value
Not available
Estimated sales range
Not available
Not available
Price history
| Date | Event | Price |
|---|---|---|
| 8/15/2026 | Pending sale | $610,000$238/sqft |
Source:  OneKey® MLS as distributed by MLS GRID #1026687 Report a problem OneKey® MLS as distributed by MLS GRID #1026687 Report a problem | ||
| 7/21/2026 | Listed for sale | $610,000+64.9%$238/sqft |
Source: OneKey® MLS as distributed by MLS GRID #1026687 Report a problem | ||
| 12/29/2005 | Sold | $369,900+99.9%$144/sqft |
Source: Public Record Report a problem | ||
| 3/24/2004 | Sold | $185,000+1643.6%$72/sqft |
Source: Public Record Report a problem | ||
| 10/5/2001 | Sold | $10,610$4/sqft |
Source: Public Record Report a problem | ||
Public tax history
| Year | Property taxes | Tax assessment |
|---|---|---|
| 2025 | -- | $200,000 |
| 2024 | -- | $200,000 |
| 2023 | -- | $200,000 |
| 2022 | -- | $200,000 |
| 2021 | -- | $200,000 |
| 2020 | -- | $200,000 |
| 2019 | -- | $200,000 |
| 2018 | -- | $200,000 |
| 2017 | $9,926 | $200,000 |
| 2016 | -- | $200,000 |
| 2015 | -- | $200,000 |
| 2014 | -- | $200,000 |
| 2013 | -- | $200,000 |
| 2012 | -- | $200,000 |
| 2011 | -- | $200,000 |
| 2010 | -- | $200,000 |
| 2009 | -- | $200,000 |
| 2007 | -- | $200,000 -16% |
| 2006 | -- | $238,200 |
| 2005 | -- | $238,200 +1173.8% |
| 2004 | -- | $18,700 |
| 2002 | -- | $18,700 |
| 2001 | -- | $18,700 -50% |
| 2000 | -- | $37,400 |
Find assessor info on the county website
Monthly payment
Climate risks
Neighborhood: 10940
Nearby schools
Schools provided by the listing agent
- Elementary: Otisville Elementary School
- Middle: Minisink Valley Middle School
- High: Minisink Valley High School
Source: OneKey® MLS as distributed by MLS GRID. This data may not be complete. We recommend contacting the local school district to confirm school assignments for this home.
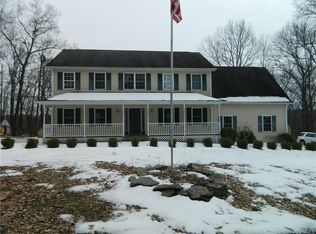
- $615,9004 bd3 ba2.6k sqft304 White Bridge Rd, Middletown, NY 10940Off Market
- $653,2003 bd2 ba2.2k sqft1501 State Highway 211, Middletown, NY 10940Off Market
- $335,9003 bd1 ba1.2k sqft316 White Bridge Rd, Middletown, NY 10940Off Market
- $398,0003 bd1 ba1.1k sqft1495 State Route 211, Otisville, NY 10963Off Market
Similar homes
- $625,0003 bd3 ba2.4k sqft58 Burnt Corners Road, Middletown, NY 10940For Sale

 MLS ID #1046838, Toni Kreusch, Listing by: BHG Real Estate Green Team. OneKey® MLS as distributed by MLS GRID
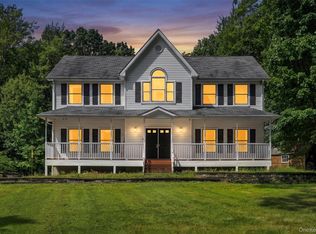
 - $688,0004 bd3 ba2.6k sqft151 Bowser Road, Middletown, NY 10940For Sale
 MLS ID #1044102, Zhiheng Tang, Listing by: KW Hudson Valley United. OneKey® MLS as distributed by MLS GRID
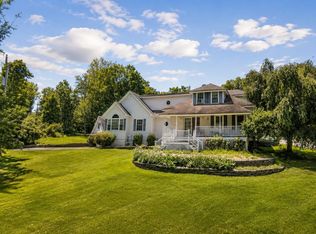
 - $550,0003 bd2 ba3k sqft179 Reservoir Road, Middletown, NY 10940For Sale
 MLS ID #933548, Dulce M Ferrera, Listing by: KW Hudson Valley United. OneKey® MLS as distributed by MLS GRID
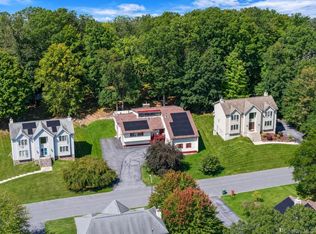
 - $549,9994 bd4 ba2.2k sqft19 Davidge Road, Middletown, NY 10940For Sale
 MLS ID #1020924, Kevin Grier, Listing by: KW Hudson Valley United. OneKey® MLS as distributed by MLS GRID
 - $730,0004 bd3 ba2.6k sqft130 Apple Lane Drive, Middletown, NY 10940For SaleMLS ID #1041345, Kichka Pascaru, Listing by: Douglas Elliman Real Estate. OneKey® MLS as distributed by MLS GRID
- $499,9003 bd3 ba2.2k sqft65 Maureen Drive, Middletown, NY 10940For SaleMLS ID #1051258, Frank Muccari, Listing by: Cronin & Company Real Estate. OneKey® MLS as distributed by MLS GRID
- $599,0004 bd3 ba2.9k sqft243 Hill Road, Goshen, NY 10924For SaleMLS ID #1053235, Pedro Garcia, Listing by: Curasi Realty, Inc.. OneKey® MLS as distributed by MLS GRID
- $455,0003 bd2 ba1.5k sqft168 Shawangunk Road, Middletown, NY 10940For SaleMLS ID #1024368, Jason Kerwar, Listing by: William Raveis Real Estate. OneKey® MLS as distributed by MLS GRID
- $545,0003 bd3 ba2.5k sqft2 Harvest Hill Lane, Middletown, NY 10940For SaleMLS ID #1037842, Kevin Grier, Listing by: KW Hudson Valley United. OneKey® MLS as distributed by MLS GRID
- $679,9004 bd3 ba2.5k sqft604 Ridgebury Road, Slate Hill, NY 10973For SaleMLS ID #1026551, Tom Pahucki, Listing by: Keller Williams Realty. OneKey® MLS as distributed by MLS GRID
- $795,0004 bd3 ba3.2k sqft34 Stapleton Court, Middletown, NY 10940For SaleMLS ID #1017645, Ann Hansen, Listing by: Howard Hanna Rand Realty. OneKey® MLS as distributed by MLS GRID
- $475,0004 bd3 ba2.1k sqft8 Pine Street, Middletown, NY 10940For SaleMLS ID #1041591, Robin A White, Listing by: KW Hudson Valley United. OneKey® MLS as distributed by MLS GRID
- $464,9993 bd3 ba1.9k sqft45 Brola Road, Middletown, NY 10940For SaleMLS ID #1037835, Chativa Bowen, Listing by: Keller Williams Realty. OneKey® MLS as distributed by MLS GRID
- $474,9003 bd3 ba2.2k sqft3 Allerton Avenue, Middletown, NY 10940For SaleMLS ID #1041000, Erin K Connolly-Frontino, Listing by: Artisan Realty. OneKey® MLS as distributed by MLS GRID
- $679,9993 bd3 ba2.3k sqft55 Fairway Drive, Johnson, NY 10933For SaleMLS ID #1024464, Regina Clark, Listing by: Real Estate Circuit Inc. OneKey® MLS as distributed by MLS GRID
- $630,0004 bd3 ba2.6k sqft25 Mitchell Lane, Westtown, NY 10998For SaleMLS ID #1043223, Patricia M Sassi, Listing by: RE/MAX Benchmark Realty Group. OneKey® MLS as distributed by MLS GRID
- $485,0004 bd2 ba1.8k sqft678 Prosperous Valley Road, Middletown, NY 10940For SaleMLS ID #1015915, Yonauris E. Gonzalez Then, Listing by: eXp Realty. OneKey® MLS as distributed by MLS GRID
- $669,9004 bd3 ba2.6k sqft1169 Ridgebury Road, New Hampton, NY 10958For SaleMLS ID #1041438, Ann Hansen, Listing by: Howard Hanna Rand Realty. OneKey® MLS as distributed by MLS GRID
- $478,0004 bd2 ba1.7k sqft25 Independence Avenue, Middletown, NY 10940For SaleMLS ID #1021551, Jin Pang, Listing by: Panorama Realty. OneKey® MLS as distributed by MLS GRID
- $669,0004 bd3 ba2.6k sqft83 Little Collabar Road, Montgomery, NY 12549For SaleMLS ID #1026839, James LaTempa, Listing by: Compass Greater NY, LLC. OneKey® MLS as distributed by MLS GRID
