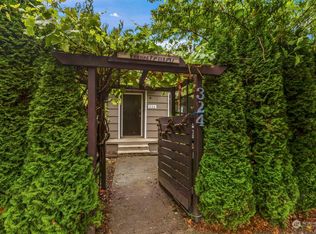
Exceptional investment opportunity featuring 2 detached homes on 1 lot in Downtown Renton. Perfect for investors seeking strong cash flow or owner-occupants looking to offset their mortgage by living in one home and renting the other. Currently generating $7,200/month ($86,400 annually) in gross rental income with an attractive 7.6% CAP Rate. One home is leased at $4,325/month to long-term tenants, while the second rents for $2,875/month. Both homes have been updated with newer roofs and exterior paint. Unit A has been fully renovated with new flooring, kitchen, bathroom, and appliances. Each home offers approximately 1,100 sq ft, 2 bedrooms, 1 bathroom, and full-size washer/dryer+ Addl studio living space for added income. Unlike many income properties, both homes feature spacious private yards. Unit A is accessed from Williams Ave N and includes driveway parking for 2 vehicles plus ample street parking. Unit B is accessed from the alley and features a fully fenced yard, detached 1-car garage, and additional off-street parking. Potential future condo overlay may allow the homes to be sold separately (buyer to verify). Turnkey investment with immediate income, owner-occupant flexibility, and long-term upside.
Active
Listed by: Windermere Real Estate/PSR Inc • Joe A. Bernasconi • 253-740-2119
Price cut: $20K (10/15)
$974,995
320 Williams Avenue N, Renton, WA 98057
4beds
2,260sqft
Single Family Residence
Built in 1909
7,988 Square Feet Lot
$945,000 Zestimate®
$431/sqft
$-- HOA
What's special
Additional off-street parkingAmple street parkingSpacious private yardsFully fenced yardNewer roofs
- --
- on Zillow
- 135
- views
- 11
- saves
Zillow last checked:
Listing updated:
Listed by:
Joe A. Bernasconi 253-740-2119 joeb@windermere.com,
Windermere Real Estate/PSR Inc
Source: NWMLS as distributed by MLS GRID,MLS#: 2535935
Facts & features
Interior
Bedrooms & bathrooms
- Bedrooms: 4
- Bathrooms: 3
- Full bathrooms: 2
- 3/4 bathrooms: 1
- Main level bathrooms: 3
- Main level bedrooms: 4
Bedroom
- Level: Main
Bedroom
- Level: Main
Bedroom
- Level: Main
Bedroom
- Level: Main
Bathroom full
- Level: Main
Bathroom full
- Level: Main
Bathroom three quarter
- Description: Detached Unit
- Level: Main
Entry hall
- Level: Main
Entry hall
- Level: Main
Great room
- Level: Main
Great room
- Level: Main
Living room
- Level: Main
Living room
- Level: Main
Other
- Description: Detached Unit 165 Sq Ft
- Level: Main
Heating
- Fireplace, Forced Air, Wall Furnace, Electric
Cooling
- None
Appliances
- Included: Dryer, Microwave, Refrigerator, Stove(s)/Range(s), Washer, Dryer(s), Microwave(s), Refrigerator(s), Washer(s), Water Heater: Electric, Water Heater Location: Closet
Features
- Flooring: Laminate, Carpet
- Basement: None
- Number of fireplaces: 1
- Fireplace features: Electric, Main Level: 1, Fireplace
Interior area
- Total structure area: 2,260
- Total interior livable area: 2,260 sqft
Property
Parking
- Total spaces: 5
- Parking features: Driveway, Detached Garage
- Has garage: Yes
- Covered spaces: 1
- Uncovered spaces: 4
Features
- Levels: One and One Half
- Stories: 1
- Entry location: Main
- Patio & porch: Fireplace, Water Heater
Lot
- Size: 7,988 Square Feet
- Features: Curbs, Sidewalk, Cable TV, Deck, Fenced-Fully, High Speed Internet, Patio
- Topography: Level
- Residential vegetation: Fruit Trees, Garden Space
Details
- Parcel number: 7225500375
- Zoning description: Jurisdiction: City
- Special conditions: Standard
Construction
Type & style
- Home type: SingleFamily
- Architectural style: 1 1/2 Story
- Property subtype: Single Family Residence
Materials
- Wood Siding, Wood Products
- Roof: Composition
Condition
- Average
- Year built: 1909
- Major remodel year: 1930
Utilities & green energy
- Electric: Company: PSE
- Sewer: Sewer Connected, Company: City of Renton
- Water: Public, Company: City of Renton
- Utilities for property: Xfinity, Xfinity
Community & HOA
Community
- Subdivision: Downtown
Location
- Region: Renton
Financial & listing details
- Price per square foot: $431/sqft
- Tax assessed value: $559,000
- Annual tax amount: $6,075
- Date on market: 6/5/2026
- Listing terms: Conventional,VA Loan
- Inclusions: Dryer(s), Microwave(s), Refrigerator(s), Stove(s)/Range(s), Washer(s)
Estimated market value
$945,000
$898,000 - $992,000
$3,445/mo
Price history
| Date | Event | Price |
|---|---|---|
| 10/15/2026 | Price change | $974,995-2%$431/sqft |
Source:  NWMLS as distributed by MLS GRID #2535935 Report a problem NWMLS as distributed by MLS GRID #2535935 Report a problem | ||
| 8/14/2026 | Listed for sale | $995,000$440/sqft |
Source: NWMLS as distributed by MLS GRID #2535935 Report a problem | ||
| 8/4/2026 | Listing removed | $995,000$440/sqft |
Source: NWMLS as distributed by MLS GRID #2535935 Report a problem | ||
| 6/5/2026 | Listed for sale | $995,000+25.9%$440/sqft |
Source: NWMLS as distributed by MLS GRID #2535935 Report a problem | ||
| 3/28/2023 | Listing removed | -- |
Source: Zillow Rentals Report a problem | ||
| 3/10/2023 | Listed for rent | $2,800$1/sqft |
Source: Zillow Rentals Report a problem | ||
| 3/2/2023 | Sold | $790,000-1.3%$350/sqft |
Source: NWMLS as distributed by MLS GRID #2020714 Report a problem | ||
| 2/3/2023 | Pending sale | $800,000$354/sqft |
Source: NWMLS as distributed by MLS GRID #2020714 Report a problem | ||
| 12/3/2022 | Listed for sale | $800,000+32.9%$354/sqft |
Source: NWMLS as distributed by MLS GRID #2020714 Report a problem | ||
| 7/27/2021 | Sold | $602,000+12.5%$266/sqft |
Source: NWMLS as distributed by MLS GRID #1801680 Report a problem | ||
| 7/15/2021 | Pending sale | $535,000$237/sqft |
Source: NWMLS as distributed by MLS GRID #1801680 Report a problem | ||
| 7/8/2021 | Listed for sale | $535,000$237/sqft |
Source: NWMLS as distributed by MLS GRID #1801680 Report a problem | ||
Public tax history
| Year | Property taxes | Tax assessment |
|---|---|---|
| 2025 | $6,076 +2.5% | $559,000 -2.8% |
| 2024 | $5,930 +15.7% | $575,000 +21.8% |
| 2023 | $5,125 +2.7% | $472,000 -7.3% |
| 2022 | $4,992 +5.1% | $509,000 +21.8% |
| 2021 | $4,750 +7.6% | $418,000 +12.7% |
| 2020 | $4,415 +2.7% | $371,000 +3.1% |
| 2019 | $4,299 +8.1% | $360,000 +4.7% |
| 2018 | $3,978 -17.2% | $344,000 -5.5% |
| 2017 | $4,807 +47.5% | $364,000 +17% |
| 2016 | $3,259 | $311,000 +8.7% |
| 2015 | $3,259 | $286,000 +11.3% |
| 2014 | $3,259 | $257,000 +24.8% |
| 2013 | $3,259 | $206,000 -2.4% |
| 2012 | -- | $211,000 -12.1% |
| 2011 | -- | $240,000 -11.4% |
| 2010 | -- | $271,000 |
| 2009 | -- | $271,000 +3% |
| 2006 | -- | $263,000 +7.3% |
| 2005 | -- | $245,000 +71.3% |
| 2000 | $1,856 | $143,000 |
Find assessor info on the county website
Monthly payment
Est. payment
Payment breakdown
Explore the cost of this home by adjusting the details. Changes won't be saved.Climate risks
Neighborhood: North Renton

Similar homes
- $599,0004 bd2 ba1.8k sqftRenton Farm 05, Renton, WA 98057Active
 MLS ID #2596435, Whitney Bryant. NWMLS as distributed by MLS GRID
 - $699,9003 bd2 ba1.2k sqftWindsor Hills, Renton, WA 98056Active
 MLS ID #2592896, Philip N. Gerisilo. NWMLS as distributed by MLS GRID
 - $899,9994 bd2 ba2k sqft7716 S Mission Drive, Seattle, WA 98178Active
 MLS ID #2552999, Chey Conner. NWMLS as distributed by MLS GRID
 - $1,149,0005 bd3 ba3.3k sqft1825 Redmond Place NE, Renton, WA 98056Active
 MLS ID #2573135, Diego Betancourt Navarro. NWMLS as distributed by MLS GRID
