Fully upgraded 2 story home in the heart of Fairburn. This house features 7 bedrooms 3 baths with a finished basement. Brand new hardwood flooring throughout the main level, open air concept flows into the dining area. Brand new white ceramic floors and white new cabinets in the kitchen, check out the beautiful backsplash and one-of-a-kind light fixture, this whole house has been freshly painted. Brand new carpet on all second level. Master bathroom has a tiled modern shower, double vanity and white tiled floors. As you walk to the back of the house, you'll find a private fenced in backyard with an inground pool, great for family gatherings! Did I mention the property has less 2 a year-old roof? Close to airport, expressways, schools and shopping! No HOA. This home will not disappoint. Can't miss this opportunity, come check it out!
Active
$359,000
3200 Bethsaida Rd, Fairburn, GA 30213
7beds
--sqft
Single Family Residence
Built in 1974
0.52 Acres Lot
$356,900 Zestimate®
$--/sqft
$-- HOA
What's special
Finished basementInground poolPrivate fenced in backyardBeautiful backsplashOne-of-a-kind light fixture
- 1 day
- 75
- 12
Zillow last checked:
Listing updated:
Listed by:
Latoya Edwards 678-516-0962,
FASS Real Estate Services GA
Source: GAMLS,MLS#: 10855284
Facts & features
Interior
Bedrooms & bathrooms
- Bedrooms: 7
- Bathrooms: 3
- Full bathrooms: 3
Rooms
- Room types: Laundry, Other
Kitchen
- Features: Kitchen Island
Heating
- Central, Electric
Cooling
- Central Air
Appliances
- Included: Other
- Laundry: In Hall
Features
- Other
- Flooring: Carpet, Hardwood
- Basement: Bath Finished,Finished
- Number of fireplaces: 1
- Fireplace features: Living Room
- Common walls with other units/homes: No Common Walls
Interior area
- Total structure area: 0
- Finished area above ground: 0
- Finished area below ground: 0
Property
Parking
- Total spaces: 1
- Parking features: Garage
- Has garage: Yes
Features
- Levels: Two
- Stories: 2
- Exterior features: Balcony
- Fencing: Back Yard
- Body of water: None
Lot
- Size: 0.52 Acres
- Features: Other
Details
- Additional structures: Other
- Parcel number: 13016200030186
Construction
Type & style
- Home type: SingleFamily
- Architectural style: Contemporary
- Property subtype: Single Family Residence
Materials
- Other
- Roof: Composition
Condition
- Resale
- New construction: No
- Year built: 1974
Utilities & green energy
- Electric: 220 Volts
- Sewer: Public Sewer
- Water: Public
- Utilities for property: Electricity Available, Natural Gas Available, Other
Community & HOA
Community
- Features: None
- Subdivision: Deerwood Park Sub
HOA
- Has HOA: No
- Services included: Other
Location
- Region: Fairburn
Financial & listing details
- Tax assessed value: $338,500
- Annual tax amount: $5,215
- Date on market: 9/29/2026
- Cumulative days on market: 1 day
- Listing agreement: Exclusive Right To Sell
- Listing terms: Cash,Conventional,FHA,VA Loan
- Electric utility on property: Yes
Estimated market value
$356,900
$339,000 - $375,000
$2,686/mo
Price history
| Date | Event | Price |
|---|---|---|
| 9/29/2026 | Listed for sale | $359,000-4.3% |
Source:  FMLS GA #7845743 Report a problem FMLS GA #7845743 Report a problem | ||
| 9/20/2024 | Sold | $375,000 |
Source:  GAMLS #10347823 Report a problem GAMLS #10347823 Report a problem | ||
| 8/23/2024 | Pending sale | $375,000 |
Source: GAMLS #10347823 Report a problem | ||
| 7/30/2024 | Listed for sale | $375,000-3.8% |
Source: GAMLS #10347823 Report a problem | ||
| 11/3/2023 | Listing removed | $389,900 |
Source: FMLS GA #7278579 Report a problem | ||
| 9/16/2023 | Listed for sale | $389,900-8.3% |
Source: GAMLS #20147091 Report a problem | ||
| 8/3/2023 | Listing removed | $425,000 |
Source: GAMLS #20073497 Report a problem | ||
| 7/4/2023 | Price change | $425,000-5.5% |
Source: GAMLS #20073497 Report a problem | ||
| 1/9/2023 | Price change | $449,900-2.2% |
Source: GAMLS #20073497 Report a problem | ||
| 11/4/2022 | Price change | $459,900-2.1% |
Source: GAMLS #20073497 Report a problem | ||
| 10/7/2022 | Price change | $469,900-2.1% |
Source: GAMLS #20073497 Report a problem | ||
| 9/15/2022 | Listed for sale | $480,000+107.7% |
Source: GAMLS #20073497 Report a problem | ||
| 3/18/2022 | Sold | $231,100+0.5% |
Source: Public Record Report a problem | ||
| 3/4/2022 | Contingent | $230,000 |
Source: FMLS GA #7009364 Report a problem | ||
| 3/4/2022 | Pending sale | $230,000 |
Source: GAMLS #20022115 Report a problem | ||
| 3/4/2022 | Price change | $230,000+24.3% |
Source: GAMLS #20022115 Report a problem | ||
| 2/28/2022 | Listed for sale | $185,000 |
Source: GAMLS #20022115 Report a problem | ||
Public tax history
| Year | Property taxes | Tax assessment |
|---|---|---|
| 2025 | $5,215 +38.5% | $135,400 +38.5% |
| 2024 | $3,766 -0.2% | $97,760 |
| 2023 | $3,772 | $97,760 +166.8% |
| 2022 | -- | $36,640 +2.9% |
| 2021 | -- | $35,600 +1.3% |
| 2020 | $992 +4.1% | $35,160 +1.7% |
| 2019 | $953 | $34,560 +2.4% |
| 2018 | $953 -15.7% | $33,760 +21.8% |
| 2017 | $1,130 +25401.8% | $27,720 |
| 2016 | $4 | $27,720 |
| 2015 | -- | $27,720 |
| 2014 | -- | $27,720 +108.7% |
| 2013 | -- | $13,280 +7.8% |
| 2012 | -- | $12,320 -45.1% |
| 2011 | -- | $22,440 -14.7% |
| 2010 | -- | $26,320 -45.8% |
| 2009 | -- | $48,520 -14.2% |
| 2008 | -- | $56,520 -13.7% |
| 2007 | $125 | $65,520 +9.4% |
| 2005 | -- | $59,880 +3.9% |
| 2004 | $24 -98.3% | $57,640 +4.2% |
| 2003 | $1,376 +16% | $55,320 +13.8% |
| 2002 | $1,186 +12.4% | $48,600 +17.2% |
| 2001 | $1,055 | $41,480 |
Find assessor info on the county website
Monthly payment
Est. payment
Payment breakdown
Explore the cost of this home by adjusting the details. Changes won't be saved.Climate risks
Neighborhood: 30213
Nearby schools
Schools provided by the listing agent
- Elementary: Bethune
- Middle: Bear Creek
- High: Creekside
Source: GAMLS. This data may not be complete. We recommend contacting the local school district to confirm school assignments for this home.
Similar homes
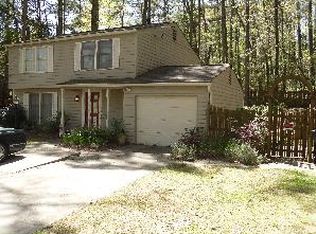
- $--6 bd3 ba2.9k sqft7187 Walton Hl, South Fulton, GA 30213Auction
 ServiceLink Auction
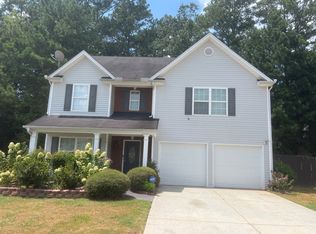
 - $365,0006 bd4 ba2.7k sqft305 Walton Vw, Fairburn, GA 30213Active

 MLS ID #10829212, Rose L Burton, Superior Homes Realty, LLC. GAMLS
 - $330,0004 bd3 ba2.3k sqft7300 Buck Creek Dr, Fairburn, GA 30213Active
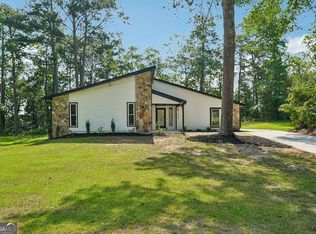 MLS ID #10790006, John Petersen, Southern Classic Realtors. GAMLS
 - $340,0005 bd3 ba2.4k sqft760 Kings Crest Ct, Fairburn, GA 30213Active
 MLS ID #10817921, Antonio Guzman, Keller Williams Realty Atl. Partners. GAMLS
 - $294,9004 bd3 ba1.9k sqft7230 Connell Rd, Fairburn, GA 30213ActiveMLS ID #10813138, Fabiola Coleman, Virtual Properties Realty.com. GAMLS
- $339,9004 bd3 ba3k sqft7505 Bowhead Ct, Fairburn, GA 30213ActiveMLS ID #10848122, Jenny Loretto, Tricon Residential. GAMLS
- $365,9004 bd3 ba2.6k sqft7579 Crawford Ct, Fairburn, GA 30213ActiveMLS ID #10837654, Santian Dupar, Keller Williams Realty Atl. Partners. GAMLS
- $290,0004 bd3 ba2.1k sqft7402 Walton Hl, Fairburn, GA 30213ActiveMLS ID #10848763, Tanya Pickens, Opendoor Brokerage. GAMLS
- $349,0005 bd3 ba2.1k sqft2362 Garnet Ave, Riverdale, GA 30296ActiveMLS ID #10853681, Square Real Estate Consultants, Coldwell Banker Realty. GAMLS
- $375,0005 bd3 ba3k sqft7562 Bowhead Ct, Fairburn, GA 30213ActiveMLS ID #10795197, Branden Sullivan, Investors United Realty. GAMLS
- $350,0004 bd3 ba200 sqft718 Florigen Ln, Fairburn, GA 30213ActiveMLS ID #10804233, Sheryl A Neely, HomeSmart. GAMLS
- $415,0004 bd3 ba3.4k sqft7502 Bowhead Ct, Fairburn, GA 30213ActiveMLS ID #10849653, Jarees Moore, 4ever Realty Group. GAMLS
- $299,9904 bd2 ba2.1k sqft3100 Old Jonesboro Rd, Fairburn, GA 30213ActiveMLS ID #10829464, John M Cook, BHHS Georgia Properties. GAMLS
- $349,0005 bd3 ba2.6k sqft7617 Bowhead Ct, Fairburn, GA 30213ActiveMLS ID #10823353, Ahrde Ellis, Keller Williams Realty Atl. Partners. GAMLS
- $339,9004 bd3 ba3.1k sqft7650 Bowhead Ct, Fairburn, GA 30213ActiveMLS ID #10838768, Arthur Chung, EveryState. GAMLS
- $335,0005 bd3 ba2.3k sqft5758 Barrington Run, Union City, GA 30291For Sale
 MLS ID #7842188, STEPHEN GIBSON, Gibson Realty Group, LLC.. FMLS GA
 - $247,5004 bd2 ba-- sqft6345 Connell Rd, College Park, GA 30349ActiveMLS ID #10854700, Cheryl L Taylor-Anderson, Cheryl Taylor Real Estate. GAMLS
- $450,0004 bd3 ba-- sqft3333 Jonesboro Rd SE, Fairburn, GA 30213ActiveMLS ID #10811027, Zac Pasmanick, RE/MAX Metro Atlanta Cityside. GAMLS
- $335,9004 bd3 ba1.6k sqft2655 West Rd, Riverdale, GA 30296ActiveMLS ID #10804202, Sandra Y Gibson, Regal Realty Group LLC. GAMLS
