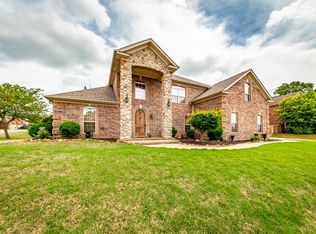
Beautifully Landscaped, full-brick sanctuary in Miller Crossing. Situated on a meticulously maintained corner lot, this 4-bedroom, 5-bath home boasts incredible curb appeal and thoughtfully designed split floor plan for ultimate privacy. The Primary Wing: A true retreat featuring a spa-like ensuite with elegant double tray ceilings, a walk-in shower, double vanity, water closet, and expansive, compartmentalized walk-in closet. The Guest Wing: Designed for multi-generational living or high-end hosting, featuring junior suite plus two additional bedrooms with a beautiful shared full bath. The Heart of the Home: A chef’s dream kitchen built for gatherings, complete with double ovens, a breakfast bar, and charming breakfast nook—all complemented by a formal dining room. Endless Space to Live & Play: Enjoy dual living spaces, including a sun-drenched sunroom perfect for morning coffee. Flexible Bonus Spaces: The second-floor bonus room features full bath, perfect for home cinema, gym, or second office. Need more space? The basement offers endless possibilities. Located in a highly coveted neighborhood this home is a rare find. Agents see remarks
Active
Price cut: $35.1K (8/27)
$549,900
3200 Falling Waters Rd, Sherwood, AR 72120
4beds
3,638sqft
Single Family Residence
Built in 2018
0.32 Acres Lot
$545,700 Zestimate®
$151/sqft
$-- HOA
What's special
Beautifully landscapedDual living spacesJunior suiteExpansive compartmentalized walk-in closetDouble vanityWalk-in showerFull-brick sanctuary
- 141 days
- 458
- 18
Zillow last checked:
Listing updated:
Listed by:
Brenda White 870-230-3414,
Keller Williams Realty 501-907-5959
Source: CARMLS,MLS#: 26017193
Facts & features
Interior
Bedrooms & bathrooms
- Bedrooms: 4
- Bathrooms: 5
- Full bathrooms: 3
- 1/2 bathrooms: 2
Rooms
- Room types: Formal Living Room, Office/Study, Sun Room, Bonus Room, Basement
Dining room
- Features: Separate Dining Room, Kitchen/Dining Combo, Breakfast Bar
Heating
- Natural Gas
Cooling
- Electric
Appliances
- Included: Built-In Range, Microwave, Gas Range, Dishwasher, Disposal, Plumbed For Ice Maker
- Laundry: Washer Hookup, Electric Dryer Hookup, Laundry Room
Features
- Walk-In Closet(s), Ceiling Fan(s), Walk-in Shower, Breakfast Bar, Stone Counters, All Bedrooms Down, 4 Bedrooms Same Level
- Flooring: Wood, Tile, Luxury Vinyl
- Windows: Insulated Windows
- Has fireplace: Yes
- Fireplace features: Gas Starter, Glass Doors
Interior area
- Total structure area: 3,638
- Total interior livable area: 3,638 sqft
Property
Parking
- Total spaces: 3
- Parking features: Three Car, Garage Door Opener, Garage Faces Side
Features
- Levels: Two
- Stories: 2
- Exterior features: Storage, Shop
- Has spa: Yes
- Spa features: Whirlpool/Hot Tub/Spa
Lot
- Size: 0.32 Acres
- Features: Sloped, Corner Lot, Extra Landscaping, Subdivided
Construction
Type & style
- Home type: SingleFamily
- Architectural style: Traditional
- Property subtype: Single Family Residence
Materials
- Brick
- Foundation: Slab/Crawl Combination
- Roof: Shingle
Condition
- New construction: No
- Year built: 2018
Utilities & green energy
- Electric: Elec-Municipal (+Entergy)
- Sewer: Public Sewer
- Water: Public
Green energy
- Energy efficient items: Other (see remarks)
Community & HOA
Community
- Security: Smoke Detector(s), Security System
- Subdivision: MILLERS CROSSING
HOA
- Has HOA: No
Location
- Region: Sherwood
Financial & listing details
- Price per square foot: $151/sqft
- Annual tax amount: $3,827
- Date on market: 4/30/2026
- Listing terms: VA Loan,FHA,Conventional,Cash
- Road surface type: Paved
Estimated market value
$545,700
$518,000 - $573,000
$3,941/mo
Price history
| Date | Event | Price |
|---|---|---|
| 8/27/2026 | Price change | $549,900-6%$151/sqft |
Source:  CARMLS #26017193 Report a problem CARMLS #26017193 Report a problem | ||
| 8/9/2026 | Price change | $585,000-0.8%$161/sqft |
Source: CARMLS #26017193 Report a problem | ||
| 6/26/2026 | Price change | $589,900-0.9%$162/sqft |
Source: CARMLS #26017193 Report a problem | ||
| 4/30/2026 | Listed for sale | $595,000+70.5%$164/sqft |
Source: CARMLS #26017193 Report a problem | ||
| 5/7/2021 | Sold | $349,000$96/sqft |
Source: CARMLS #20012353 Report a problem | ||
| 2/4/2021 | Price change | $349,000-6.9%$96/sqft |
Source: CARMLS #20012353 Report a problem | ||
| 11/9/2020 | Listed for sale | $375,000-3.8%$103/sqft |
Source: CARMLS #20012353 Report a problem | ||
| 7/31/2018 | Sold | $389,900$107/sqft |
Source: CARMLS #18000696 Report a problem | ||
Public tax history
Tax history is unavailable.
Monthly payment
Est. payment
Payment breakdown
Explore the cost of this home by adjusting the details. Changes won't be saved.Climate risks
Neighborhood: 72120
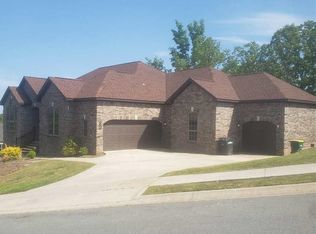
- $503,1004 bd5 ba3.6k sqft3200 Falling Water Rd, Sherwood, AR 72120Off Market
- $433,700-- bd2 ba2.5k sqft3224 Falling Water Rd, Sherwood, AR 72120Off Market
- $447,3004 bd4 ba2.5k sqft8817 Stillwater Rd, Sherwood, AR 72120Off Market

- $420,000-- bd3 ba2.2k sqft3209 Falling Water Rd, Sherwood, AR 72120Off Market
Similar homes
- $600,0004 bd3 ba3k sqft2617 Point River Cv, Sherwood, AR 72120For Sale
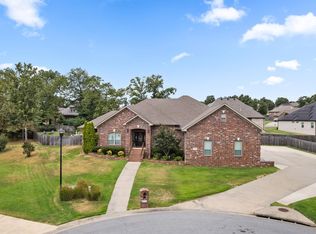
 MLS ID #26034422, Joshua L Cole, Venture Realty Group - Cabot. CARMLS
 - $475,0004 bd4 ba2.5k sqft3101 Stonehill Dr, Sherwood, AR 72120For Sale
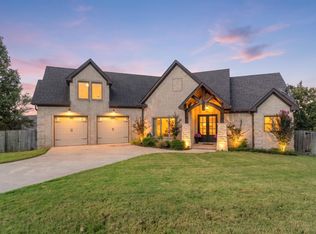 MLS ID #26035765, Jennifer Thomas, McKimmey Associates REALTORS NLR. CARMLS
 - $499,9004 bd2 ba2.7k sqft9941 Hickory Heights Dr, Sherwood, AR 72120For Sale
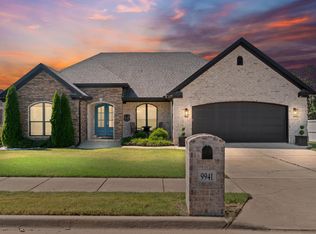 MLS ID #26035340, Karen K Gossett, Dalrymple. CARMLS
 - $430,0004 bd3 ba3.3k sqft1916 Oakbrook Dr, Sherwood, AR 72120For Sale
 MLS ID #26019948, Shella F Roberts, IRealty Arkansas - Sherwood. CARMLS
 - $364,9004 bd3 ba2.3k sqft2000 Glenn Arbor Ct, Sherwood, AR 72120For SaleMLS ID #26037851, Kerry Dare, Crye-Leike REALTORS NLR Branch. CARMLS
- $464,0004 bd4 ba3.7k sqft3305 Seminole Trl, Sherwood, AR 72120For SaleMLS ID #26022951, Ashley Watters, Exp Realty. CARMLS
- $384,0004 bd3 ba2.5k sqft9625 Mercury Dr, Sherwood, AR 72120For SaleMLS ID #26020186, Elise Petro, LPT Realty NLR. CARMLS
- $799,9004 bd3 ba3k sqft9316 Millers Pointe Ct, Sherwood, AR 72120For SaleMLS ID #26019390, Staci Medlock, LPT Realty NLR. CARMLS
- $379,9004 bd3 ba2.5k sqft9501 Millers Gardens Cv, Sherwood, AR 72120For SaleMLS ID #26031011, Brandon Owens, IRealty Arkansas - Sherwood. CARMLS
- $715,0005 bd4 ba4.3k sqft1817 Kristen Ct, Sherwood, AR 72120For SaleMLS ID #26030202, Gail Ott, Re/Max Encore - NLR. CARMLS
- $374,9004 bd3 ba2.3k sqft807 Indian Bay Dr, Sherwood, AR 72120For SaleMLS ID #26032008, Caleigh Dumas, Edge Realty. CARMLS
- $399,9003 bd2 ba2.2k sqft8901 Meadow Gardens Cir, Sherwood, AR 72120For SaleMLS ID #26031999, Staci Medlock, LPT Realty NLR. CARMLS
- $339,7504 bd2 ba2.4k sqft8406 Wolf Creek Ct, North Little Rock, AR 72120For SaleMLS ID #26021540, Amber L Wood, Mid South Realty. CARMLS
- $355,0003 bd3 ba2.2k sqft6901 Gap Point Cir, Sherwood, AR 72120For SaleMLS ID #26033157, Laura C Osborne, Realty One Group - Pinnacle. CARMLS
- $535,0004 bd3 ba3k sqft10105 Panther Mountain Rd, North Little Rock, AR 72113For SaleMLS ID #26037064, Sean Bass, Capital Sotheby's International Realty. CARMLS
- $559,0004 bd4 ba3.5k sqft127 Grenoble Cir, Maumelle, AR 72113For SaleMLS ID #26026553, William G Holt, Capital Sotheby's International Realty. CARMLS
- $519,0004 bd4 ba2.9k sqft49 Laval Cir, Little Rock, AR 72223For SaleMLS ID #26037350, Laura W Rogers, River Trail Properties. CARMLS
- $581,0004 bd4 ba3.2k sqft801 Pleasant Valley Dr Unit 19, Little Rock, AR 72227For SaleMLS ID #26037678, Lindsey Blaylock, Bailey & Company Real Estate. CARMLS
- $565,0004 bd4 ba3.2k sqft27 Gleneagle Dr, Cabot, AR 72023For SaleMLS ID #26032240, Casey Moser, PorchLight Realty. CARMLS
- $539,9004 bd4 ba3.3k sqft141 Mountain Valley Dr, Maumelle, AR 72113For SaleMLS ID #26023979, Lisa Holloway-Sugg, Crye-Leike REALTORS Maumelle. CARMLS
