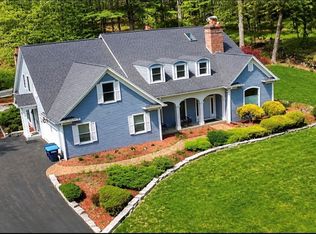
Welcome to this magnificent estate-style residence nestled on a sprawling 6.43-acre lot in the scenic Town of Corning. Combining classic elegance with modern functionality, this expansive 5-bedroom, 3.5-bathroom home boasts 3,741 square feet of meticulously designed, finished living space spread across three impressive floors.
The Main Level: Elegance & Functionality
Step inside to a grand two-story foyer that flows seamlessly into an inviting layout featuring beautiful hardwood flooring throughout the entire first floor. At the heart of the home is a premium kitchen outfitted with rich cherry cabinetry, durable granite countertops, a built-in pantry, and a full suite of included appliances. Perfect for everyday living and holiday gatherings, the main level also hosts a formal dining room, a cozy living room anchored by a traditional wood-burning fireplace, a dedicated sunroom, and a highly convenient first-floor laundry room.
Upper Levels: Room to Grow
The second story features four generously sized bedrooms and two full baths, offering a peaceful retreat for family and guests. Ascend to the fully finished third floor to discover an incredible bonus living area, complete with a fifth bedroom and an additional full bathroom—ideal for an au pair suite, a private home office, or a secluded recreation room.
Outdoor Living & Premium Extras
The exterior is an entertainer's paradise. Relax or host gatherings on the massive, low-maintenance composite deck featuring custom, built-in perimeter bench seating. The property offers excellent curb appeal with a recently paved blacktop driveway leading to an attached, spacious 3-car garage. Surrounded by peaceful, rural privacy yet located within the desirable Corning-Painted Post School District, this property truly offers the best of both worlds.
Key Features:
Acreage: 6.43 private acres
Layout: 5 Bedrooms | 3 Full Baths | 1 Half Bath (Tot: 3.1)
Kitchen: Cherry cabinets, granite counters, gas cooktop, and built-in oven
Mechanicals: Central A/C, forced air gas heat, septic, and drilled well
Exterior: Brand new paved driveway, architectural shingle roof, and a massive composite deck
Active
$625,000
3200 Goff Rd, Corning, NY 14830
5beds
3,741sqft
Single Family Residence
Built in 1998
6.43 Acres Lot
$607,500 Zestimate®
$167/sqft
$-- HOA
What's special
Forced air gas heatPeaceful rural privacyFour generously sized bedroomsExcellent curb appealGrand two-story foyerTraditional wood-burning fireplaceFormal dining room
- 25 days |
- 799 |
- 28 |
Zillow last checked:
Listing updated:
Listed by:
Keller Williams Realty Southern Tier & Finger Lakes 607-795-2900,
Kenneth Leath 607-769-8263,
Min Shi 607-346-0470,
Keller Williams Realty Southern Tier & Finger Lakes
Source: NYSAMLSs,MLS#: R1694181 Originating MLS: Elmira Corning Regional Association Of REALTORS
Originating MLS: Elmira Corning Regional Association Of REALTORSFacts & features
Interior
Bedrooms & bathrooms
- Bedrooms: 5
- Bathrooms: 4
- Full bathrooms: 3
- 1/2 bathrooms: 1
- Main level bathrooms: 1
Heating
- Gas, Forced Air
Cooling
- Central Air
Appliances
- Included: Built-In Range, Built-In Oven, Dishwasher, Gas Cooktop, Gas Water Heater, Microwave, Refrigerator
- Laundry: Main Level
Features
- Ceiling Fan(s), Den, Separate/Formal Dining Room, Entrance Foyer, Eat-in Kitchen, Separate/Formal Living Room, Granite Counters, Pantry, Storage
- Flooring: Carpet, Ceramic Tile, Hardwood, Varies
- Basement: Full
- Number of fireplaces: 1
Interior area
- Total structure area: 3,741
- Total interior livable area: 3,741 sqft
Video & virtual tour
Property
Parking
- Total spaces: 3
- Parking features: Attached, Garage, Garage Door Opener
- Attached garage spaces: 3
Features
- Levels: Two
- Stories: 2
- Patio & porch: Deck
- Exterior features: Blacktop Driveway, Deck
Lot
- Size: 6.43 Acres
- Dimensions: 335 x 560
- Features: Irregular Lot, Rural Lot
Details
- Parcel number: 4638893010000002059000
- Special conditions: Standard
Construction
Type & style
- Home type: SingleFamily
- Architectural style: Two Story
- Property subtype: Single Family Residence
Materials
- Brick, Vinyl Siding
- Foundation: Poured
- Roof: Architectural,Shingle
Condition
- Resale
- Year built: 1998
Utilities & green energy
- Electric: Circuit Breakers
- Sewer: Septic Tank
- Water: Well
- Utilities for property: High Speed Internet Available
Community & HOA
Location
- Region: Corning
Financial & listing details
- Price per square foot: $167/sqft
- Tax assessed value: $602,000
- Annual tax amount: $15,757
- Date on market: 6/29/2026
- Listing terms: Cash,Conventional,VA Loan
Estimated market value
$607,500
$577,000 - $638,000
$3,836/mo
Price history
| Date | Event | Price |
|---|---|---|
| 6/29/2026 | Listed for sale | $625,000+43.7%$167/sqft |
Source:  NYSAMLSs #R1694181 Report a problem NYSAMLSs #R1694181 Report a problem | ||
| 12/12/2014 | Sold | $435,000-6.5%$116/sqft |
Source: NYSAMLSs #EC237776 Report a problem | ||
| 11/8/2014 | Pending sale | $465,000$124/sqft |
Source: Keller Williams Realty Southern Tier & Finger Lakes #237776 Report a problem | ||
| 10/14/2014 | Price change | $465,000-6.1%$124/sqft |
Source: Keller Williams Realty Southern Tier & Finger Lakes #237776 Report a problem | ||
| 8/28/2014 | Listed for sale | $495,000+13.8%$132/sqft |
Source: Keller Williams Realty Southern Tier & Finger Lakes #237776 Report a problem | ||
| 6/29/2010 | Sold | $435,000-5.2%$116/sqft |
Source: Public Record Report a problem | ||
| 7/23/2009 | Price change | $459,000-3.3%$123/sqft |
Source: Prudential Real Estate #217934 Report a problem | ||
| 3/17/2009 | Listed for sale | $474,900-3.9%$127/sqft |
Source: Prudential Real Estate #217934 Report a problem | ||
| 11/29/2008 | Listing removed | $494,000$132/sqft |
Source: Prudential Real Estate #215809 Report a problem | ||
| 7/25/2008 | Listed for sale | $494,000+71.6%$132/sqft |
Source: Prudential Real Estate #215809 Report a problem | ||
| 9/9/2002 | Sold | $287,850-15.3%$77/sqft |
Source: Public Record Report a problem | ||
| 5/28/1998 | Sold | $340,000$91/sqft |
Source: Public Record Report a problem | ||
Public tax history
| Year | Property taxes | Tax assessment |
|---|---|---|
| 2025 | -- | $485,000 |
| 2024 | -- | $485,000 |
| 2023 | -- | $485,000 |
| 2022 | -- | $485,000 +10.2% |
| 2021 | -- | $440,000 |
| 2020 | -- | $440,000 |
| 2019 | -- | $440,000 |
| 2018 | -- | $440,000 +1.1% |
| 2017 | $15,954 | $435,400 |
| 2016 | -- | $435,400 |
| 2015 | -- | $435,400 |
| 2014 | -- | $435,400 |
| 2013 | -- | $435,400 |
| 2012 | -- | $435,400 |
| 2011 | -- | $435,400 +19.9% |
| 2010 | -- | $363,000 |
| 2009 | -- | $363,000 |
| 2008 | -- | $363,000 +21.8% |
| 2007 | -- | $298,000 |
| 2006 | -- | $298,000 |
| 2005 | -- | $298,000 |
| 2004 | -- | $298,000 |
| 2003 | -- | $298,000 -10.2% |
| 2002 | -- | $332,000 +0.6% |
| 2001 | -- | $330,000 |
| 2000 | -- | $330,000 |
Find assessor info on the county website
Monthly payment
Climate risks
Neighborhood: 14830
Getting around
0 / 100
Car-DependentNearby schools
GreatSchools rating
- 5/10William E Severn Elementary SchoolGrades: PK-5Distance: 3.4 mi
- 3/10CORNING-PAINTED POST MIDDLE SCHOOLGrades: 6-8Distance: 6.2 mi
- 5/10Corning Painted Post East High SchoolGrades: 9-12Distance: 3.5 mi
Schools provided by the listing agent
- District: Corning-Painted Post
Source: NYSAMLSs. This data may not be complete. We recommend contacting the local school district to confirm school assignments for this home.
- $594,7005 bd4 ba4.3k sqft3182 Goff Rd, Corning, NY 14830Off Market
- $593,2004 bd4 ba3.6k sqft11816 Lando Ln, Corning, NY 14830Off Market
- $549,0004 bd3 ba3.1k sqft11858 Lando Ln, Corning, NY 14830Off Market
- $315,7003 bd2 ba1.7k sqft3234 Goff Rd, Corning, NY 14830Off Market
- $381,0004 bd3 ba2.3k sqft11827 Lando Ln, Corning, NY 14830Sold
- $507,5004 bd4 ba3.3k sqft3148 Goff Rd, Corning, NY 14830Sold
- $392,9004 bd2 ba2.5k sqft3181 Goff Rd, Corning, NY 14830Off Market
- $54,023-- bd-- ba-- sqft3181 Goff Rd, Corning, NY 14830Off Market
A local agent can set up tours, give advice and negotiate with sellers.
Similar homes
- $475,0004 bd5 ba3.2k sqft3942 Pine Hill Rd, Corning, NY 14830For Sale
 MLS ID #R1681443, Michelle Kay, Listing by: Howard Hanna Corning. NYSAMLSs
 - $440,0005 bd3 ba3.5k sqft2622 Powderhouse Rd, Corning, NY 14830For Sale
 MLS ID #R1677331, John House Jr, Listing by: The Young Agency. NYSAMLSs
 - $564,9004 bd3 ba3.1k sqft3436 Conhocton Rd, Painted Post, NY 14870For Sale
 MLS ID #R1701319, Dawn Dimon, Listing by: Warren Real Estate-Corning. NYSAMLSs
 - $630,0005 bd4 ba4.6k sqft38 Hemlock Ln, Painted Post, NY 14870For Sale
 MLS ID #R1682238, Michelle Kay, Listing by: Howard Hanna Corning. NYSAMLSs
 - $649,0004 bd5 ba4.7k sqft10 Linden Ln, Painted Post, NY 14870For SaleMLS ID #R1683698, Daniel J. Mower, Listing by: Keller Williams Realty Southern Tier & Finger Lakes. NYSAMLSs
- $619,9005 bd5 ba3.9k sqft2178 Scott Rd, Lindley, NY 14858For SaleMLS ID #R1689614, Erin Hughson, Listing by: Signature Properties. NYSAMLSs
- $649,9005 bd5 ba3.6k sqft7 Hunters Run, Horseheads, NY 14845For SaleMLS ID #R1692840, Keith C. Gustin, Listing by: Howard Hanna Elmira. NYSAMLSs
- $599,9006 bd4 ba2.6k sqft308 Prospect Hill Rd, Horseheads, NY 14845For SaleMLS ID #R1685467, Leonard Ostrander, Listing by: Howard Hanna Elmira. NYSAMLSs
- $540,0006 bd3 ba4.6k sqft2274 Millport Hill Rd, Millport, NY 14864For SaleMLS ID #R1694747, Lauren Groth, Listing by: Signature Properties. NYSAMLSs
- $575,0004 bd4 ba2.9k sqft1607 Pennsylvania Ave, Pine City, NY 14871For SaleMLS ID #R1694658, Dane Davis, Listing by: Signature Properties. NYSAMLSs
- $499,9004 bd4 ba2.5k sqft294 Prospect Hill Rd, Horseheads, NY 14845For SaleMLS ID #R1670111, Leonard Ostrander, Listing by: Howard Hanna Elmira. NYSAMLSs
- $529,9004 bd4 ba3.8k sqft3 Turnberry Dr, Horseheads, NY 14845For SaleMLS ID #R1688977, Dawn Dimon, Listing by: Warren Real Estate-Corning. NYSAMLSs
- $570,0004 bd3 ba3.5k sqft56 S Oakwood Dr, Painted Post, NY 14870For SaleMLS ID #R1678321, Julie M. (Jules) Costello, Listing by: Signature Properties. NYSAMLSs
- $359,9004 bd2 ba2.2k sqft10806 Tuttle Dr, Corning, NY 14830For SaleMLS ID #R1670415, Michelle Kay, Listing by: Howard Hanna Corning. NYSAMLSs
- $499,0004 bd4 ba2.9k sqft1730 State Route 414, Watkins Glen, NY 14891For SaleMLS ID #R1694769, Jody Saunders, Listing by: Howard Hanna Corning. NYSAMLSs
- $339,0004 bd4 ba2.2k sqft29 Valley View Dr, Elmira, NY 14903For SaleMLS ID #R1677239, Amy Kehr, Listing by: Warren Real Estate-Corning. NYSAMLSs
- $319,9006 bd3 ba2.3k sqft77 W 5th St, Corning, NY 14830For SaleMLS ID #R1695245, David G. Moses, Listing by: Howard Hanna Corning. NYSAMLSs
- $695,0005 bd5 ba4.9k sqft16 Chelsea Dr, Horseheads, NY 14845For SaleMLS ID #R1662938, Carl Romans, Listing by: Howard Hanna Ithaca H. NYSAMLSs
- $499,9004 bd3 ba3.5k sqft67 Thornapple Dr, Elmira, NY 14903For SaleMLS ID #R1673005, Kevin Duffey, Listing by: Howard Hanna S Tier Inc. NYSAMLSs
- $319,0004 bd3 ba2.2k sqft24 E 2nd St, Corning, NY 14830For SaleMLS ID #R1693383, Michaela K. Rossettie Azemi, Listing by: Signature Properties. NYSAMLSs
