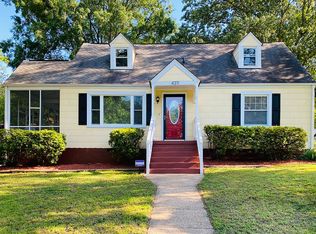
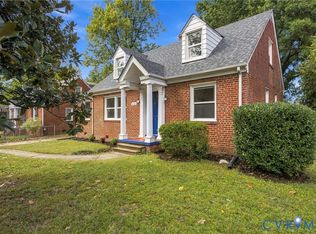
Welcome to 3200 Manorcrest Road—a charming home in a convenient Richmond location. Eligible buyers may qualify for up to $15,000 in homebuyer grant assistance through qualifying programs. Ask for details!
Step inside to discover fresh paint, beautifully refinished hardwood floors, and inviting living spaces filled with warmth and character. The updated kitchen features modern finishes, while the refreshed bathroom offers a clean, contemporary feel.
Outside, the spacious fenced yard provides plenty of room for gardening, entertaining, pets, play, or peaceful relaxation. Whether you’re searching for a primary residence, planning your next move, or exploring an investment opportunity, this property deserves a closer look.
Conveniently located near shopping, dining, schools, and major roadways, 3200 Manorcrest Road makes it easy to enjoy all the Richmond area has to offer. Schedule your showing today!
For sale
$257,000
3200 Manorcrest Rd, Richmond, VA 23234
3beds
1,368sqft
Single Family Residence
Built in 1951
0.34 Acres Lot
$254,600 Zestimate®
$188/sqft
$-- HOA
What's special
Beautifully refinished hardwood floorsFresh paint
- 44 days
- 693
- 87
Zillow last checked:
Listing updated:
Listed by:
Deirdre Jones 804-389-2983,
United Real Estate Richmond 804-359-9200,
Riggolette Leeper 804-677-3339,
United Real Estate Richmond
Source: CVRMLS,MLS#: 2624887 Originating MLS: Central Virginia Regional MLS
Originating MLS: Central Virginia Regional MLSFacts & features
Interior
Bedrooms & bathrooms
- Bedrooms: 3
- Bathrooms: 1
- Full bathrooms: 1
Other
- Description: Tub & Shower
- Level: First
Heating
- Other
Cooling
- Window Unit(s), Wall Unit(s)
Appliances
- Included: Electric Water Heater
- Laundry: Dryer Hookup
Features
- Ceiling Fan(s), Dining Area
- Flooring: Wood
- Has basement: No
- Attic: Finished
- Number of fireplaces: 1
- Fireplace features: Masonry
Interior area
- Total interior livable area: 1,368 sqft
- Finished area above ground: 1,368
- Finished area below ground: 0
Property
Parking
- Parking features: Carport
- Has carport: Yes
Features
- Levels: Two
- Stories: 2
- Patio & porch: Front Porch, Side Porch, Porch
- Exterior features: Out Building(s), Porch, Storage, Shed
- Pool features: None
- Fencing: Chain Link,Fenced,Full
Lot
- Size: 0.34 Acres
Details
- Additional structures: Outbuilding
- Parcel number: C0080591020
- Zoning description: R-3
Construction
Type & style
- Home type: SingleFamily
- Architectural style: Cape Cod
- Property subtype: Single Family Residence
Materials
- Asbestos, Drywall, Frame
- Roof: Asphalt
Condition
- Resale
- New construction: No
- Year built: 1951
Utilities & green energy
- Sewer: Public Sewer
- Water: Public
Community & HOA
Community
- Subdivision: Chesterfield Court
Location
- Region: Richmond
Financial & listing details
- Price per square foot: $188/sqft
- Tax assessed value: $198,000
- Annual tax amount: $2,196
- Date on market: 9/9/2026
- Ownership: Individuals
- Ownership type: Sole Proprietor
Estimated market value
$254,600
$242,000 - $267,000
$2,003/mo
Price history
| Date | Event | Price |
|---|---|---|
| 9/11/2026 | Listed for sale | $257,000-0.8%$188/sqft |
Source:  CVRMLS #2624887 Report a problem CVRMLS #2624887 Report a problem | ||
| 8/25/2026 | Listing removed | $259,000$189/sqft |
Source: CVRMLS #2612801 Report a problem | ||
| 8/1/2026 | Price change | $259,000-2.3%$189/sqft |
Source: CVRMLS #2612801 Report a problem | ||
| 6/16/2026 | Price change | $265,000-3.6%$194/sqft |
Source: CVRMLS #2612801 Report a problem | ||
| 5/13/2026 | Listed for sale | $275,000+212.5%$201/sqft |
Source: CVRMLS #2612801 Report a problem | ||
| 6/24/2004 | Sold | $88,000+51.7%$64/sqft |
Source: Public Record Report a problem | ||
| 6/17/1996 | Sold | $58,000$42/sqft |
Source: Public Record Report a problem | ||
Public tax history
| Year | Property taxes | Tax assessment |
|---|---|---|
| 2025 | $2,196 +7% | $183,000 +7% |
| 2024 | $2,052 +1.8% | $171,000 +1.8% |
| 2023 | $2,016 | $168,000 |
| 2022 | $2,016 +38.8% | $168,000 +38.8% |
| 2021 | $1,452 +4.3% | $121,000 +4.3% |
| 2020 | $1,392 +5.5% | $116,000 +5.5% |
| 2019 | $1,320 +17% | $110,000 +17% |
| 2018 | $1,128 +4.4% | $94,000 +3.3% |
| 2017 | $1,080 | $91,000 +1.1% |
| 2016 | $1,080 | $90,000 |
| 2015 | $1,080 | $90,000 |
| 2014 | $1,080 | $90,000 -17.4% |
| 2013 | -- | $109,000 -3.5% |
| 2012 | -- | $113,000 -8.1% |
| 2011 | -- | $123,000 |
| 2010 | -- | $123,000 +0.1% |
| 2009 | -- | $122,900 -4% |
| 2008 | -- | $128,000 +20.8% |
| 2007 | -- | $106,000 +16.2% |
| 2006 | -- | $91,200 +7.5% |
| 2005 | -- | $84,800 +8% |
| 2003 | -- | $78,500 +5.9% |
| 2002 | -- | $74,100 +2.9% |
| 2001 | $1,029 | $71,980 |
Find assessor info on the county website
Monthly payment
Est. payment
Payment breakdown
Explore the cost of this home by adjusting the details. Changes won't be saved.Climate risks
Neighborhood: British Camp Farms
Nearby schools
Schools provided by the listing agent
- Elementary: Broadrock
- Middle: Boushall
- High: Richmond High School for the Arts
Source: CVRMLS. This data may not be complete. We recommend contacting the local school district to confirm school assignments for this home.
Similar homes

- $249,9003 bd3 ba1.3k sqft3008 Krouse St, Richmond, VA 23234For Sale
 MLS ID #2624503, Laneisha Winston, United Real Estate Richmond. CVRMLS
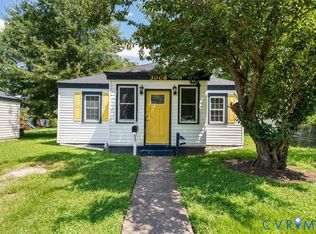
 - $255,0003 bd1 ba1k sqft2909 Springview Dr, Richmond, VA 23234For Sale
 MLS ID #2614537, April Winston, Plentura Realty LLC. CVRMLS
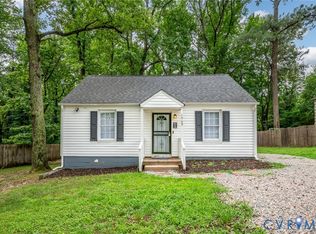
 - $275,0003 bd1 ba1.5k sqft2012 Orlando Rd, Richmond, VA 23224For Sale
 MLS ID #2627396, Angela Glatfelter, Joyner Fine Properties. CVRMLS
 - $290,0004 bd2 ba1.3k sqft2306 Concord Ave, Richmond, VA 23234For Sale
 MLS ID #2623027, David Wright, Real Broker LLC. CVRMLS
