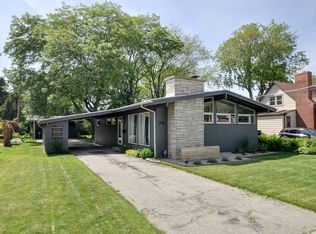
This was a single party listing, entered for comp purposes only............This 3 bedroom, 2 full bath home features an open concept living, dining, and kitchen area. Skylights provide ample natural light and inviting atmosphere in the dining area. Spacious primary bedroom and bath are situated on the main level, while the other two bedrooms are upstairs. Huge unfinished basement provides ample storage and possibilities. The backyard can be your oasis with the hot tub and covered deck.
Closed
Zillow last checked:
Listing updated:
Bought with:
Cameron Krehbiel
Source: WIREX MLS,MLS#: 1984206 Originating MLS: Metro MLS
Originating MLS: Metro MLSPrice history
| Date | Event | Price |
|---|---|---|
| 10/1/2026 | Sold | $212,500-18.1%$154/sqft |
Source:  WIREX MLS #1984206 Report a problem WIREX MLS #1984206 Report a problem | ||
| 7/3/2026 | Price change | $259,500-8.1%$188/sqft |
Source: WIREX MLS #1952984 Report a problem | ||
| 3/7/2026 | Listed for sale | $282,500$205/sqft |
Source: WIREX MLS #1952984 Report a problem | ||
| 3/6/2026 | Listing removed | $282,500$205/sqft |
Source: WIREX MLS #1941127 Report a problem | ||
| 11/20/2025 | Price change | $282,500-2.6%$205/sqft |
Source: WIREX MLS #1941127 Report a problem | ||
| 10/29/2025 | Listed for sale | $290,000+102.1%$210/sqft |
Source: WIREX MLS #1941127 Report a problem | ||
| 8/12/2014 | Sold | $143,500-7.4%$104/sqft |
Source: Public Record Report a problem | ||
| 5/29/2009 | Sold | $154,900$112/sqft |
Source: Public Record Report a problem | ||
Get a cash offer in 3 minutes
Find out how much your home could sell for in as little as 3 minutes with a no-obligation cash offer.
Estimated market value
$212,600
