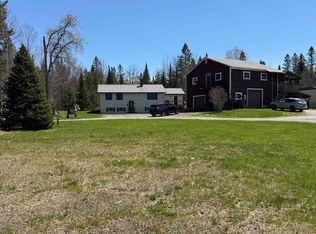
Quaint Glover home ideally situated between Shadow Lake and Daniels Pond on 25 wooded acres. Lovingly owned and cared for by the same family for 55 years, this well-built Craftsman-style home offers over 2,000 square feet of inviting living space. The interior features 3 bedrooms, 3 bathrooms, a kitchen/dining area, and a spacious living room highlighted by vaulted ceilings and a wood-burning fireplace. Additional living space includes a cozy office/sitting room and a bright south-facing sunroom. The first-level primary suite offers convenience and comfort with a full bath and walk-in closet. Original character and charm are showcased throughout with hardwood flooring, exposed beams, and a beautiful brick fireplace. The attached 2-bay garage provides excellent storage both above and below, while the space above the garage makes for an ideal workshop or hobby area. Surrounded by mature hardwood trees, the property also includes a former sugarhouse with the potential to be brought back into use. Whether you're searching for a year-round residence or a seasonal retreat, this quality-built home offers privacy, character, and the quintessential Vermont setting.
Active under contract
Listed by: Jim Campbell Real Estate • Jenna Flynn
$349,900
3200 Shadow Lake Road, Glover, VT 05839
3beds
2,000sqft
Single Family Residence
Built in 1970
25 Acres Lot
$-- Zestimate®
$175/sqft
$-- HOA
What's special
- 66 days |
- 152 |
- 3 |
Zillow last checked:
Listing updated:
Listed by:
Jenna Flynn,
Jim Campbell Real Estate 802-334-3400
Source: PrimeMLS,MLS#: 5088044
Facts & features
Interior
Bedrooms & bathrooms
- Bedrooms: 3
- Bathrooms: 3
- Full bathrooms: 2
- 3/4 bathrooms: 1
Heating
- Propane, Wood, Forced Air, Wood Stove
Cooling
- None
Appliances
- Included: Dishwasher, Dryer, Freezer, Electric Range, Refrigerator, Washer, Electric Water Heater
- Laundry: 1st Floor Laundry
Features
- Ceiling Fan(s), Natural Woodwork, Walk-In Closet(s)
- Flooring: Carpet, Hardwood, Vinyl
- Basement: Concrete,Crawl Space,Dirt Floor,Interior Entry
- Number of fireplaces: 1
- Fireplace features: Wood Burning, 1 Fireplace
Interior area
- Total structure area: 3,056
- Total interior livable area: 2,000 sqft
- Finished area above ground: 2,000
- Finished area below ground: 0
Property
Parking
- Total spaces: 2
- Parking features: Gravel, Driveway, Garage
- Garage spaces: 2
- Has uncovered spaces: Yes
Features
- Levels: Two
- Stories: 2
- Exterior features: Deck
Lot
- Size: 25 Acres
- Features: Agricultural, Country Setting, Secluded, Wooded, Rural
Details
- Parcel number: 24307710753
- Zoning description: No Zoning
Construction
Type & style
- Home type: SingleFamily
- Architectural style: Craftsman
- Property subtype: Single Family Residence
Materials
- T1-11 Exterior, Wood Siding
- Foundation: Concrete
- Roof: Shingle
Condition
- New construction: No
- Year built: 1970
Utilities & green energy
- Electric: 200+ Amp Service, Circuit Breakers, Generator, Generator Ready
- Sewer: Septic Tank
- Utilities for property: Phone, Propane
Community & HOA
Community
- Security: Carbon Monoxide Detector(s), Smoke Detector(s)
Location
- Region: Glover
Financial & listing details
- Price per square foot: $175/sqft
- Tax assessed value: $241,400
- Annual tax amount: $6,105
- Date on market: 5/11/2026
- Road surface type: Gravel
Estimated market value
Not available
Estimated sales range
Not available
$2,833/mo
Price history
| Date | Event | Price |
|---|---|---|
| 5/11/2026 | Listed for sale | $349,900$175/sqft |
Source:  PrimeMLS #5088044 Report a problem PrimeMLS #5088044 Report a problem | ||
Public tax history
| Year | Property taxes | Tax assessment |
|---|---|---|
| 2024 | -- | $241,400 |
| 2023 | -- | $241,400 |
| 2022 | -- | $241,400 |
| 2021 | -- | $241,400 +13% |
| 2020 | -- | $213,600 |
| 2019 | -- | $213,600 |
| 2018 | -- | $213,600 |
| 2017 | -- | $213,600 -1% |
| 2016 | -- | $215,700 +9900% |
| 2015 | -- | $2,157 |
| 2014 | -- | $2,157 |
| 2013 | -- | $2,157 +0.9% |
| 2011 | -- | $2,138 |
| 2010 | -- | $2,138 |
| 2009 | -- | $2,138 |
| 2008 | -- | $2,138 |
| 2007 | -- | $2,138 +51.4% |
| 2006 | -- | $1,412 +21.2% |
| 2003 | $2,610 | $1,165 |
Find assessor info on the county website
Monthly payment
Est. payment
Payment breakdown
Explore the cost of this home by adjusting the details. Changes won't be saved.Climate risks
Neighborhood: 05839
Getting around
0 / 100
Car-DependentNearby schools
GreatSchools rating
- 8/10Glover Community SchoolGrades: PK-8Distance: 3.8 mi
- 4/10Lake Region Uhsd #24Grades: 9-12Distance: 7.7 mi
Schools provided by the listing agent
- Elementary: Barton Academy & Graded School
- High: Lake Region Union High Sch
- District: Orleans Central
Source: PrimeMLS. This data may not be complete. We recommend contacting the local school district to confirm school assignments for this home.
- $37,000-- bd-- ba-- sqft3290 Shadow Lake Rd, Glover, VT 05839Sold
- $--4.69 Acres4 Daniels Pond Rd, Glover, VT 05839Off Market
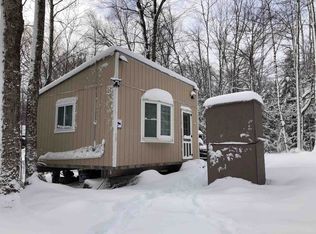
- $119,0001 bd-- ba204 sqft220 Daniels Pond Rd, Glover, VT 05839Sold
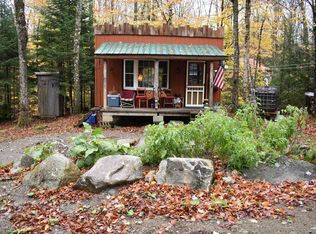
- $285,300-- bd-- ba-- sqft3156 Shadow Lake Rd, Glover, VT 05839Off Market
- $115,0002 bd1 ba760 sqft78 Daniels Pond Rd, Glover, VT 05839Sold
- $32,3004.92 Acres206 Daniels Pond Rd, Glover, VT 05839Off Market
- $95,000-- bd-- ba-- sqft112 Daniels Pond Rd, Newport, VT 05839Sold
- $95,0005,663 Square Feet112 Daniels Pond Rd, Glover, VT 05839Sold
A local agent can set up tours, give advice and negotiate with sellers.
A local lender can help you make sure your offer is ready when you are.
Similar homes
- $345,0003 bd2 ba1.6k sqft3433 Glover Street, Glover, VT 05839Active
 MLS ID #5076537, Jeff Como. PrimeMLS
 - $495,0004 bd2 ba2k sqft1435 Dexter Mountain Road, Glover, VT 05846Active
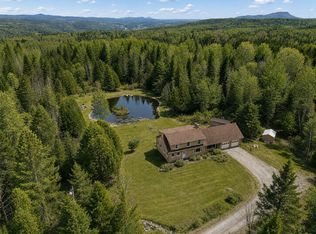 MLS ID #5087591, Brandy Goulet. PrimeMLS
 - $399,0003 bd3 ba1.9k sqft51 Ingersoll Lane, Barton, VT 05822Active
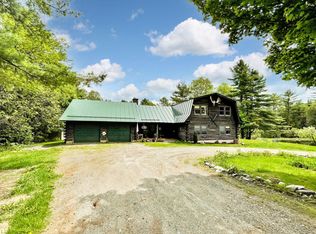 MLS ID #5091627, Jess Wolf. PrimeMLS
 - $385,0003 bd2 ba2.5k sqft167 Leblanc Road, Wheelock, VT 05851Active
 MLS ID #5089751, Monica L Morrissey. PrimeMLS
 - $349,9003 bd3 ba2.4k sqft107 Coderre Road, Irasburg, VT 05845ActiveMLS ID #5077894, Mona Branon Lemieux. PrimeMLS
- $420,0003 bd2 ba2.1k sqft938 Stevens Road, Barton, VT 05822ActiveMLS ID #5091208, Peter Lanoue. PrimeMLS
- $355,0002 bd2 ba2.6k sqft1946 Cold Hill Road, Wheelock, VT 05851ActiveMLS ID #5099331, Emily Worden. PrimeMLS
- $299,0004 bd1 ba1.2k sqft3491 County Road, Albany, VT 05875ActiveMLS ID #5094568, David Rowell. PrimeMLS
- $349,9004 bd2 ba2.3k sqft1385 Red Village Road, Lyndon, VT 05851ActiveMLS ID #5097090, Nate Bartlett. PrimeMLS
- $375,0003 bd1 ba1.9k sqft1316 Kittredge Road, Danville, VT 05828ActiveMLS ID #5098339, Timothy Scott. PrimeMLS
- $340,0003 bd2 ba1.9k sqft832 Vermont Route 114, East Haven, VT 05837ActiveMLS ID #5089762, Amy Bedor. PrimeMLS
- $335,0003 bd1 ba1k sqft4948 Underpass Road, Sutton, VT 05867ActiveMLS ID #5095095, Jeff Como. PrimeMLS
- $345,0003 bd2 ba1.1k sqft112 Terrace Hill Street, Hardwick, VT 05843ActiveMLS ID #5099304, Brenda Menard. PrimeMLS
- $295,0004 bd1 ba2.1k sqft487 Nelson Hill Road, Sheffield, VT 05866-0165ActiveMLS ID #5093168, Timothy Scott. PrimeMLS
- $359,9504 bd3 ba2.7k sqft131 Old Bradley Road, St. Johnsbury, VT 05819ActiveMLS ID #5086257, Mathew Ghafoori. PrimeMLS
- $380,0003 bd3 ba2k sqft752 Houghton Bridge Road, St. Johnsbury, VT 05819ActiveMLS ID #5077488, Kristianne Dwinell. PrimeMLS
- $385,0003 bd1 ba1.4k sqft160 Heritage Lane, Lyndon, VT 05851ActiveMLS ID #5090526, Emma Gunn. PrimeMLS
- $329,0003 bd2 ba1.1k sqft200 Finney Drive, Lyndon, VT 05851ActiveMLS ID #5097956, Melissa Boisvert. PrimeMLS
- $375,0003 bd3 ba1.3k sqft77 Water Street, Orleans, VT 05860ActiveMLS ID #5086195, Peter Lanoue. PrimeMLS
- $375,0004 bd2 ba1.7k sqft2074 Elmore Road, Morristown, VT 05661ActiveMLS ID #5098280, Susan Martin. PrimeMLS
