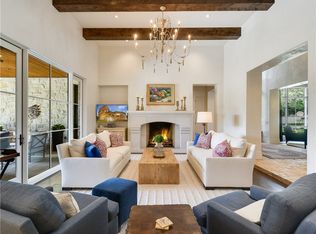
Privately set on .85 acres in Westview, this residence is tucked against a greenbelt backdrop that brings a quiet, secluded feel to the home. Thoughtfully designed to draw the outdoors in, the architecture embraces its surroundings, with views of the landscape and creek woven throughout. The setting offers a rare combination of privacy and proximity, just minutes from the best of Westlake and downtown. Inside, the home unfolds with a clean, well-connected layout that allows each space to feel both open and intentional. Natural light moves easily through the main living areas, creating a rhythm that feels both comfortable and refined. The kitchen is centrally positioned, anchoring the home while remaining connected to the surrounding living spaces. A mix of main-level and upper-level living areas provides flexibility, allowing the home to adapt to both everyday living and hosting with ease. Outdoor living is equally considered, with a pool and spa set within a tree-lined backdrop that enhances the overall sense of retreat. A screened-in porch and multiple terraces extend the living spaces outward, offering places to gather or unwind while remaining connected to the natural setting. The result is a home that balances design, setting, and livability in a way that feels both elevated and effortless.
Active
$3,399,950
3200 Three Rivers Dr, Austin, TX 78746
5beds
4,364sqft
Single Family Residence
Built in 1990
0.85 Acres Lot
$-- Zestimate®
$779/sqft
$108/mo HOA
What's special
Screened-in porchClean well-connected layout
- 12 days
- 2,381
- 250
Likely to sell faster than
Zillow last checked:
Listing updated:
Listed by:
Amy Deane (512) 480-0848,
Moreland Properties (512) 480-0848
Source: Unlock MLS,MLS#: 8525848
Facts & features
Interior
Bedrooms & bathrooms
- Bedrooms: 5
- Bathrooms: 5
- Full bathrooms: 4
- 1/2 bathrooms: 1
- Main level bedrooms: 2
Heating
- Central
Cooling
- Ceiling Fan(s), Central Air
Appliances
- Included: Built-In Oven(s), Built-In Refrigerator, Dishwasher, Disposal, Microwave, Wine Cooler
Features
- Breakfast Bar, Ceiling Fan(s), Granite Counters, Double Vanity, Interior Steps, Kitchen Island, Pantry, Walk-In Closet(s)
- Flooring: Carpet, Tile, Wood
- Windows: See Remarks, Double Pane Windows
- Number of fireplaces: 2
- Fireplace features: Living Room, Primary Bedroom
Interior area
- Total interior livable area: 4,364 sqft
Property
Parking
- Total spaces: 3
- Parking features: Additional Parking, Attached, Driveway, Garage
- Attached garage spaces: 3
Accessibility
- Accessibility features: None
Features
- Levels: Two
- Stories: 2
- Patio & porch: Deck, Patio, Wrap Around
- Exterior features: Exterior Steps, Outdoor Grill
- Has private pool: Yes
- Pool features: In Ground, Outdoor Pool
- Fencing: Back Yard
- Has view: Yes
- View description: Creek/Stream, Hill Country, Panoramic, Park/Greenbelt, Trees/Woods
- Has water view: Yes
- Water view: Creek/Stream
- Waterfront features: Creek
Lot
- Size: 0.85 Acres
- Features: Back to Park/Greenbelt, Back Yard, Landscaped
Details
- Additional structures: Cabana, Outdoor Kitchen
- Parcel number: 01250901940000
- Special conditions: Standard
Construction
Type & style
- Home type: SingleFamily
- Property subtype: Single Family Residence
Materials
- Foundation: Slab
- Roof: Tile
Condition
- Updated/Remodeled
- New construction: No
- Year built: 1990
Utilities & green energy
- Sewer: Septic Tank
- Water: Private
- Utilities for property: Electricity Connected, Water Connected
Community & HOA
Community
- Features: Common Grounds, Street Lights
- Subdivision: Westview On Lake Austin Ph A
HOA
- Has HOA: Yes
- Services included: Common Area Maintenance, Sewer
- HOA fee: $1,301 annually
- HOA name: Westview on Lake Austin
Location
- Region: Austin
Financial & listing details
- Price per square foot: $779/sqft
- Tax assessed value: $2,323,979
- Annual tax amount: $51,189
- Date on market: 9/8/2026
- Listing terms: Cash,Conventional
- Electric utility on property: Yes
Estimated market value
Not available
Estimated sales range
Not available
Not available
Price history
| Date | Event | Price |
|---|---|---|
| 9/8/2026 | Listed for sale | $3,399,950+3.2%$779/sqft |
Source:  Unlock MLS #8525848 Report a problem Unlock MLS #8525848 Report a problem | ||
| 6/24/2024 | Listing removed | -- |
Source: Unlock MLS #5626525 Report a problem | ||
| 6/14/2024 | Price change | $3,295,000-2.9%$755/sqft |
Source: Unlock MLS #5626525 Report a problem | ||
| 5/30/2024 | Price change | $3,395,000-2.7%$778/sqft |
Source: Unlock MLS #5626525 Report a problem | ||
| 5/3/2024 | Price change | $3,490,000-6.9%$800/sqft |
Source: Unlock MLS #5626525 Report a problem | ||
| 4/26/2024 | Listed for sale | $3,750,000$859/sqft |
Source: Unlock MLS #5626525 Report a problem | ||
| 12/13/2013 | Sold | -- |
Source: Agent Provided Report a problem | ||
Public tax history
| Year | Property taxes | Tax assessment |
|---|---|---|
| 2025 | $32,664 +35% | $2,323,979 +22% |
| 2024 | $24,195 +14.1% | $1,905,614 +10% |
| 2023 | $21,201 -0.5% | $1,732,376 +10% |
| 2022 | $21,308 | $1,574,887 +10% |
| 2021 | -- | $1,431,715 +10% |
| 2020 | $20,254 +1.1% | $1,301,559 |
| 2019 | $20,025 -0.9% | $1,301,559 -2.5% |
| 2018 | $20,215 | $1,334,700 +5% |
| 2017 | $20,215 +14.7% | $1,271,637 +10% |
| 2016 | $17,627 | $1,156,034 +8.5% |
| 2015 | $17,627 | $1,065,000 +4.9% |
| 2014 | $17,627 | $1,015,488 -1.7% |
| 2013 | -- | $1,033,090 +8.9% |
| 2012 | -- | $949,065 |
| 2011 | -- | $949,065 +7.7% |
| 2010 | -- | $881,456 -3.1% |
| 2009 | -- | $910,033 -4.3% |
| 2008 | -- | $951,395 +0.8% |
| 2007 | -- | $943,879 +10% |
| 2006 | -- | $858,072 +10% |
| 2005 | -- | $780,065 +3% |
| 2002 | $15,380 | $757,300 |
Find assessor info on the county website
Monthly payment
Est. payment
Payment breakdown
Explore the cost of this home by adjusting the details. Changes won't be saved.Climate risks
Neighborhood: 78746
Nearby schools
Schools provided by the listing agent
- Elementary: Bridge Point
- Middle: Hill Country
- High: Westlake
- District: Eanes ISD
Source: Unlock MLS. This data may not be complete. We recommend contacting the local school district to confirm school assignments for this home.
Similar homes
- $2,599,0004 bd4 ba3.5k sqft4800 Mantle Dr, Austin, TX 78746Active
 MLS ID #4456132, Rosy Orozco, Hills and Views LLC. Unlock MLS
 - $2,899,0005 bd6 ba4.8k sqft2900 Meandering River Ct, Austin, TX 78746Active
 MLS ID #5131297, Alaina Martin, Moreland Properties. Unlock MLS
 - $2,195,0004 bd4 ba3.8k sqft3901 Prentice Ln, Austin, TX 78746New
 MLS ID #12763018, Scott Joffe, Compass RE Texas, LLC. MRED as distributed by MLS GRID
 - $3,250,0006 bd5 ba5.8k sqft2004 Canonero Dr, Austin, TX 78746Active
 MLS ID #4807765, Brendan Doherty, Compass RE Texas, LLC. Unlock MLS
 - $2,899,9506 bd6 ba5.5k sqft109 Wood Trl, West Lake Hills, TX 78746ActiveMLS ID #7637402, Amy Deane, Moreland Properties. Unlock MLS
- $3,400,0004 bd4 ba4.8k sqft4301 Balcones Dr, Austin, TX 78731ActiveMLS ID #7530970, Christy Strub, Compass RE Texas, LLC. Unlock MLS
- $2,950,0004 bd4 ba4.5k sqft2501 Stratford Dr, Austin, TX 78746ActiveMLS ID #5122631, Katie Hallberg, Kathryn Hallberg Brokerage. Unlock MLS
- $4,595,0005 bd6 ba4.7k sqft5101 Cuesta Verde, Austin, TX 78746ActiveMLS ID #4102767, Kathryn Scarborough, Engel & Volkers Austin. Unlock MLS
- $3,495,0005 bd3 ba4k sqft1202 Belmont Pkwy, Austin, TX 78703ActiveMLS ID #6198963, Chesney Coker, Tower Realty Austin. Unlock MLS
- $3,250,0005 bd4 ba3.6k sqft2805 Hatley Dr, Austin, TX 78746ActiveMLS ID #1571446, Eric Moreland, Moreland Properties. Unlock MLS
- $3,950,0005 bd5 ba4.1k sqft2300 Westover Rd, Austin, TX 78703ActiveMLS ID #7989464, Kumara Wilcoxon, Kuper Sotheby's Int'l Realty. Unlock MLS
- $1,700,0005 bd6 ba4.5k sqft1302 Circle Ridge Dr, Austin, TX 78746ActiveMLS ID #3750087, Jennifer Welch, Gottesman Residential R.E.. Unlock MLS
- $3,125,0004 bd4 ba2.7k sqft3601 Cherry Ln, Austin, TX 78703ActiveMLS ID #3567774, David Voorhees, Keller Williams Realty. Unlock MLS
- $3,700,0004 bd2 ba2.4k sqft2905 Stratford Dr, Austin, TX 78746ActiveMLS ID #6400632, Sharman Reed, Compass RE Texas, LLC. Unlock MLS
- $1,995,0004 bd4 ba3.2k sqft5802 Cannonade Ct, Austin, TX 78746ActiveMLS ID #7220398, Cord Shiflet, Moreland Properties. Unlock MLS
- $4,950,0005 bd6 ba5.5k sqft2601 Buckminster Ct, Austin, TX 78746ActiveMLS ID #1832342, Monica Painter, Moreland Properties. Unlock MLS
- $3,999,9994 bd4 ba4k sqft698 Windsong Trl, West Lake Hills, TX 78746ActiveMLS ID #5274929, Andrew Ware, Moreland Properties. Unlock MLS
- $2,445,0004 bd4 ba3.7k sqft1504 Twilight Ridge Dr, Austin, TX 78746ActiveMLS ID #6312909, Clayton Bullock, Moreland Properties. Unlock MLS
- $2,900,0005 bd7 ba6.4k sqft7112 Greenshores Dr APT 3, Austin, TX 78730ActiveMLS ID #1546220, Travis Lairsen, Travis Real Estate. Unlock MLS
- $2,900,0004 bd4 ba4.2k sqft4905 Crestway Dr, Austin, TX 78731ActiveMLS ID #7767646, Urvi Naik, Compass RE Texas, LLC. Unlock MLS
