Incredible rural retreat on 6 secluded acres surrounded by mature trees, just west of Sadorus in the Monticello School District. This spacious 5-bedroom, 3.5-bath home offers over 3,500 square feet of finished living space, plus a full unfinished basement and attached 3-car garage. Originally a 1950s farmhouse, the home was extensively rebuilt and expanded in the early 2000s with a large addition featuring the kitchen, family room, primary suite, fifth bedroom, attached garage, and a second-floor bonus room with full bath. Solid hardwood flooring and red oak trim add warmth and character throughout. The all-electric home features a dual geothermal HVAC system along with recently updated kitchen appliances for impressive energy efficiency. Outside, enjoy peaceful country views from the covered wraparound porch, or step from the kitchen onto the wood deck overlooking a partially fenced yard. With 6 private acres, abundant space, and a beautiful rural setting, this one-of-a-kind property offers the perfect blend of character, country living and room to grow.
New
$550,000
268 County Road 700 N, Sadorus, IL 61872
5beds
3,589sqft
Single Family Residence
Built in 1950
6 Acres Lot
$-- Zestimate®
$153/sqft
$-- HOA
What's special
Surrounded by mature treesRecently updated kitchen appliancesDual geothermal hvac systemSolid hardwood flooringBeautiful rural setting
- --
- on Zillow |
- 361
- views |
- 27
- saves |
Zillow last checked:
Listing updated:
Listed by:
Nate Evans 217-493-9297,
Nate Evans Group,
Amy Pellum 217-714-6859,
Nate Evans Group
Source: MRED as distributed by MLS GRID,MLS#: 12649546
Facts & features
Interior
Bedrooms & bathrooms
- Bedrooms: 5
- Bathrooms: 4
- Full bathrooms: 3
- 1/2 bathrooms: 1
Rooms
- Room types: Bedroom 5, Bonus Room, Breakfast Room, Foyer
Primary bedroom
- Features: Flooring (Hardwood), Bathroom (Full, Double Sink, Whirlpool & Sep Shwr)
- Level: Second
- Area: 192 Square Feet
- Dimensions: 16X12
Bedroom 2
- Features: Flooring (Carpet)
- Level: Second
- Area: 140 Square Feet
- Dimensions: 14X10
Bedroom 3
- Features: Flooring (Carpet)
- Level: Second
- Area: 132 Square Feet
- Dimensions: 11X12
Bedroom 4
- Features: Flooring (Carpet)
- Level: Second
- Area: 99 Square Feet
- Dimensions: 9X11
Bedroom 5
- Features: Flooring (Hardwood)
- Level: Second
- Area: 121 Square Feet
- Dimensions: 11X11
Bonus room
- Features: Flooring (Hardwood)
- Level: Second
- Area: 819 Square Feet
- Dimensions: 21X39
Breakfast room
- Level: Main
- Area: 165 Square Feet
- Dimensions: 15X11
Dining room
- Features: Flooring (Vinyl)
- Level: Main
- Area: 169 Square Feet
- Dimensions: 13X13
Family room
- Features: Flooring (Hardwood)
- Level: Main
- Area: 320 Square Feet
- Dimensions: 16X20
Foyer
- Level: Main
- Area: 120 Square Feet
- Dimensions: 10X12
Kitchen
- Features: Kitchen (Eating Area-Breakfast Bar, Eating Area-Table Space, Pantry-Walk-in, SolidSurfaceCounter), Flooring (Hardwood)
- Level: Main
- Area: 255 Square Feet
- Dimensions: 17X15
Living room
- Features: Flooring (Carpet)
- Level: Main
- Area: 234 Square Feet
- Dimensions: 18X13
Heating
- Geothermal
Cooling
- Geothermal
Appliances
- Included: Double Oven, Microwave, Dishwasher, Refrigerator, Cooktop
- Laundry: Upper Level
Features
- Vaulted Ceiling(s), Cathedral Ceiling(s), Walk-In Closet(s), Dining Combo, Separate Dining Room
- Flooring: Hardwood, Carpet
- Basement: Unfinished,Full
- Number of fireplaces: 1
- Fireplace features: Wood Burning, Family Room
Interior area
- Total structure area: 4,997
- Total interior livable area: 3,589 sqft
- Finished area below ground: 0
Property
Parking
- Total spaces: 3
- Parking features: Yes, Garage Owned, Attached, Garage
- Attached garage spaces: 3
Accessibility
- Accessibility features: No Disability Access
Features
- Stories: 2
- Patio & porch: Deck, Porch
- Fencing: Fenced,Chain Link,Partial
Lot
- Size: 6 Acres
- Dimensions: 373x700
- Features: Mature Trees, Backs to Trees/Woods
Details
- Parcel number: 052528400009
- Special conditions: None
Construction
Type & style
- Home type: SingleFamily
- Architectural style: Farmhouse
- Property subtype: Single Family Residence
Materials
- Vinyl Siding
- Foundation: Block
- Roof: Asphalt
Condition
- New construction: No
- Year built: 1950
- Major remodel year: 2004
Utilities & green energy
- Sewer: Septic Tank
- Water: Well
Community & HOA
HOA
- Services included: None
Location
- Region: Sadorus
Financial & listing details
- Price per square foot: $153/sqft
- Tax assessed value: $497,520
- Annual tax amount: $5,260
- Date on market: 8/14/2026
- Ownership: Fee Simple
Estimated market value
Not available
Estimated sales range
Not available
Not available
Price history
| Date | Event | Price |
|---|---|---|
| 4/1/2024 | Sold | $450,000$125/sqft |
Source: Public Record Report a problem | ||
Public tax history
| Year | Property taxes | Tax assessment |
|---|---|---|
| 2024 | $5,200 -1.6% | $165,840 +6.8% |
| 2023 | $5,287 +5.4% | $155,280 +104.6% |
| 2022 | $5,015 +4.4% | $75,900 +5% |
| 2021 | $4,802 +2.1% | $72,310 +3.3% |
| 2020 | $4,703 | $69,970 +3.1% |
| 2019 | -- | $67,890 +2.2% |
| 2018 | -- | $66,400 +3.5% |
| 2017 | $3,736 +10.9% | $64,150 +3.6% |
| 2016 | $3,368 | $61,940 +3.5% |
| 2015 | $3,368 +7% | $59,840 +0% |
| 2014 | $3,146 -1.4% | $59,830 +0.1% |
| 2013 | $3,190 +292.6% | $59,750 +120.8% |
| 2005 | $813 +33.5% | $27,060 +13% |
| 2004 | $609 -15% | $23,950 +64.9% |
| 2003 | $716 -4.6% | $14,520 +25.8% |
| 2002 | $750 +16.3% | $11,540 +9.4% |
| 2001 | $645 +16.2% | $10,550 |
| 2000 | $555 | $10,550 |
Find assessor info on the county website
Monthly payment
Est. payment
Payment breakdown
Explore the cost of this home by adjusting the details. Changes won't be saved.Climate risks
Neighborhood: 61872
Nearby schools
GreatSchools rating
- 8/10Washington SchoolGrades: PK-3Distance: 8.9 mi
- 7/10Monticello Middle SchoolGrades: 6-8Distance: 8.1 mi
- 10/10Monticello High SchoolGrades: 9-12Distance: 8.9 mi
Schools provided by the listing agent
- Elementary: Monticello Elementary
- Middle: Monticello Junior High School
- High: Monticello High School
- District: 25
Source: MRED as distributed by MLS GRID. This data may not be complete. We recommend contacting the local school district to confirm school assignments for this home.
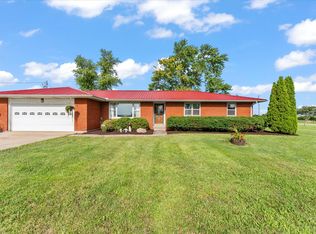
- $361,0004 bd4 ba2.1k sqft259 County Road 700 N, Sadorus, IL 61872Sold
- $302,100-- bd2 ba1.3k sqft250 County Road 700 N, Ivesdale, IL 61851Off Market
- $344,400-- bd1 ba1.5k sqft228 County Road 700 N, Ivesdale, IL 61851Off Market
- $472,000-- bd2 ba-- sqft323 County Road 700 N, Sadorus, IL 61872Off Market
- $460,900-- bd2 ba1.7k sqft676 County Road 200 E, Ivesdale, IL 61851Off Market
- $280,800-- bd1 ba1.7k sqft750 County Road 200 E, Ivesdale, IL 61851Off Market
- $318,200-- bd1 ba-- sqft267 County Road 800 N, Ivesdale, IL 61851Off Market
- $433,500-- bd1 ba780 sqft172 County Road 700 N, Ivesdale, IL 61851Off Market
A local agent can set up tours, give advice and negotiate with sellers.
Similar homes
- $579,0004 bd4 ba2.8k sqft2201 Strand Dr, Champaign, IL 61822New
 MLS ID #12723357, Trent Meacham, Realty Select One. MRED as distributed by MLS GRID
 - $564,9005 bd3 ba2k sqft4906 Chestnut Grove Dr, Champaign, IL 61822New
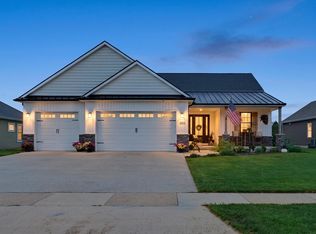 MLS ID #12733656, Nate Evans, Nate Evans Group. MRED as distributed by MLS GRID
 - $575,0004 bd3 ba2.4k sqft901 S Dunlap Ave, Savoy, IL 61874Price Change
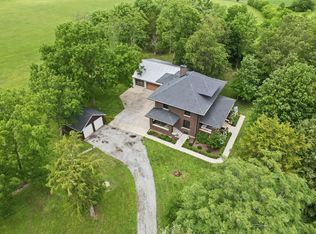 MLS ID #12647187, Brad Blumenshine, Re/max Realty Associates-Mahom. MRED as distributed by MLS GRID
 - $455,0003 bd2 ba2.5k sqft100 E Church St, Sadorus, IL 61872Active
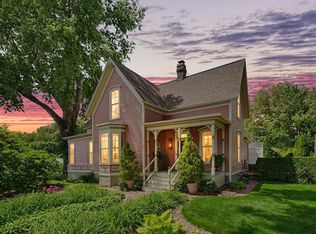 MLS ID #12669060, Alisa Demarco, Coldwell Banker R.E. Group. MRED as distributed by MLS GRID
 - $540,0005 bd4 ba3.5k sqft1618 English Oak Dr, Champaign, IL 61822For SaleMLS ID #6259333, Carol Meinhart. CIBR
- $449,9005 bd5 ba3.1k sqft2107 Crossgate Ct, Champaign, IL 61822NewMLS ID #12727019, Ryan Dallas, RYAN DALLAS REAL ESTATE. MRED as distributed by MLS GRID
- $385,0004 bd2 ba2k sqft466 County Road 100 N, Sadorus, IL 61872ActiveMLS ID #12633432, Robert Bermes, CNC,GRI, Epique Realty Inc. MRED as distributed by MLS GRID
- $395,0004 bd3 ba2.1k sqft300 Gainesborough Ct, Monticello, IL 61856NewMLS ID #12732405, Matthew Foster, RE/MAX REALTY ASSOCIATES-MONT. MRED as distributed by MLS GRID
- $529,0005 bd4 ba3k sqft1818 Benodot St, Champaign, IL 61822Price ChangeMLS ID #12617225, Sherry Qiang, KELLER WILLIAMS-TREC. MRED as distributed by MLS GRID
- $499,9003 bd2 ba2k sqft675 E 1950 North Rd, Monticello, IL 61856ActiveMLS ID #12684886, Brooke Hunt, KELLER WILLIAMS-TREC. MRED as distributed by MLS GRID
- $450,0004 bd3 ba2.3k sqft1249 E 600 North Rd, Bement, IL 61813For SaleMLS ID #6259796, James Rade. CIBR
- $579,0004 bd2 ba2.7k sqft1610 Yorkshire Dr, Champaign, IL 61822Price ChangeMLS ID #12697501, Creg McDonald, Realty Select One. MRED as distributed by MLS GRID
- $489,0004 bd3 ba2.8k sqft1704 Bentbrook Dr, Champaign, IL 61822ActiveMLS ID #12657096, Darnell Cox, RE/MAX REALTY ASSOCIATES-CHA. MRED as distributed by MLS GRID
- $765,0005 bd4 ba2.8k sqft413 Lake Falls Blvd, Savoy, IL 61874NewMLS ID #12723331, Craig Buchanan, RE/MAX REALTY ASSOCIATES-CHA. MRED as distributed by MLS GRID
- $599,9004 bd5 ba3.4k sqft1808 Vale St, Champaign, IL 61822ActiveMLS ID #12705846, Sherry Qiang, KELLER WILLIAMS-TREC. MRED as distributed by MLS GRID
- $399,9903 bd2 ba3.5k sqft3501 Roxford Dr, Champaign, IL 61822NewMLS ID #12715212, Nate Evans, Nate Evans Group. MRED as distributed by MLS GRID
- $535,0005 bd4 ba2.1k sqft3606 Freedom Blvd, Champaign, IL 61822ActiveMLS ID #12689388, Rodney Schweighart, Total Realty. MRED as distributed by MLS GRID
- $599,9005 bd4 ba3.1k sqft311 Bradford Ave, Savoy, IL 61874ActiveMLS ID #12677791, Ronald Fields, ABR,E-PRO,GRI, AroundCU Real Estate Company. MRED as distributed by MLS GRID
- $620,0004 bd3 ba3.7k sqft3805 Freedom Blvd, Champaign, IL 61822For SaleMLS ID #6259958, Natalie Nielsen. CIBR
- $589,0005 bd4 ba2.9k sqft4601 Stonebridge Dr, Champaign, IL 61822Price ChangeMLS ID #12698313, Judy Fejes, ABR,GRI, Coldwell Banker R.E. Group. MRED as distributed by MLS GRID
