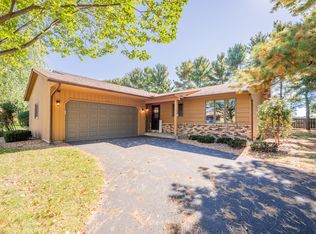
Southside Eau Claire Condo. Enjoy easy living in this beautiful, move-in-ready condo! Conveniently located, this inviting end unit offers comfort, space, and low-maintenance living. Relax and enjoy stunning sunset views from the living room window while lawn care and snow removal are taken care of for you. This condo features 2 bedrooms and 2 bathrooms, along with a finished lower level offering a spacious family room and bonus room. The main floor boasts luxury vinyl plank flooring throughout and stainless steel appliances. You'll also appreciate the abundant storage, attached 1-car garage, and 2 additional outdoor parking spaces. Enjoy your own patio with a gazebo and private garden area, along with spacious, well-maintained common areas. Whether you're relaxing at home, entertaining guests, or enjoying the beautiful sunset views, this condo offers the perfect combination of convenience, comfort, and functionality.
Active
$230,000
3201 Craig Road, Eau Claire, WI 54701
2beds
1,560sqft
Condominium
Built in 1995
-- sqft lot
$229,700 Zestimate®
$147/sqft
$200/mo HOA
What's special
Spacious well-maintained common areasInviting end unitAbundant storageStainless steel appliances
- 12 hours
- 59
- 9
Zillow last checked:
Listing updated:
Listed by:
John Bast 715-271-2166,
Edina Realty, Inc. - Chippewa Valley
Source: WIREX MLS,MLS#: 1605993 Originating MLS: REALTORS Association of Northwestern WI
Originating MLS: REALTORS Association of Northwestern WIFacts & features
Interior
Bedrooms & bathrooms
- Bedrooms: 2
- Bathrooms: 2
- Full bathrooms: 2
- Main level bedrooms: 2
Primary bedroom
- Level: Main
- Area: 140
- Dimensions: 10 x 14
Bedroom 2
- Level: Main
- Area: 121
- Dimensions: 11 x 11
Dining room
- Level: Main
- Area: 130
- Dimensions: 13 x 10
Family room
- Level: Lower
- Area: 312
- Dimensions: 26 x 12
Kitchen
- Level: Main
- Area: 117
- Dimensions: 9 x 13
Living room
- Level: Main
- Area: 240
- Dimensions: 20 x 12
Heating
- Natural Gas, Forced Air
Cooling
- Central Air
Appliances
- Included: Dishwasher, Dryer, Disposal, Microwave, Range/Oven, Refrigerator, Washer
Features
- Ceiling Fan(s)
- Windows: Some window coverings
- Basement: Partially Finished,Concrete
Interior area
- Total structure area: 1,560
- Total interior livable area: 1,560 sqft
- Finished area above ground: 1,044
- Finished area below ground: 516
Property
Parking
- Total spaces: 1
- Parking features: 1 Car, Attached, Garage Door Opener
- Attached garage spaces: 1
Features
- Levels: One,1 Story
- Stories: 1
- Patio & porch: Patio
Details
- Parcel number: 1822122709304
- Zoning: Residential
Construction
Type & style
- Home type: Condo
- Property subtype: Condominium
Materials
- Vinyl Siding
Condition
- 21+ Years
- New construction: No
- Year built: 1995
Utilities & green energy
- Electric: Circuit Breakers
- Sewer: Public Sewer
- Water: Public
Community & HOA
HOA
- Has HOA: Yes
- HOA fee: $2,400 annually
Location
- Region: Eau Claire
- Municipality: Eau Claire
Financial & listing details
- Price per square foot: $147/sqft
- Tax assessed value: $159,100
- Annual tax amount: $2,997
- Date on market: 10/15/2026
- Inclusions: Included:ceiling Fans, Included:dishwasher, Included:dryer, Included:garage Opener, Included:garbage Disposal, Included:microwave, Included:other-See Remarks, Included:oven/Range, Included:refrigerator, Included:washer, Included:window Coverings
- Exclusions: Excluded:other-See Remarks, Excluded:sellers Personal
Estimated market value
$229,700
$218,000 - $241,000
$1,248/mo
Price history
| Date | Event | Price |
|---|---|---|
| 10/15/2026 | Listed for sale | $230,000+88.5%$147/sqft |
Source:  WIREX MLS #1605993 Report a problem WIREX MLS #1605993 Report a problem | ||
| 11/6/2019 | Sold | $122,000$78/sqft |
Source: Public Record Report a problem | ||
Public tax history
| Year | Property taxes | Tax assessment |
|---|---|---|
| 2023 | $3,144 +4% | $159,100 |
| 2022 | $3,023 +1.5% | $159,100 |
| 2021 | $2,980 +15.5% | $159,100 +32.9% |
| 2020 | $2,579 +9.7% | $119,700 |
| 2019 | $2,351 -8% | $119,700 |
| 2018 | $2,554 | $119,700 |
| 2017 | $2,554 | $119,700 +13.1% |
| 2016 | -- | $105,800 |
| 2014 | -- | $105,800 |
| 2013 | -- | $105,800 +2% |
| 2012 | -- | $103,700 |
| 2011 | -- | $103,700 |
| 2010 | -- | $103,700 -13.6% |
| 2009 | -- | $120,000 |
| 2008 | -- | $120,000 |
| 2007 | -- | $120,000 +4.3% |
| 2006 | -- | $115,000 |
| 2005 | -- | $115,000 |
| 2004 | -- | $115,000 +16.2% |
| 2003 | -- | $99,000 |
| 2002 | -- | $99,000 +19.3% |
| 2000 | -- | $83,000 |
Find assessor info on the county website
Monthly payment
Est. payment
Payment breakdown
Explore the cost of this home by adjusting the details. Changes won't be saved.Climate risks
Neighborhood: 54701
Nearby schools
Schools provided by the listing agent
- District: Eau Claire
Source: WIREX MLS. This data may not be complete. We recommend contacting the local school district to confirm school assignments for this home.
Similar homes
- $230,0002 bd2 ba1.5k sqft3201 Craig Rd #3201, Eau Claire, WI 54701For Sale

 MLS ID #7160157, John Bast, Edina Realty, Inc.. NorthstarMLS as distributed by MLS GRID
 - $240,0002 bd3 ba2k sqft3379 Southgate Court #7, Eau Claire, WI 54701For Sale
 MLS ID #1605661, Kimberly Bump. NWWMLS
 - $229,9002 bd2 ba1k sqft3529 Lever Street, Eau Claire, WI 54701For Sale
 MLS ID #1605417, Roxanne Hinrichs. NWWMLS
 - $239,9002 bd2 ba1.1k sqft4222 W Robin Meadows Lane, Eau Claire, WI 54701For Sale
 MLS ID #1605644, David Engedal. NWWMLS
 - $219,0002 bd2 ba1.1k sqft4326 W Robin Meadows Lane, Eau Claire, WI 54701For SaleMLS ID #1604398, Kevin Escher. NWWMLS
- $257,9002 bd2 ba1.6k sqft3417 Lever Street, Eau Claire, WI 54701For SaleMLS ID #1601384, Charissa Myers. NWWMLS
- $230,0005 bd2 ba1.6k sqft1200 Main Street, Eau Claire, WI 54701For SaleMLS ID #1605933, Ashley Allar. NWWMLS
- $240,0002 bd3 ba2k sqft3379 Southgate Ct Unit B, Eau Claire, WI 54701For SaleMLS ID #7153553, Kimberly A Bump, Keller Williams Realty Diversified. NorthstarMLS as distributed by MLS GRID
- $225,0002 bd2 ba1.3k sqft2731 Morningside Drive #A, Eau Claire, WI 54703For SaleMLS ID #1604061, Julie Brown. NWWMLS
- $214,9002 bd1 ba1.1k sqft3450 London Road, Eau Claire, WI 54701For SaleMLS ID #1605381, Nate Moquin. NWWMLS
- $279,0003 bd2 ba1.6k sqft3336 Trimble Street, Eau Claire, WI 54701For SaleMLS ID #1604891, Matthew Biller. NWWMLS
- $238,0002 bd2 ba1.4k sqft2634 South Slope Terrace, Eau Claire, WI 54703For SaleMLS ID #1603525, Robin Hall. NWWMLS
- $258,5004 bd2 ba1.8k sqft512 Ripley Avenue #514, Eau Claire, WI 54701For SaleMLS ID #1603682, Jennifer Schafer. NWWMLS
- $229,9003 bd2 ba1.4k sqft811 Platt Street, Eau Claire, WI 54703For SaleMLS ID #1604671, Dawn Klonecki. NWWMLS
- $285,0002 bd2 ba1.1k sqft4227 W Robin Meadows Lane #4227, Eau Claire, WI 54701For SaleMLS ID #1600916, Luke Jorde. NWWMLS
- $283,9003 bd2 ba1.9k sqft3108 Brian Street #A, Eau Claire, WI 54701For SaleMLS ID #1604081, Syver Wilson. NWWMLS
- $245,0004 bd2 ba1.4k sqft1510 Woodland Avenue, Eau Claire, WI 54701For SaleMLS ID #1605193, Jack Beedle. NWWMLS
- $284,9004 bd2 ba1.7k sqft3305 Halsey Street, Eau Claire, WI 54701For SaleMLS ID #1603483, Stacy Sommers. NWWMLS
- $209,9004 bd1 ba1.2k sqft309 Marston Court, Eau Claire, WI 54701For SaleMLS ID #1602725, Carrie McCartney. NWWMLS
