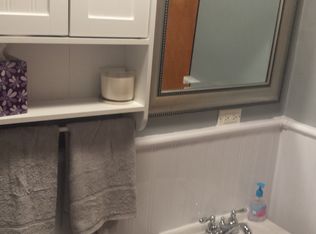
Move in ready and wonderfully maintained, this charming brick ranch is the one you've been waiting for! Offering 3 bedrooms, 2 bathrooms, an inviting living room and an abundance of natural light throughout. The spacious kitchen offers plenty of room to cook and entertain, along with a convenient breakfast bar. The huge addition is the heart of the home, featuring an exposed beam ceiling and bar-perfect for entertaining family and friends! The master bedroom includes an adjoining half bath, with a full bath also conveniently located in the home. Enjoy the oversized front porch, large yard, backyard shed and one car attached garage with convenient access to basement. The wonderful basement provides additional space for storage, hobbies or recreation and includes the laundry area. Conveniently located within walking distance to Wilson Park, stores, restaurants and Granite City High School. Beautifully cared for, full of character and ready to welcome you home!
Active under contract
Listed by: 360 Prime Realty Group, LLC • Barbara A Gramke • 618-401-2221
$185,000
3201 Fehling Rd, Granite City, IL 62040
3beds
1,488sqft
Single Family Residence
Built in 1960
0.28 Acres Lot
$-- Zestimate®
$124/sqft
$-- HOA
What's special
Charming brick ranchExposed beam ceilingLarge yardConvenient breakfast barSpacious kitchenOversized front porchBackyard shed
- 21 days
- 253
- 22
Zillow last checked:
Listing updated:
Listed by:
Barbara A Gramke 618-401-2221,
360 Prime Realty Group, LLC
Source: MARIS,MLS#: 26056331 Originating MLS: Southwestern Illinois Board of REALTORS
Originating MLS: Southwestern Illinois Board of REALTORSFacts & features
Interior
Bedrooms & bathrooms
- Bedrooms: 3
- Bathrooms: 2
- Full bathrooms: 1
- 1/2 bathrooms: 1
- Main level bathrooms: 2
- Main level bedrooms: 3
Primary bedroom
- Features: Floor Covering: Carpeting
- Level: Main
- Area: 121
- Dimensions: 11x11
Bedroom
- Features: Floor Covering: Carpeting
- Level: Main
- Area: 90
- Dimensions: 10x9
Bedroom 2
- Features: Floor Covering: Carpeting
- Level: Main
- Area: 130
- Dimensions: 10x13
Primary bathroom
- Features: Floor Covering: Ceramic Tile
- Level: Main
- Area: 28
- Dimensions: 7x4
Bathroom
- Features: Floor Covering: Ceramic Tile
- Level: Main
- Area: 35
- Dimensions: 7x5
Basement
- Features: Floor Covering: Concrete
- Level: Lower
- Area: 975
- Dimensions: 39x25
Bonus room
- Features: Floor Covering: Luxury Vinyl Plank
- Level: Main
- Area: 405
- Dimensions: 27x15
Kitchen
- Features: Floor Covering: Ceramic Tile
- Level: Main
- Area: 198
- Dimensions: 18x11
Living room
- Features: Floor Covering: Carpeting
- Level: Main
- Area: 208
- Dimensions: 16x13
Heating
- Natural Gas
Cooling
- Ceiling Fan(s), Central Air
Appliances
- Included: Electric Cooktop, Dishwasher, Disposal, Dryer, Microwave, Refrigerator, Washer
- Laundry: In Basement
Features
- Bar, Beamed Ceilings, Breakfast Bar, Ceiling Fan(s), Dining/Living Room Combo, Eat-in Kitchen, High Ceilings, Shower, Storage, Tub, Workshop/Hobby Area
- Basement: Partial,Storage Space,Unfinished
- Has fireplace: No
- Fireplace features: None
Interior area
- Total structure area: 1,488
- Total interior livable area: 1,488 sqft
- Finished area above ground: 1,488
Property
Parking
- Total spaces: 1
- Parking features: Driveway, Garage Door Opener
- Attached garage spaces: 1
- Has uncovered spaces: Yes
Features
- Levels: One
- Patio & porch: Front Porch, Patio
- Exterior features: Private Yard
- Pool features: None
- Has view: Yes
- View description: City
Lot
- Size: 0.28 Acres
- Dimensions: 92 x 134.1 IRR
- Features: Back Yard, City Lot, Front Yard
Details
- Additional structures: Shed(s)
- Parcel number: 222200817303033
- Special conditions: Standard
Construction
Type & style
- Home type: SingleFamily
- Architectural style: Ranch
- Property subtype: Single Family Residence
Materials
- Brick, Cedar
- Roof: Shingle
Condition
- Year built: 1960
Utilities & green energy
- Electric: Ameren
- Sewer: Public Sewer
- Water: Public
- Utilities for property: Cable Available, Electricity Connected, Natural Gas Connected, Sewer Connected, Water Connected
Community & HOA
Community
- Features: None
- Subdivision: Lueders Park Estate Add
HOA
- Has HOA: No
Location
- Region: Granite City
Financial & listing details
- Price per square foot: $124/sqft
- Tax assessed value: $120,420
- Annual tax amount: $2,883
- Date on market: 9/4/2026
- Cumulative days on market: 22 days
- Listing terms: Cash,Conventional,FHA,VA Loan
- Ownership: Private
- Electric utility on property: Yes
Estimated market value
Not available
Estimated sales range
Not available
Not available
Price history
| Date | Event | Price |
|---|---|---|
| 9/7/2026 | Contingent | $185,000$124/sqft |
Source:  MARIS #26056331 Report a problem MARIS #26056331 Report a problem | ||
| 9/4/2026 | Listed for sale | $185,000+117.6%$124/sqft |
Source: MARIS #26056331 Report a problem | ||
| 4/16/2014 | Sold | $85,000-14.1%$57/sqft |
Source: Public Record Report a problem | ||
| 11/25/2013 | Listing removed | $99,000$67/sqft |
Source: Coldwell Banker Brown Realtors #4204507 Report a problem | ||
| 10/23/2013 | Price change | $99,000-9.2%$67/sqft |
Source: Coldwell Banker Brown Realtors #4204507 Report a problem | ||
| 9/13/2013 | Price change | $109,000-4.4%$73/sqft |
Source: Coldwell Banker Brown Realtors #4204507 Report a problem | ||
| 8/14/2013 | Price change | $114,000-4.2%$77/sqft |
Source: Coldwell Banker Brown Realtors #4204507 Report a problem | ||
| 7/18/2013 | Price change | $119,000-4%$80/sqft |
Source: Coldwell Banker Brown Realtors #4204507 Report a problem | ||
| 6/27/2013 | Price change | $124,000-0.8%$83/sqft |
Source: Coldwell Banker Brown Realtors #4204507 Report a problem | ||
| 4/4/2013 | Listed for sale | $125,000$84/sqft |
Source: Coldwell Banker Brown Realtors #4204507 Report a problem | ||
Public tax history
| Year | Property taxes | Tax assessment |
|---|---|---|
| 2024 | $2,540 +5.9% | $40,140 +10.9% |
| 2023 | $2,398 +46.9% | $36,180 +9.1% |
| 2022 | $1,632 -3.3% | $33,150 +6.6% |
| 2021 | $1,688 -2.2% | $31,090 +4.7% |
| 2020 | $1,726 -2.4% | $29,690 +5.5% |
| 2019 | $1,769 | $28,140 +3% |
| 2018 | -- | $27,320 |
| 2017 | $1,744 -34.2% | $27,320 -3.6% |
| 2016 | $2,651 | $28,330 |
| 2015 | $2,651 | $28,330 |
| 2014 | $2,651 | $28,330 -16.6% |
| 2013 | $2,651 | $33,970 +1.3% |
| 2012 | -- | $33,530 -7% |
| 2011 | -- | $36,070 |
| 2010 | -- | $36,070 |
| 2009 | -- | $36,070 +2% |
| 2007 | -- | $35,380 +5.7% |
| 2005 | -- | $33,470 +9.9% |
| 2004 | $2,198 +8.8% | $30,460 +3.6% |
| 2003 | $2,020 +2.5% | $29,410 +4.8% |
| 2002 | $1,972 | $28,050 +5.6% |
| 2001 | -- | $26,550 +3.3% |
| 2000 | $1,772 | $25,710 |
Find assessor info on the county website
Monthly payment
Est. payment
Payment breakdown
Explore the cost of this home by adjusting the details. Changes won't be saved.Climate risks
Neighborhood: 62040
Nearby schools
Schools provided by the listing agent
- Elementary: Granite City Dist 9
- Middle: Granite City Dist 9
- High: Granite City
Source: MARIS. This data may not be complete. We recommend contacting the local school district to confirm school assignments for this home.
Similar homes
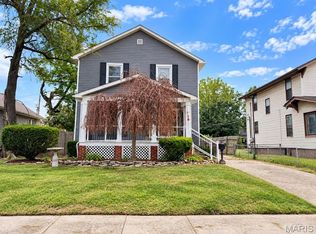
- $225,0004 bd2 ba2k sqft52 Villa Dr, Granite City, IL 62040For Sale

 MLS ID #25069910, Pam Shadwick, Nester Realty. MARIS
 - $184,9003 bd2 ba1.6k sqft11533 Sherrington Dr, Saint Louis, MO 63138For Sale
 MLS ID #26056029, Robert Salmons, Entera Realty, LLC. MARIS
 - $145,0003 bd2 ba1.4k sqft1720 5th St, Madison, IL 62060For Sale
 MLS ID #26061379, Latoya T Lancaster, Keller Williams Marquee. MARIS
 - $98,0003 bd2 ba1k sqft2535 E 28th St, Granite City, IL 62040For Sale
 MLS ID #26053190, Matt G Horn, Landmark Realty. MARIS
 - $121,0003 bd1 ba892 sqft2516 Northbridge Ct, Granite City, IL 62040For SaleMLS ID #26045893, Trudy A Lacefield, Re/Max Alliance. MARIS
- $175,0003 bd1 ba1.5k sqft16200 Old Jamestown Rd, Florissant, MO 63034For SaleMLS ID #26059276, Lucia M Roberts, ReeceNichols Real Estate. MARIS
- $200,0002 bd2 ba1.5k sqft2531 Wismer Ave, Saint Louis, MO 63114For SaleMLS ID #26055487, Kimberly A North, Berkshire Hathaway HomeServices Select Properties. MARIS
- $177,5003 bd2 ba1.3k sqft2565 Narraganset Dr, Florissant, MO 63033For SaleMLS ID #26042623, Pamela A Elliott, Gateway Real Estate. MARIS
- $198,9003 bd3 ba1.8k sqft4132 Crestland Dr, Saint Louis, MO 63121For SaleMLS ID #26056528, Debbie D Weber, Keller Williams Realty St. Louis. MARIS
- $187,0003 bd2 ba974 sqft6720 Foxbend Ct, Florissant, MO 63033For SaleMLS ID #26055734, Robert Salmons, Entera Realty, LLC. MARIS
- $174,9003 bd2 ba1.8k sqft8142 January Ave, Saint Louis, MO 63134For SaleMLS ID #26053612, Adam Kustra, Intersection Real Estate. MARIS
- $185,0003 bd2 ba1.4k sqft5957 Horton Pl, Saint Louis, MO 63112New ConstructionMLS ID #26057294, Jenn A Schoemehl, RedKey Realty Leaders Circa. MARIS
- $199,0003 bd2 ba1.4k sqft2025 Derhake Rd, Florissant, MO 63033For SaleMLS ID #26057536, Jennifer G Scott, SCHNEIDER Real Estate. MARIS
- $150,0003 bd2 ba1.9k sqft326 Hollywood Heights Rd, Caseyville, IL 62232For SaleMLS ID #26048423, Mike Bockhorn, Re/Max Alliance. MARIS
- $189,0003 bd2 ba1.1k sqft11952 Cato Dr, Florissant, MO 63033For SaleMLS ID #26034489, Robert Salmons, Entera Realty, LLC. MARIS
- $219,9003 bd2 ba1.3k sqft1218 Express Dr, Belleville, IL 62223For SaleMLS ID #26059633, Alexandra Anderson, Strano & Associates. MARIS
- $189,9003 bd2 ba1.2k sqft25 Jane Ct, Maryland Heights, MO 63043For SaleMLS ID #26023089, Sequeeta Robinson, Trelora Realty, Inc. MARIS
- $219,9004 bd3 ba1.6k sqft5998 Sir Edward Ct, Florissant, MO 63033For SaleMLS ID #26052257, Kole Manes, Keyrenter St. Louis West. MARIS
- $189,9003 bd3 ba1k sqft2560 Suffolk Pl, Florissant, MO 63033For SaleMLS ID #26037013, Robert Salmons, Entera Realty, LLC. MARIS
- $149,9003 bd2 ba1.8k sqft12 Johnson Pl, Belleville, IL 62223For SaleMLS ID #26038666, Vance L Ward, Landmark Realty. MARIS
