Skip main navigation
Under contract - not showing
  • $995,000

    3201 Grouse Ridge Ln Lot 17-R, Sevierville, TN 37862

    2beds
    1,878sqft
    : 
    $5,699/mo
    Get pre-qualified
    Single Family Residence, Residential
    Built in 2026
    0.68 Acres Lot
    $-- Zestimate®
    $530/sqft
    $-- HOA

    What's special

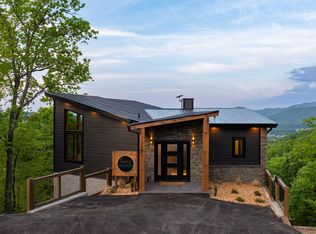
    VIEWS VIEWS VIEWS for miles from this uniquely and wonderfully built 2 bedroom 2 full bath 1 ½ bath mountain modern home! This custom designed home sits within Wilderness Mtn Estates and boasts a custom design that will be sure to help any owner stand out in today's competitive rental market. Large walls of glass help take in the wonderful Wears Valley views from every part of the home. Natural light fills the interior and high gently sloping roof lines create a relaxing environment. A generous open floor plan is perfect for entertaining; main floor bedroom and full bath, open and airy decks perfect for sun soaking and view enjoying! The main floor deck also has an outdoor gas fire place. A distinctively designed pool with an off set it is roughly 22 ft long and 10 ft wide with a built in water feature. It is heated and the Gunite is finished with a black plaster leaning further into the modern design of the home. The pool room is thoughtfully designed with its own isolated HVAC system, dehumidifier, and air exhaust fan.1 full bedroom, the full bathroom, and a convenient ½ bath round out the basement. Plenty of additional deck room on the lower floor with egress for safety reasons. The who exterior of the home is low maintenance with fiber cement board.
    76 days
    |
    1
    |
    0
    |

    Zillow last checked:

    Listing updated:

    Listed by:

    Greg Korlin 865-643-2103,

    Century 21 MVP 865-429-2121,

    The Korlin Team,

    Century 21 MVP

    Source: RealTracs MLS as distributed by MLS GRID,MLS#: 3298318MLS Logo

      Facts & features

      Interior

      Bedrooms & bathrooms
      • Bedrooms: 2
      • Bathrooms: 3
      • Full bathrooms: 2
      • 1/2 bathrooms: 1
      Heating
      • Electric
      Cooling
      • Electric
      Appliances
      • Included: Dishwasher, Dryer, Electric Range, Microwave, Refrigerator
      Features
      • High Ceilings, Ceiling Fan(s)
      • Flooring: Luxury Vinyl
      • Basement: Crawl Space,Other
      • Number of fireplaces: 2
      • Fireplace features: Electric, Gas
      Interior area
      • Total structure area: 1,878
      • Total interior livable area: 1,878 sqft

      Property

      Parking
      • Parking features: Asphalt
      Features
      • Levels: Three Or More
      • Stories: 2
      • Patio & porch: Deck
      • Has private pool: Yes
      • Pool features: In Ground
      • Has view: Yes
      • View description: Mountain(s)
      Lot
      • Size: 0.68 Acres
      • Dimensions: 55.66 x 259.82 IRR
      • Features: Views
      • Topography: Views
      Details
      • Parcel number: 134G A 01700 000
      • Special conditions: Standard

      Construction

      Type & style
      • Home type: SingleFamily
      • Architectural style: Contemporary
      • Property subtype: Single Family Residence, Residential
      Materials
      • Fiber Cement, Frame
      • Roof: Metal
      Condition
      • New construction: Yes
      • Year built: 2026

      Utilities & green energy

      • Sewer: Septic Tank
      • Water: Well
      • Utilities for property: Electricity Available
      Green energy
      • Energy efficient items: Windows

      Community & HOA

      Community
      • Subdivision: Wilderness Mtn Estates
      HOA
      • Has HOA: No
      Location
      • Region: Sevierville

      Financial & listing details

      • Price per square foot: $530/sqft
      • Annual tax amount: $167
      • Date on market: 5/8/2026
      • Date available: 02/04/2026
      • Electric utility on property: Yes

        Estimated market value

        Not available

        Estimated sales range

        Not available

        Not available

        Price history

        DateEventPrice
        7/21/2026Pending sale$995,000$530/sqft
        Source: RealTracs MLS as distributed by MLS GRID #3298318 Report a problem

        Public tax history

        Tax history is unavailable.

        Monthly payment

        Est. payment

        Payment breakdown

        Explore the cost of this home by adjusting the details. Changes won't be saved.
        All calculations are estimates and provided by Zillow, Inc. for informational purposes only. Actual amounts may vary.
        HOA fees may include property taxes on listings classified as Co-Ops. Contact the listing agent and/or owner for fee details.
        Mortgage interest rates are dependent on a number of factors, including credit score, down payment, and repayment length. Interest rate data provided by Zillow Group Marketplace, Inc. as of 1/1/1970 from various mortgage lenders with which we have lead or other similar arrangements; the Estimated Payment is an average of those rates.
        See how much you could borrow to make a competitive offer.

        Climate risks

        Neighborhood: 37862

        Getting around

        1 / 100
        Car-Dependent
        25 / 100
        Somewhat Bikeable

        Nearby schools

        GreatSchools rating

        A local agent can set up tours, give advice and negotiate with sellers.

        A local lender can help you make sure your offer is ready when you are.

        Browse local experts

        Similar homes