Welcome home to 3201 Moon Rd! Set on just over an acre in a peaceful country setting, this inviting 3-bedroom, 2-full-bath ranch offers comfortable one-floor living with peeks of Chautauqua Lake from the backyard. The spacious primary suite features a walk-in closet and private bath with a walk-in shower and Jacuzzi tub. An enclosed sunporch offers a relaxing space to enjoy the changing seasons and provides easy access to the backyard, where a beautiful Yukon Valley natural stone firepit creates a welcoming outdoor gathering area. An attached 2-car garage and full, partially finished basement provide additional space for storage, hobbies, or recreation. The sellers have completed several updates, including the boiler with multiple heating zones, hot water tank, electrical subpanel, water treatment system, front patio, and back stoop. Enjoy the space and privacy of a country setting while remaining conveniently located near Jamestown and Chautauqua Lake.
Active
$289,000
3201 Moon Rd, Jamestown, NY 14701
3beds
1,737sqft
Single Family Residence
Built in 1955
1.18 Acres Lot
$-- Zestimate®
$166/sqft
$-- HOA
What's special
Front patioWalk-in closetSpacious primary suiteBack stoopComfortable one-floor living
- 6 days
- 1,133
- 46
Zillow last checked:
Listing updated:
Listed by:
Real Estate Advantage 716-484-2020,
Heidi Brooks 716-969-4580
Source: NYSAMLSs,MLS#: R1712989 Originating MLS: Chautauqua-Cattaraugus
Originating MLS: Chautauqua-CattaraugusFacts & features
Interior
Bedrooms & bathrooms
- Bedrooms: 3
- Bathrooms: 2
- Full bathrooms: 2
- Main level bathrooms: 2
- Main level bedrooms: 3
Heating
- Gas, Zoned, Baseboard, Hot Water
Cooling
- Zoned
Appliances
- Included: Appliances Negotiable, Gas Water Heater, Water Softener Owned
- Laundry: In Basement
Features
- Ceiling Fan(s), Galley Kitchen, Pull Down Attic Stairs, Sliding Glass Door(s), Bath in Primary Bedroom, Main Level Primary
- Flooring: Carpet, Ceramic Tile, Varies
- Doors: Sliding Doors
- Basement: Full,Partially Finished,Sump Pump
- Attic: Pull Down Stairs
- Has fireplace: No
Interior area
- Total structure area: 1,737
- Total interior livable area: 1,737 sqft
Video & virtual tour
Property
Parking
- Total spaces: 2
- Parking features: Attached, Electricity, Garage, Garage Door Opener
- Attached garage spaces: 2
Features
- Levels: One
- Stories: 1
- Patio & porch: Patio
- Exterior features: Blacktop Driveway, Patio
Lot
- Size: 1.18 Acres
- Dimensions: 200 x 258
- Features: Rectangular, Rectangular Lot, Rural Lot
Details
- Additional structures: Shed(s), Storage
- Parcel number: 0638893520000003063000
- Special conditions: Standard
Construction
Type & style
- Home type: SingleFamily
- Architectural style: Ranch
- Property subtype: Single Family Residence
Materials
- Brick, Wood Siding
- Foundation: Block
- Roof: Asphalt
Condition
- Resale
- Year built: 1955
Utilities & green energy
- Electric: Circuit Breakers
- Sewer: Septic Tank
- Water: Well
- Utilities for property: Electricity Connected
Community & HOA
Location
- Region: Jamestown
Financial & listing details
- Price per square foot: $166/sqft
- Tax assessed value: $169,000
- Annual tax amount: $5,203
- Date on market: 9/9/2026
- Listing terms: Cash,Conventional,USDA Loan
Estimated market value
Not available
Estimated sales range
Not available
Not available
Price history
| Date | Event | Price |
|---|---|---|
| 9/9/2026 | Listed for sale | $289,000+75.2%$166/sqft |
Source:  NYSAMLSs #R1712989 Report a problem NYSAMLSs #R1712989 Report a problem | ||
| 2/17/2017 | Sold | $165,000-8.3%$95/sqft |
Source: Public Record Report a problem | ||
| 7/7/2016 | Price change | $179,900-2.8%$104/sqft |
Source: Real Estate Advantage Report a problem | ||
| 3/15/2016 | Price change | $185,000-5.1%$107/sqft |
Source: Real Estate Advantage #1039076 Report a problem | ||
| 11/27/2015 | Listed for sale | $195,000+109.7%$112/sqft |
Source: Real Estate Advantage #1039076 Report a problem | ||
| 5/26/1999 | Sold | $93,000$54/sqft |
Source: Public Record Report a problem | ||
Public tax history
| Year | Property taxes | Tax assessment |
|---|---|---|
| 2025 | -- | $169,000 |
| 2024 | -- | $169,000 |
| 2023 | -- | $169,000 +2.4% |
| 2022 | -- | $165,000 |
| 2021 | -- | $165,000 |
| 2020 | -- | $165,000 +66.8% |
| 2019 | -- | $98,900 |
| 2018 | -- | $98,900 |
| 2017 | $1,054 | $98,900 |
| 2016 | -- | $98,900 |
| 2015 | -- | $98,900 |
| 2014 | -- | $98,900 |
| 2013 | -- | $98,900 |
| 2012 | -- | $98,900 |
| 2011 | -- | $98,900 |
| 2010 | -- | $98,900 |
| 2009 | -- | $98,900 +3% |
| 2008 | -- | $96,000 |
| 2007 | -- | $96,000 +15.2% |
| 2006 | -- | $83,300 |
| 2005 | -- | $83,300 |
| 2004 | -- | $83,300 |
| 2003 | -- | $83,300 |
| 2002 | -- | $83,300 |
Find assessor info on the county website
Monthly payment
Climate risks
Neighborhood: 14701
Nearby schools
Schools provided by the listing agent
- Elementary: Bemus Elementary
- High: Maple Grove Junior-Senior High
- District: Bemus Point
Source: NYSAMLSs. This data may not be complete. We recommend contacting the local school district to confirm school assignments for this home.
Similar homes
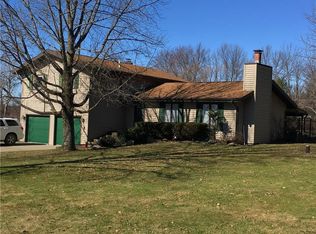
- $259,0003 bd2 ba1.5k sqft3194 Dutch Hollow Rd, Jamestown, NY 14701For Sale

 MLS ID #R1708931, Heidi Brooks, Listing by: Real Estate Advantage. NYSAMLSs
 - $275,0005 bd2 ba2.4k sqft4013 Route 380, Jamestown, NY 14701For Sale
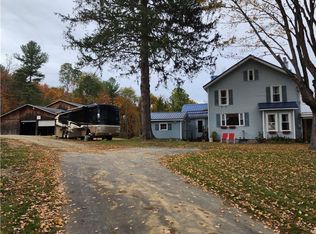 MLS ID #B1703473, Jonathan Minerick, Listing by: Homecoin.com. NYSAMLSs
 - $234,5003 bd2 ba1.4k sqft185 Clyde Ave, Jamestown, NY 14701For Sale
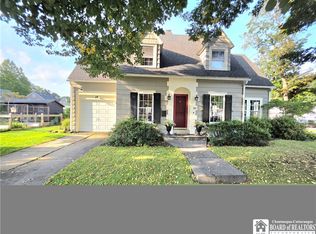 MLS ID #R1713517, Cynthia Sellstrom, Listing by: ERA Team VP Real Estate. NYSAMLSs
 - $249,9003 bd2 ba1.8k sqft210 Arlington Ave, Jamestown, NY 14701For Sale
 MLS ID #R1711236, Donna Breen, Listing by: Century 21 Turner Brokers. NYSAMLSs
 - $349,0003 bd4 ba2.5k sqft11 Emory Dr, Jamestown, NY 14701For SaleMLS ID #R1711512, Julie Barry, Listing by: Century 21 Turner Brokers. NYSAMLSs
- $235,0003 bd2 ba2.1k sqft19 Cobbe Cir, Jamestown, NY 14701For SaleMLS ID #R1705808, Anthony Benedetto, Listing by: Real Estate Advantage. NYSAMLSs
- $311,5993 bd3 ba2.4k sqft1757 Parkmeadow Dr, Jamestown, NY 14701For SaleMLS ID #R1695779, Edgardo Molfino, Listing by: Real Estate Advantage. NYSAMLSs
- $255,0003 bd2 ba1.5k sqft2215 Willard Street Ext, Jamestown, NY 14701For SaleMLS ID #R1701138, Sueanne Muscarella, Listing by: Howard Hanna Holt - Lakewood. NYSAMLSs
- $219,9003 bd2 ba1.3k sqft2754 Denslow Ave, Jamestown, NY 14701For SaleMLS ID #R1710918, Sandra Calalesina, Listing by: Century 21 Turner Brokers. NYSAMLSs
- $295,0003 bd2 ba1.6k sqft946 Oak Hill Rd, Frewsburg, NY 14738For SaleMLS ID #R1713266, Daniel Terhune, Listing by: Century 21 Turner Brokers. NYSAMLSs
- $300,0004 bd2 ba1.8k sqft2144 Riverside Rd, Jamestown, NY 14701AuctionMLS ID #R1709085, Michael Peterson, Peterson Auction & Realty, LLC. NYSAMLSs
- $229,0003 bd2 ba1.3k sqft15 Hilldale Ave, Jamestown, NY 14701For SaleMLS ID #R1710942, Richard & Julia McMahon, Listing by: Real Estate Advantage. NYSAMLSs
- $299,9002 bd1 ba1.7k sqft942 Spencer Rd, Jamestown, NY 14701For SaleMLS ID #R1712686, Jerod Zahn, Listing by: ERA Team VP Real Estate. NYSAMLSs
- $229,9003 bd2 ba1.1k sqft217 Winchester Rd, Lakewood, NY 14750For SaleMLS ID #R1714139, Genevieve "Ginger" Johnson, Listing by: Real Estate Advantage. NYSAMLSs
- $167,9003 bd2 ba1k sqft223 Ahrens Ave, Jamestown, NY 14701For SaleMLS ID #R1712582, Tammy Martous-Wilcox, Listing by: Howard Hanna Holt - Lakewood. NYSAMLSs
- $249,9004 bd2 ba2k sqft324 E Virginia Blvd, Jamestown, NY 14701For SaleMLS ID #R1711363, Heather Shea-Canaley, Listing by: ERA Team VP Real Estate. NYSAMLSs
- $189,9004 bd2 ba1.7k sqft529 Weeks St, Jamestown, NY 14701For SaleMLS ID #R1710798, Jerod Zahn, Listing by: ERA Team VP Real Estate. NYSAMLSs
- $229,0004 bd2 ba1.5k sqft275 Sampson St, Jamestown, NY 14701For SaleMLS ID #R1700138, Sueanne Muscarella, Listing by: Howard Hanna Holt - Lakewood. NYSAMLSs
- $195,0004 bd3 ba1.9k sqft159 Hotchkiss St, Jamestown, NY 14701For SaleMLS ID #R1712394, Lynne Gruel, Listing by: ERA Team VP Real Estate. NYSAMLSs
- $235,0004 bd1 ba1.2k sqft49 Howard St, Jamestown, NY 14701For SaleMLS ID #R1710909, Tena Dills, Listing by: ERA Team VP Real Estate. NYSAMLSs
