Two Homes, 7 Acres & Endless Possibilities! Looking for space, privacy, and room to dream? This unique property offers over 7 acres with over 1,000 feet of road frontage and two separate living spaces! The main home is an older 3-bedroom, 1-bath farmhouse full of character, featuring a full-length front porch with beautiful rock columns. With some updating, this home offers an opportunity to restore its charm and make it your own. The second residence is a spacious 3-bedroom, 2-bath modular home with an open floor plan and plenty of living space. A metal barn and oversized storage building provide additional room for equipment, hobbies, or storage. Whether you're looking for a multi-generational property, room for two households, or an opportunity to live in one home while renting the other, the possibilities are plentiful. With over 7 acres to enjoy, extensive road frontage, and two homes already in place, this property offers a rare combination of space, flexibility, and potential!
For sale
$249,900
3201 Mount View Rd, Hayden, AL 35079
6beds
3,322sqft
Single Family Residence
Built in 1901
7.4 Acres Lot
$-- Zestimate®
$75/sqft
$-- HOA
What's special
Metal barnOpen floor planOversized storage building
- 24 days
- 865
- 92
Zillow last checked:
Listing updated:
Listed by:
Brian Lewis 205-915-3497,
Keller Williams Metro North
Source: GALMLS,MLS#: 21468656
Facts & features
Interior
Bedrooms & bathrooms
- Bedrooms: 6
- Bathrooms: 3
- Full bathrooms: 3
Rooms
- Room types: Bedroom, Dining Room, Bathroom, Kitchen, Master Bathroom, Master Bedroom
Primary bedroom
- Level: First
Bedroom 1
- Level: First
Bedroom 2
- Level: First
Primary bathroom
- Level: First
Bathroom 1
- Level: First
Dining room
- Level: First
Kitchen
- Features: Laminate Counters
- Level: First
Living room
- Level: First
Basement
- Area: 0
Heating
- Natural Gas, Heat Pump, Space Heater
Cooling
- Central Air, Window Unit(s)
Appliances
- Included: Electric Cooktop, Gas Cooktop, Dishwasher, Microwave, Electric Oven, Gas Oven, Electric Water Heater, Gas Water Heater
- Laundry: Electric Dryer Hookup, Washer Hookup, Main Level, Laundry Closet, Other, Laundry Room, Yes
Features
- Split Bedroom, Workshop (INT), Cathedral/Vaulted, Smooth Ceilings, Soaking Tub, Separate Shower, Shared Bath, Tub/Shower Combo
- Flooring: Carpet, Hardwood, Vinyl
- Basement: Crawl Space
- Attic: None
- Has fireplace: No
Interior area
- Total interior livable area: 3,322 sqft
- Finished area above ground: 3,322
- Finished area below ground: 0
Video & virtual tour
Property
Parking
- Parking features: Driveway, Parking (MLVL), Off Street
- Has uncovered spaces: Yes
Features
- Levels: One
- Stories: 1
- Patio & porch: Covered (DECK), Deck
- Pool features: None
- View description: None
- Waterfront features: No
Lot
- Size: 7.4 Acres
Details
- Additional structures: Barn(s), Storage
- Parcel number: 2309310000017.003
- Special conditions: As Is
Construction
Type & style
- Home type: SingleFamily
- Property subtype: Single Family Residence
Materials
- Block, Other, Vinyl Siding
Condition
- Fixer
- Year built: 1901
Utilities & green energy
- Sewer: Septic Tank
- Water: Public
Community & HOA
Community
- Subdivision: Hayden
Location
- Region: Hayden
Financial & listing details
- Price per square foot: $75/sqft
- Tax assessed value: $232,480
- Annual tax amount: $757
- Price range: $249.9K - $249.9K
- Date on market: 10/26/2026
Estimated market value
Not available
Estimated sales range
Not available
Not available
Price history
| Date | Event | Price |
|---|---|---|
| 10/26/2026 | Listed for sale | $249,900+24989900%$75/sqft |
Source:  GALMLS #21468656 Report a problem | ||
| 4/26/2013 | Sold | $1-100% |
Source: Agent Provided Report a problem | ||
| 5/3/2006 | Sold | $115,000$35/sqft |
Source: Agent Provided Report a problem | ||
Public tax history
| Year | Property taxes | Tax assessment |
|---|---|---|
| 2026 | $757 +11.6% | $23,280 +11.6% |
| 2025 | $678 +55% | $20,860 +36.9% |
| 2024 | $437 | $15,240 |
| 2023 | $437 +15% | $15,240 +13.1% |
| 2022 | $380 | $13,480 +23.4% |
| 2021 | -- | $10,920 +4.4% |
| 2020 | $282 +8.8% | $10,460 +7.2% |
| 2019 | $259 +2.3% | $9,760 +1.9% |
| 2018 | $253 | $9,580 +16.3% |
| 2017 | $253 +23.5% | $8,240 +3% |
| 2015 | $205 | $8,000 |
| 2014 | $205 | $8,000 +7% |
| 2013 | $205 | $7,480 -0.3% |
| 2012 | -- | $7,500 -0.5% |
| 2011 | -- | $7,540 |
| 2010 | $190 -1.2% | $7,540 -0.8% |
| 2008 | $193 +56.8% | $7,600 -86.7% |
| 2003 | $123 +43.9% | $57,340 +28.8% |
| 2002 | $85 -2.9% | $44,520 +893.8% |
| 2000 | $88 | $4,480 |
Find assessor info on the county website
Monthly payment
Est. payment
Payment breakdown
Explore the cost of this home by adjusting the details. Changes won't be saved.Climate risks
Neighborhood: 35079
Nearby schools
Schools provided by the listing agent
- Elementary: Hayden
- Middle: Hayden
- High: Hayden
Source: GALMLS. This data may not be complete. We recommend contacting the local school district to confirm school assignments for this home.


Similar homes
- $244,9003 bd2 ba1.7k sqft1835 Mount Zion Rd, Hayden, AL 35079For Sale
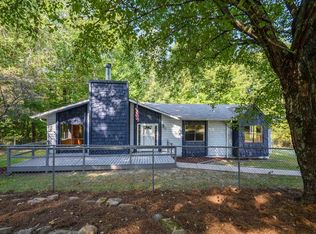
 MLS ID #21465069, Lisa Day, RealtySouth-OTM-Acton Rd. GALMLS
- $261,0004 bd2 ba1.9k sqft9 Shelby Dr, Hayden, AL 35079For Sale
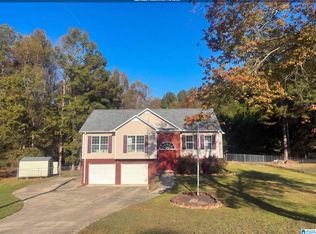 MLS ID #21469985, Nakia Walker, Opendoor Brokerage LLC. GALMLS
- $325,0003 bd2 ba2.1k sqft415 Willow Parc Dr, Hayden, AL 35079For Sale
 MLS ID #21470561, Caroline Grimes, Sweet HOMElife Real Estate. GALMLS
- $265,0003 bd3 ba2.8k sqft630 Dana Rd, Warrior, AL 35180For Sale
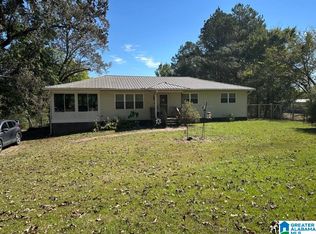 MLS ID #21470163, Nicolle Brengman, GVW RUDDELL MANAGEMENT. GALMLS
- $289,9004 bd3 ba1.7k sqft370 Nicole Trl, Hayden, AL 35079For SaleMLS ID #21464880, Wendy Soto, Magnolia Real Estate Group LLC. GALMLS
- $295,0003 bd2 ba1.9k sqft75 Chestnut Vw, Hayden, AL 35079For SaleMLS ID #21466209, Jan Martin, Avast Realty- Birmingham. GALMLS
- $225,0003 bd1 ba1.9k sqftSprout / Att / Spectrum, Hanceville, AL 35077For SaleMLS ID #21460001, Jeffre Taylor, Weichert Realtors Cullman. GALMLS
- $215,0008 bd6 ba3.5k sqft2871 Warrior Jasper Rd, Warrior, AL 35180For SaleMLS ID #21462562, Karen Kilgore, EXP Realty LLC. GALMLS
- $198,0004 bd2 ba2.5k sqft22 County Road 46, Hanceville, AL 35077For SaleMLS ID #21470047, Micah Martin, Keller Williams Pell City. GALMLS
- $299,9004 bd2 ba2.6k sqftAt & T, Warrior, AL 35180For SaleMLS ID #21468525, Patricia Pounders, Keller Williams Metro North. GALMLS
- $259,9003 bd2 ba2.1k sqft386 Miranda Rd, Warrior, AL 35180For SaleMLS ID #21461907, Mia Reeves, RealtySouth-MB-Crestline. GALMLS
- $280,0003 bd2 ba2.3k sqft1223 Cinder Cir, Warrior, AL 35180For SaleMLS ID #21469160, Cody Cato, Impact Realty Advisors. GALMLS
- $240,0003 bd3 ba1.6k sqft100 Miranda Rd, Warrior, AL 35180For SaleMLS ID #21459399, Nakia Walker, Opendoor Brokerage LLC. GALMLS
- $225,0003 bd1 ba1.7k sqft356 Lakeshore Cir, Warrior, AL 35180For SaleMLS ID #21467702, Melissa Justice, Alabama Realty Servicing Inc. GALMLS
- $199,9004 bd3 ba2.3k sqft2095 Mahaffey Rd, Kimberly, AL 35091For SaleMLS ID #21470260, Lindsey Griffin, eXp Realty, LLC Central. GALMLS
