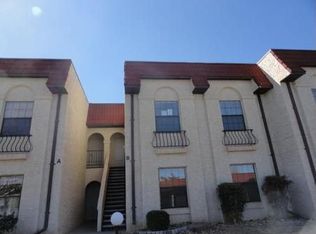
Looking to build equity or simplify your lifestyle? This stunning 1,587 sq ft, one-story end-unit townhome in Rio Rancho is the perfect starter or downsize home! Featuring 3 beds, 2 baths, and a 2-car garage, this rare find offers single-family privacy with only one attached neighbor. You'll love the airy open floor plan, cozy gas fireplace, pass-through kitchen, and completely carpet-free, all-tile flooring. Step outside to your private covered patio and enjoy true lock-and-leave convenience--the ultra-low $183/quarter HOA handles all front and rear landscaping! Fully FHA & VA financing eligible, this turnkey gem sits minutes from top schools, parks, and dining. Don't wait--low-maintenance homes like this sell fast. Call today to schedule your private tour!
For sale
$300,000
3201 Oakmount Dr SE, Rio Rancho, NM 87124
3beds
1,587sqft
Est.: Get pre-qualified
Townhouse
Built in 2002
2,613 Square Feet Lot
$295,900 Zestimate®
$189/sqft
$61/mo HOA
What's special
Cozy gas fireplacePrivate covered patioAiry open floor planPass-through kitchenCompletely carpet-free all-tile flooring
- 5 hours |
- 85 |
- 8 |
Zillow last checked:
Listing updated:
Listed by:
Susan C Blackwell 505-400-0091,
Welcome Home Realty 505-400-0091
Source: SWMLS,MLS#: 1104328
Tour with a local agent
Facts & features
Interior
Bedrooms & bathrooms
- Bedrooms: 3
- Bathrooms: 2
- Full bathrooms: 1
- 3/4 bathrooms: 1
Primary bedroom
- Level: Main
- Area: 246.16
- Dimensions: 18.1 x 13.6
Bedroom 2
- Level: Main
- Area: 105.28
- Dimensions: 11.2 x 9.4
Bedroom 3
- Level: Main
- Area: 110.88
- Dimensions: 11.2 x 9.9
Dining room
- Level: Main
- Area: 81
- Dimensions: 10 x 8.1
Kitchen
- Level: Main
- Area: 108
- Dimensions: 10.8 x 10
Living room
- Level: Main
- Area: 345.69
- Dimensions: 24.5 x 14.11
Heating
- Baseboard, Natural Gas, Radiant
Cooling
- Evaporative Cooling
Appliances
- Included: Dishwasher, Free-Standing Electric Range
- Laundry: Electric Dryer Hookup, Propane Dryer Hookup
Features
- Breakfast Bar, Ceiling Fan(s), Entrance Foyer, Main Level Primary, Walk-In Closet(s)
- Flooring: Carpet Free, Tile
- Windows: Thermal Windows
- Has basement: No
- Number of fireplaces: 1
- Fireplace features: Glass Doors, Gas Log
Interior area
- Total structure area: 1,587
- Total interior livable area: 1,587 sqft
Property
Parking
- Total spaces: 2
- Parking features: Attached, Garage
- Attached garage spaces: 2
Features
- Levels: One
- Stories: 1
- Patio & porch: Covered, Open, Patio
Lot
- Size: 2,613 Square Feet
- Features: Landscaped
Details
- Parcel number: 1013068001433
- Zoning description: R-1
Construction
Type & style
- Home type: Townhouse
- Property subtype: Townhouse
- Attached to another structure: Yes
Materials
- Frame
- Roof: Flat
Condition
- Resale
- New construction: No
- Year built: 2002
Utilities & green energy
- Sewer: Public Sewer
- Water: Public
- Utilities for property: Electricity Connected, Natural Gas Connected, Sewer Connected, Water Connected
Green energy
- Energy generation: None
Community & HOA
Community
- Subdivision: The Esplanade
HOA
- Has HOA: Yes
- Services included: Common Areas
- HOA fee: $183 quarterly
Location
- Region: Rio Rancho
Financial & listing details
- Price per square foot: $189/sqft
- Tax assessed value: $187,332
- Annual tax amount: $2,250
- Date on market: 5/28/2026
- Listing terms: Cash,Conventional,FHA,VA Loan
- Total actual rent: 1200
Estimated market value
$295,900
$281,000 - $311,000
$1,765/mo
Price history
| Date | Event | Price |
|---|---|---|
| 5/28/2026 | Listed for sale | $300,000$189/sqft |
Source: | ||
Public tax history
Tax history is unavailable.
Find assessor info on the county website
Monthly payment
Est. payment$--/mo
Payment breakdown
Explore the cost of this home by adjusting the details. Changes won't be saved.
All calculations are estimates and provided by Zillow, Inc. for informational purposes only. Actual amounts may vary.
HOA fees may include property taxes on listings classified as Co-Ops. Contact the listing agent and/or owner for fee details.
Mortgage interest rates are dependent on a number of factors, including credit score, down payment, and repayment length. Interest rate data provided by Zillow Group Marketplace, Inc. as of 1/1/1970 from various mortgage lenders with which we have lead or other similar arrangements; the Estimated Payment is an average of those rates.
See how much you could borrow to make a competitive offer.
Climate risks
Neighborhood: 87124
Nearby schools
GreatSchools rating
- 5/10Rio Rancho Elementary SchoolGrades: K-5Distance: 1.6 mi
- 7/10Rio Rancho Middle SchoolGrades: 6-8Distance: 3 mi
- 7/10Rio Rancho High SchoolGrades: 9-12Distance: 1.3 mi
Schools provided by the listing agent
- Elementary: Rio Rancho
- Middle: Rio Rancho
- High: Rio Rancho
Source: SWMLS. This data may not be complete. We recommend contacting the local school district to confirm school assignments for this home.
A local agent can set up tours, give advice and negotiate with sellers.
A local lender can help you make sure your offer is ready when you are.
- New Mexico
- Sandoval County
- Rio Rancho
- 87124
- 3201 Oakmount Dr SE