Exceptional home in Brookhaven! This is one of those rare instances where the pictures and any attempt at a description just don't do this home justice. If you have seen all the cookie-cutter homes and want something unique, you must see this home! Huge ranch on 2+ acres with 4 bedrooms and 4 full baths! The circular drive that guides you to the front door is just the first of many convenient features of this lovely home. From the outside it looks like a Brookhaven original, but inside it is thoroughly fresh and different. Updated flooring and design make this home a one-off, few other Brookhaven homes can brag of a tray ceiling in the family room or a vaulted ceiling in the master. Finished walk-out basement features a full apartment, complete with kitchen and full bath with walk-in shower, this space is perfect for someone with mobility issues, as there are no steps at all. Current owners have used the apartment for AirBnB as it has a separate access and can be completely separate from the main floor.
The kitchen is big, bright and functional, featuring double ovens and gas cook-top.
All the rooms of this home are generous, including the primary bedroom with a walk-in closet and access to the deck. Each of the secondary bedrooms on the main floor is adjacent to a full bath, making this a perfect arrangement for easy living. The back deck overlooks the huge lot and a small creek- perfect for drinking coffee on a fall morning or grilling on a summer afternoon. Meanwhile, on the basement level there is a huge garage and more parking. the versatility of the home is hard to overstate.
You really will have to see this home to believe it, you'll find us at the end of the most perfect little cul de sac in beautiful Brookhaven, the ideal location!
Roof replaced 2017
HVAC replaced 2024 (unit for main floor)
2nd unit 2017
Water heater 2022
Sold for $975,000
$975,000
3201 Queens Rd, Raleigh, NC 27612
4beds
4,976sqft
Single Family Residence
Built in 1967
2.27 Acres Lot
$1,066,400 Zestimate®
$196/sqft
$5,875 Estimated rent
Home value
$1,066,400
$981,000 - $1.17M
$5,875/mo
Zestimate® history
Owner options
List your home for rent
$5,875/mo
Rent Zestimate®
Find your next renter with Zillow Rental Manager. Plus, with online applications, you can quickly screen prospective tenants – for free.
$5,875/mo
Rent Zestimate®
Refinance and save
$6,103/mo
Est. payment
Refinancing to a lower rate could help reduce your monthly payments and save thousands over the life of the loan.
$6,103/mo
Est. payment
Explore your selling options
Work with a Zillow partner agent
Leverage their expertise and Zillow's premium Showcase listings to get your home seen by more buyers.
Get startedList with your own agent
Get your home in front of millions of buyers by listing it on Zillow.
Learn how to do itSell it yourself
Take full control of how buyers see your home on Zillow by listing For Sale by Owner (FSBO).
List your homeWhat's special
Finished walk-out basementGas cook-topDouble ovensWalk-in closetCircular drive
Zillow last checked:
Listing updated:
Listed by:
Jo Wiles 919-302-9695,
Northside Realty Inc.
Bought with:
Jill Marie Winter, 330884
Insight Real Estate
Source: Doorify MLS,MLS#: 10060181
Facts & features
Interior
Bedrooms & bathrooms
- Bedrooms: 4
- Bathrooms: 4
- Full bathrooms: 4
Primary bedroom
- Description: Vaulted ceiling
- Level: Main
- Area: 252.8 Square Feet
- Dimensions: 16 x 15.8
Bedroom 2
- Level: Main
- Area: 141.6 Square Feet
- Dimensions: 12 x 11.8
Bedroom 3
- Level: Main
- Area: 154.7 Square Feet
- Dimensions: 13 x 11.9
Bathroom 4
- Level: Basement
- Area: 218.23 Square Feet
- Dimensions: 15.7 x 13.9
Breakfast room
- Level: Main
- Area: 126.35 Square Feet
- Dimensions: 13.3 x 9.5
Den
- Level: Basement
- Area: 219.62 Square Feet
- Dimensions: 15.8 x 13.9
Dining room
- Level: Main
- Area: 280 Square Feet
- Dimensions: 20 x 14
Other
- Level: Main
- Area: 85 Square Feet
- Dimensions: 17 x 5
Family room
- Level: Main
- Area: 346 Square Feet
- Dimensions: 20 x 17.3
Family room
- Level: Basement
- Area: 440 Square Feet
- Dimensions: 22 x 20
Kitchen
- Level: Main
- Area: 342 Square Feet
- Dimensions: 19 x 18
Kitchen
- Level: Basement
- Area: 342 Square Feet
- Dimensions: 19 x 18
Office
- Level: Main
- Area: 156 Square Feet
- Dimensions: 12 x 13
Utility room
- Level: Basement
- Area: 178.8 Square Feet
- Dimensions: 14.9 x 12
Heating
- Forced Air, Zoned, Gas Pack
Cooling
- Central Air, Ceiling Fan(s), Multi Units, Zoned, Gas Pack
Appliances
- Included: Built-In Gas Oven, Convection Oven, Double Oven, Dishwasher, Exhaust Fan, Gas Cooktop, Gas Water Heater, Range Hood, Wall Oven
- Laundry: In Basement, Main Level, Multiple Locations
Features
- Ceiling Fan(s), Entrance Foyer, Eat-in Kitchen, Kitchen Island, Tray Ceiling(s), Vaulted Ceiling(s), Walk-In Closet(s), Apartment/Suite, Central Vacuum Prewired, Walk-In Shower
- Flooring: Ceramic Tile, Hardwood
- Basement: Apartment,Daylight,Exterior Entry,Finished,Interior Entry,Walk-Out Access,Walk-Up Access,Heated
Interior area
- Total structure area: 4,976
- Total interior livable area: 4,976 sqft
- Finished area above ground: 2,981
- Finished area below ground: 1,995
Property
Parking
- Total spaces: 7
- Parking features: Basement, Circular Driveway, Deck, Garage Faces Side, Garage, Garage Door Opener, Inside Entrance, Paved, Parking Pad
- Garage spaces: 2
- Covered spaces: 3
- Uncovered spaces: 4
Accessibility
- Accessibility features: Accessible Full Bath
Features
- Levels: Two
- Stories: 2
- Patio & porch: Deck, Front Porch, Rear Porch
- Exterior features: Garden, Private Entrance, Rain Gutters
- Fencing: None
- Has view: Yes
- View description: Creek/Stream, Trees/Woods
- Water view: Creek/Stream
Lot
- Size: 2.27 Acres
- Features: Garden, Wooded
- Residential vegetation: Wooded
Details
- Parcel number: 0796063744
- Special conditions: Standard
Construction
Type & style
- Home type: SingleFamily
- Architectural style: Ranch
- Property subtype: Single Family Residence
Materials
- Brick Veneer, Vinyl Siding
- Foundation: Block
- Roof: Shingle
Condition
- Updated/Remodeled
- New construction: No
- Year built: 1967
Utilities & green energy
- Sewer: Septic Tank
- Water: Public
- Utilities for property: Cable Available, Electricity Connected, Natural Gas Connected, Septic Connected
Community & HOA
Community
- Subdivision: Brookhaven
HOA
- Has HOA: No
Location
- Region: Raleigh
Financial & listing details
- Price per square foot: $196/sqft
- Tax assessed value: $861,254
- Annual tax amount: $7,499
- Date on market: 10/25/2024
- Listing agreement: Exclusive Right To Sell
- Listing terms: Cash,Conventional
- Road surface type: Asphalt
Price history
| Date | Event | Price |
|---|---|---|
| 12/20/2024 | Sold | $975,000-2.5%$196/sqft |
Source:  Doorify MLS #10060181 Report a problem Doorify MLS #10060181 Report a problem | ||
| 11/12/2024 | Pending sale | $1,000,000$201/sqft |
Source: Doorify MLS #10060181 Report a problem | ||
| 10/25/2024 | Listed for sale | $1,000,000+212.5%$201/sqft |
Source: Doorify MLS #10060181 Report a problem | ||
| 2/28/2003 | Sold | $320,000$64/sqft |
Source: Public Record Report a problem | ||
Public tax history
| Year | Property taxes | Tax assessment |
|---|---|---|
| 2025 | $7,531 +0.4% | $861,254 |
| 2024 | $7,500 +44.5% | $861,254 +81.6% |
| 2023 | $5,190 +7.6% | $474,288 |
| 2022 | $4,822 +4% | $474,288 |
| 2021 | $4,635 +1.9% | $474,288 |
| 2020 | $4,550 -7.3% | $474,288 +12.4% |
| 2019 | $4,908 | $421,815 |
| 2018 | $4,908 | $421,815 |
| 2017 | -- | $421,815 |
| 2016 | $4,317 -3.8% | $421,815 -2.2% |
| 2015 | $4,488 +5.4% | $431,465 |
| 2014 | $4,256 | $431,465 |
| 2013 | -- | $431,465 |
| 2012 | -- | $431,465 |
| 2011 | -- | $431,465 |
| 2010 | -- | $431,465 |
| 2009 | -- | $431,465 |
| 2008 | -- | -- |
| 2007 | -- | -- |
| 2006 | -- | -- |
| 2005 | -- | -- |
| 2004 | -- | -- |
| 2003 | -- | -- |
| 2002 | -- | -- |
| 2001 | -- | -- |
Find assessor info on the county website
Neighborhood: Northwest Raleigh
Nearby homes
- $770,0004 bd2 ba3.1k sqft5208 Shamrock Dr, Raleigh, NC 27612Off Market
- $790,4005 bd3 ba3.1k sqft3200 Queens Rd, Raleigh, NC 27612Off Market
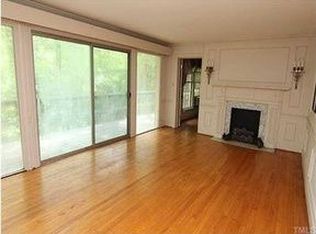
- $829,0004 bd3 ba2.5k sqft3207 Queens Rd, Raleigh, NC 27612Off Market
- $996,4004 bd4 ba3.5k sqft5204 Shamrock Dr, Raleigh, NC 27612Off Market
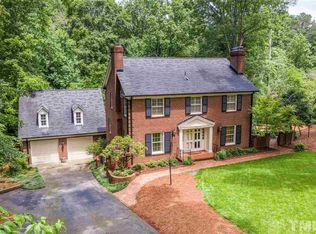
- $754,0004 bd3 ba2.5k sqft5212 Shamrock Dr, Raleigh, NC 27612Off Market
- $1,051,1005 bd3 ba3.1k sqft5406 Parkwood Dr, Raleigh, NC 27612Off Market
- $730,7004 bd3 ba3k sqft5412 Parkwood Dr, Raleigh, NC 27612Off Market
- $599,900-- bd2 ba2.5k sqft5216 Shamrock Dr, Raleigh, NC 27612Off Market
Nearby schools
GreatSchools rating
- 7/10York ElementaryGrades: PK-5Distance: 0.7 mi
- 7/10Oberlin Middle SchoolGrades: 6-8Distance: 3.6 mi
- 6/10Sanderson HighGrades: 9-12Distance: 2.7 mi
Schools provided by the listing agent
- Elementary: Wake - York Elementary
- Middle: Wake - Oberlin Middle
- High: Wake - Sanderson High
Source: Doorify MLS. This data may not be complete. We recommend contacting the local school district to confirm school assignments for this home.
Get a cash offer in 3 minutes
Find out how much your home could sell for in as little as 3 minutes with a no-obligation cash offer.
Estimated market value
$1,066,400
Get a cash offer in 3 minutes
Find out how much your home could sell for in as little as 3 minutes with a no-obligation cash offer.
Estimated market value
$1,066,400
- North Carolina
- Wake County
- Raleigh
- 27612
- Northwest Raleigh
- 3201 Queens Rd
