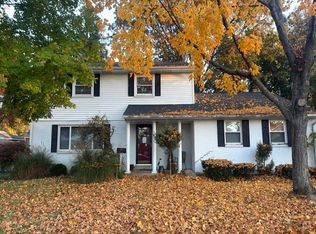
Stately, spacious, and absolutely stunning curb appeal! Perched atop a picturesque hill, this impressive 4-bedroom, 2.5-bath two-story makes a statement before you even step inside! Ideally located near Kettering Hospital, this home offers the perfect combination of character, space, and thoughtful improvements. With two separate living areas, dining room, and a four-season room, there’s no shortage of space to gather, entertain, or simply spread out. The beautifully reconfigured kitchen was completely remodeled in 2016, featuring custom soft-close cabinetry, new appliances, lighting, sink, faucet, pantry and slate flooring. Both the primary and hall bathrooms were remodeled in 2018, along with updated flooring throughout, while three bedrooms retain their beautiful original hardwood floors. Additional improvements include main-level HVAC (2024) with whole-house humidifiers, water heater (2016), and a complete roof tear-off replacement (2006). A heated garage, expansive driveway, and exterior generator connection add everyday convenience. Outside, mature trees and a beautifully private backyard with a privacy fence (2018) create a peaceful retreat. Commanding curb appeal, generous living spaces, and a setting that truly stands out. This is a home with presence, inside and out!
For sale
Price cut: $10K (11/4)
$350,000
3201 Ridgeview Ave, Kettering, OH 45409
4beds
2,350sqft
Single Family Residence
Built in 1966
0.6 Acres Lot
$343,200 Zestimate®
$149/sqft
$-- HOA
What's special
Heated garageBeautifully reconfigured kitchenCommanding curb appealGenerous living spacesExpansive drivewayCustom soft-close cabinetryExterior generator connection
- 35 days
- 1,832
- 274
Likely to sell faster than
Zillow last checked:
Listing updated:
Listed by:
Chelsea Saunders (866)212-4991,
eXp Realty
Source: DABR MLS,MLS#: 971235 Originating MLS: Dayton Area Board of REALTORS
Facts & features
Interior
Bedrooms & bathrooms
- Bedrooms: 4
- Bathrooms: 3
- Full bathrooms: 2
- 1/2 bathrooms: 1
- Main level bathrooms: 1
Primary bedroom
- Level: Second
- Dimensions: 17 x 11
Bedroom
- Level: Second
- Dimensions: 12 x 9
Bedroom
- Level: Second
- Dimensions: 12 x 11
Bedroom
- Level: Second
- Dimensions: 12 x 11
Bonus room
- Level: Main
- Dimensions: 18 x 11
Dining room
- Level: Main
- Dimensions: 14 x 13
Entry foyer
- Level: Main
- Dimensions: 12 x 14
Family room
- Level: Main
- Dimensions: 21 x 14
Kitchen
- Level: Main
- Dimensions: 18 x 11
Laundry
- Level: Main
- Dimensions: 9 x 8
Living room
- Level: Main
- Dimensions: 25 x 13
Heating
- Forced Air, Natural Gas
Cooling
- Central Air
Appliances
- Included: Dishwasher, Microwave, Range, Refrigerator
Interior area
- Total structure area: 2,350
- Total interior livable area: 2,350 sqft
Video & virtual tour
Property
Parking
- Total spaces: 2
- Parking features: Attached, Garage, Two Car Garage, Garage Door Opener, Heated Garage
- Attached garage spaces: 2
Features
- Levels: Two
- Stories: 2
Lot
- Size: 0.6 Acres
- Dimensions: 170 x 165
Details
- Parcel number: N64023060016
- Zoning: Residential
- Zoning description: Residential
Construction
Type & style
- Home type: SingleFamily
- Architectural style: Colonial
- Property subtype: Single Family Residence
Materials
- Brick
- Foundation: Slab
Condition
- Year built: 1966
Utilities & green energy
- Water: Public
- Utilities for property: Natural Gas Available, Sewer Available, Water Available
Community & HOA
Community
- Subdivision: Governors Hill
HOA
- Has HOA: No
Location
- Region: Kettering
Financial & listing details
- Price per square foot: $149/sqft
- Tax assessed value: $316,350
- Annual tax amount: $7,041
- Date on market: 10/15/2026
Estimated market value
$343,200
$326,000 - $360,000
$2,499/mo
Price history
| Date | Event | Price |
|---|---|---|
| 11/4/2026 | Price change | $350,000-2.8%$149/sqft |
Source: eXp Realty #971235 Report a problem | ||
| 10/15/2026 | Listed for sale | $360,000+148.3%$153/sqft |
Source: eXp Realty #971235 Report a problem | ||
| 6/30/2017 | Sold | $145,000-14.7%$62/sqft |
Source: Agent Provided Report a problem | ||
| 7/3/2013 | Sold | $170,000-8.1%$72/sqft |
Source: Public Record Report a problem | ||
| 10/14/2012 | Listing removed | $184,900$79/sqft |
Source: Better Homes and Gardens Real Estate Big Hill #524987 Report a problem | ||
| 9/13/2012 | Price change | $184,900-5.1%$79/sqft |
Source: Better Homes and Gardens Real Estate Big Hill #524987 Report a problem | ||
| 7/26/2012 | Price change | $194,900-2.5%$83/sqft |
Source: Better Homes and Gardens Real Estate Big Hill #524987 Report a problem | ||
| 6/13/2012 | Price change | $199,800-9.1%$85/sqft |
Source: Better Homes and Gardens Real Estate Big Hill #524987 Report a problem | ||
| 5/14/2012 | Price change | $219,900-3.1%$94/sqft |
Source: Better Homes and Gardens Real Estate Big Hill #524987 Report a problem | ||
| 4/12/2012 | Listed for sale | $227,000-9.2%$97/sqft |
Source: Better Homes and Gardens Real Estate Big Hill Report a problem | ||
| 8/27/2011 | Listing removed | $249,900$106/sqft |
Source: Irongate Inc., Realtors #503876 Report a problem | ||
| 7/14/2011 | Price change | $249,900-2.2%$106/sqft |
Source: Irongate Inc., Realtors #503876 Report a problem | ||
| 6/19/2011 | Listed for sale | $255,500+70.3%$109/sqft |
Source: Irongate Inc., Realtors #503876 Report a problem | ||
| 1/27/1998 | Sold | $150,000$64/sqft |
Source: Public Record Report a problem | ||
Public tax history
| Year | Property taxes | Tax assessment |
|---|---|---|
| 2025 | $7,041 -0.2% | $110,720 |
| 2024 | $7,055 +2.9% | $110,720 |
| 2023 | $6,853 +9.9% | $110,720 +39% |
| 2022 | $6,237 +8.1% | $79,680 |
| 2021 | $5,767 -0.3% | $79,680 |
| 2020 | $5,786 -8.8% | $79,680 +3.1% |
| 2019 | $6,343 -0.5% | $77,280 |
| 2018 | $6,377 +8.6% | $77,280 |
| 2017 | $5,872 +10.8% | $77,280 +18% |
| 2016 | $5,298 +3.3% | $65,500 |
| 2015 | $5,127 +1.3% | $65,500 |
| 2014 | $5,060 | $65,500 |
Find assessor info on the county website
Monthly payment
Est. payment
Payment breakdown
Explore the cost of this home by adjusting the details. Changes won't be saved.Climate risks
Neighborhood: 45409
Nearby schools
Schools provided by the listing agent
- District: Kettering
Source: DABR MLS. This data may not be complete. We recommend contacting the local school district to confirm school assignments for this home.

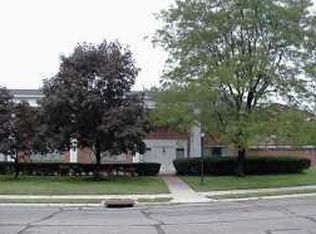
Similar homes
- $300,0003 bd2 ba1.4k sqft2433 Adirondack Trl, Dayton, OH 45409For Sale
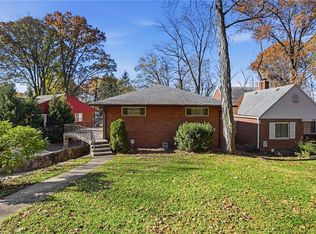
 MLS ID #973169, Sarah E Close, Keller Williams Advisors Rlty. DABR MLS
- $360,0004 bd3 ba2.4k sqft1523 Doddington Rd, Dayton, OH 45409For Sale
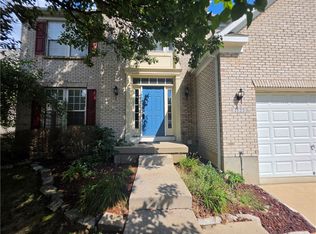 MLS ID #969712, Curtis Babio, ManCo Property Services. DABR MLS
- $340,0004 bd3 ba1.9k sqft111 Oakwood Ave, Dayton, OH 45409For Sale
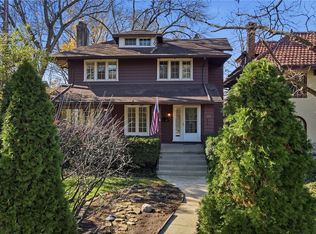 MLS ID #973115, Felix S McGinnis, Coldwell Banker Heritage. DABR MLS
- $--4 bd3 ba2k sqft955 Rio Ln, Dayton, OH 45429Auction
 Auction.com 2
- $400,0004 bd3 ba2.8k sqft2920 Cathy Ln, Dayton, OH 45429For SaleMLS ID #972554, Stephen S Payne, Keller Williams Community Part. DABR MLS
- $265,0004 bd2 ba2.5k sqft2935 Robin Rd, Kettering, OH 45409For SaleMLS ID #970363, Kamela Kordik, Kamela & Company Realty. DABR MLS
- $385,0005 bd4 ba3k sqft1559 Doddington Rd, Dayton, OH 45409For SaleMLS ID #970277, Wendi J Sheets, eXp Realty. DABR MLS
- $344,9003 bd3 ba1.6k sqft509 Judith Dr, Dayton, OH 45429For SaleMLS ID #970960, Irene Comeriato Coulter, Coldwell Banker Heritage. DABR MLS
- $309,9004 bd2 ba1.8k sqft5906 Homedale St, Dayton, OH 45449For SaleMLS ID #973291, Edward A Hollon, Irongate Inc.. DABR MLS
- $325,0003 bd2 ba2.1k sqft512 Volusia Ave, Dayton, OH 45409For SaleMLS ID #970681, Lisa M Burke, Coldwell Banker Heritage. DABR MLS
- $289,9003 bd2 ba1.7k sqft2363 S Patterson Blvd, Dayton, OH 45409For SaleMLS ID #970726, Christopher Uphus, Glasshouse Realty Group. DABR MLS
- $340,0003 bd3 ba2.2k sqft600 Cushing Ave, Dayton, OH 45429For SaleMLS ID #968117, Spencer Marshall, eXp Realty. DABR MLS
- $284,9002 bd2 ba1.8k sqft364 Winding Way, Dayton, OH 45429For SaleMLS ID #972757, Kelli Kelley, Keller Williams Community Part. DABR MLS
- $329,0004 bd3 ba1.9k sqft713 E Dorothy Ln, Dayton, OH 45419For SaleMLS ID #970702, Robert Martin, Bella Realty Group. DABR MLS
- $390,0004 bd3 ba2.6k sqft617 Laurelann Dr, Dayton, OH 45429For SaleMLS ID #968537, Jennifer Crosby, BHHS Professional Realty. DABR MLS
- $339,9003 bd3 ba1.8k sqft6160 Edna Oaks Ct, Dayton, OH 45459For SaleMLS ID #970816, Pamela Sue Heinrich, Irongate Inc.. DABR MLS
- $299,0003 bd3 ba1.3k sqft205 E Dorothy Ln, Dayton, OH 45419For Sale
 MLS ID #1049835, Jael Mestiza Vargas, eXp Realty. WRIST
- $318,9003 bd3 ba1.4k sqft609 E David Rd, Dayton, OH 45429For SaleMLS ID #969776, Jill Aldineh, RE/MAX Victory + Affiliates. DABR MLS
