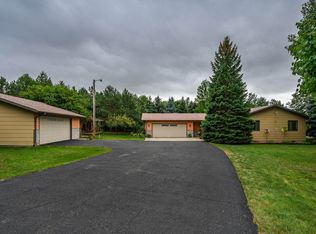
Situated on approximately 2.7 acres in southwest Bismarck, this 3-bedroom, 3-bath home offers a private setting surrounded by mature trees while still being just minutes from town. The main floor features a spacious living room with vaulted ceilings, large windows and a gas fireplace, along with a dining area and an updated kitchen. Since purchasing the home, the sellers have refinished the kitchen cabinetry, installed quartz countertops and a new sink, added subway tile backsplash, tile flooring and updated appliances. The main-floor primary suite includes a walk-in closet and private bath, with main-floor laundry conveniently located nearby.
Upstairs are two additional bedrooms and a full bath, providing separation from the main-floor living areas. The family room has also been refreshed with refinished fireplace trim and new drapes on the south-facing windows.
Numerous improvements have been completed throughout the property, including a high-efficiency gas tankless water heater, updated bathroom cabinetry and tile accents. Outside, the property has seen extensive landscaping with 2 apple trees, 2 apricot trees, raspberries , shrubs and over 80 varieties of perennial flowers, along with new decking, gutter screens and a newer storage shed. A 16-zone sprinkler system is supplied by the private well, helping maintain the established yard and landscaping. The attached 2-stall garage provides additional storage and convenience.
With nearly 2.7 acres, mature trees, an updated interior and a location offering both privacy and quick access to Bismarck, this property has a lot to offer.
Pending
$600,000
3201 Tavis Rd, Bismarck, ND 58504
3beds
2,503sqft
Single Family Residence
Built in 1990
2.68 Acres Lot
$588,500 Zestimate®
$240/sqft
$-- HOA
What's special
Gas fireplaceRefinished fireplace trimFamily roomMain-floor laundryQuartz countertopsDining areaTile accents
- 52 days
- 146
- 6
Zillow last checked:
Listing updated:
Listed by:
TERRY STEVAHN 701-258-5859,
CENTURY 21 Morrison Realty 701-223-6654
Source: Great North MLS,MLS#: 4027423
Facts & features
Interior
Bedrooms & bathrooms
- Bedrooms: 3
- Bathrooms: 3
- Full bathrooms: 2
- 1/2 bathrooms: 1
Primary bedroom
- Level: Main
Bedroom 2
- Level: Upper
Bedroom 3
- Level: Upper
Primary bathroom
- Level: Main
Bathroom 2
- Description: Full Bath
- Level: Upper
Bathroom 3
- Description: 1/2 Bath
- Level: Main
Dining room
- Level: Main
Other
- Level: Main
Kitchen
- Level: Main
Laundry
- Level: Main
Living room
- Level: Main
Other
- Level: Main
Heating
- Forced Air, Natural Gas
Cooling
- Central Air
Appliances
- Included: Dishwasher, Dryer, Gas Range, Microwave Hood, Refrigerator, Washer
- Laundry: Main Level
Features
- High Speed Internet, Main Floor Bedroom, Primary Bath, Vaulted Ceiling(s), Walk-In Closet(s)
- Flooring: Tile, Vinyl, Carpet, Hardwood, Laminate
- Windows: Window Treatments
- Basement: Crawl Space
- Number of fireplaces: 1
- Fireplace features: Gas, Living Room
Interior area
- Total structure area: 2,503
- Total interior livable area: 2,503 sqft
- Finished area above ground: 2,503
- Finished area below ground: 0
Property
Parking
- Total spaces: 2
- Parking features: Garage Door Opener, RV Access/Parking, Driveway, Attached, Concrete
- Attached garage spaces: 2
Features
- Levels: Two
- Stories: 2
- Patio & porch: Deck, Patio, Porch
- Exterior features: Fire Pit
- Spa features: Whirlpool Tub
- Has view: Yes
- View description: Water
- Has water view: Yes
- Water view: Water
Lot
- Size: 2.68 Acres
- Features: Sprinklers In Front, Wooded, Level, Rectangular Lot
Details
- Additional structures: Shed(s)
- Parcel number: 38138806001020 & 38138806001010
Construction
Type & style
- Home type: SingleFamily
- Property subtype: Single Family Residence
Materials
- Steel Siding
- Roof: Shingle
Condition
- New construction: No
- Year built: 1990
Utilities & green energy
- Sewer: Septic Tank
- Water: Well, Private, Rural
- Utilities for property: Cable Available
Community & HOA
Community
- Security: Security System
HOA
- Services included: None
Location
- Region: Bismarck
Financial & listing details
- Price per square foot: $240/sqft
- Tax assessed value: $505,500
- Annual tax amount: $3,752
- Date on market: 9/12/2026
- Road surface type: Asphalt
Estimated market value
$588,500
$559,000 - $618,000
$2,457/mo
Price history
| Date | Event | Price |
|---|---|---|
| 9/18/2026 | Pending sale | $600,000$240/sqft |
Source: Great North MLS #4027423 Report a problem | ||
| 9/12/2026 | Listed for sale | $600,000$240/sqft |
Source: Great North MLS #4027423 Report a problem | ||
| 9/2/2026 | Pending sale | $600,000$240/sqft |
Source: Great North MLS #4027423 Report a problem | ||
| 8/29/2026 | Listed for sale | $600,000+50%$240/sqft |
Source: Great North MLS #4027423 Report a problem | ||
| 6/5/2017 | Sold | -- |
Source: Great North MLS #3333124 Report a problem | ||
| 5/1/2017 | Pending sale | $400,000$160/sqft |
Source: CENTURY 21 Morrison Realty #333124 Report a problem | ||
| 4/26/2017 | Price change | $400,000-2.4%$160/sqft |
Source: CENTURY 21 Morrison Realty #333124 Report a problem | ||
| 3/30/2017 | Price change | $410,000-3.5%$164/sqft |
Source: CENTURY 21 Morrison Realty #333124 Report a problem | ||
| 3/2/2017 | Listed for sale | $425,000$170/sqft |
Source: CENTURY 21 Morrison Realty #333124 Report a problem | ||
Public tax history
| Year | Property taxes | Tax assessment |
|---|---|---|
| 2025 | $3,485 -9.2% | $252,750 +6.6% |
| 2024 | $3,837 +20.7% | $237,200 +5% |
| 2023 | $3,179 +7.6% | $225,950 +16.9% |
| 2022 | $2,954 +7.8% | $193,350 +7.9% |
| 2021 | $2,739 | $179,200 +7.1% |
| 2020 | -- | $167,350 |
| 2019 | $2,602 -2.3% | $167,350 |
| 2018 | $2,663 -4.8% | $167,350 |
| 2017 | $2,796 +16% | $167,350 |
| 2016 | $2,411 -13.8% | $167,350 -46.7% |
| 2014 | $2,796 | $314,100 +11.3% |
| 2013 | $2,796 | $282,100 +8.8% |
| 2012 | -- | $259,200 +90.6% |
| 2011 | -- | $136,000 +3.3% |
| 2010 | -- | $131,600 |
| 2009 | -- | $131,600 -6% |
| 2008 | -- | $140,000 +18.8% |
| 2006 | -- | $117,800 +7.9% |
| 2005 | -- | $109,190 +8% |
| 2004 | -- | $101,100 +5.1% |
| 2003 | -- | $96,200 +3% |
| 2002 | -- | $93,400 +9.9% |
| 2001 | -- | $84,974 |
| 2000 | -- | $84,974 +5.3% |
| 1999 | -- | $80,700 |
Find assessor info on the county website
Monthly payment
Est. payment
Payment breakdown
Explore the cost of this home by adjusting the details. Changes won't be saved.Climate risks
Neighborhood: 58504
Nearby schools
Schools provided by the listing agent
- Elementary: Solheim
- Middle: Wachter
- High: Bismarck High
Source: Great North MLS. This data may not be complete. We recommend contacting the local school district to confirm school assignments for this home.
Similar homes
- $475,0004 bd3 ba3k sqft431 W Wachter Ave, Bismarck, ND 58504For Sale
 MLS ID #4028279, Desi J Ottmar, REAL. Great North MLS
 - $679,9004 bd3 ba2.2k sqft4101 W Heart Rd, Bismarck, ND 58504For Sale
 MLS ID #4027535, SHANDA M MORGAN, CORE Real Estate Advisors. Great North MLS
 - $569,9005 bd4 ba2.9k sqft3318 Dortmund Dr, Bismarck, ND 58504For Sale
 MLS ID #4027030, KATHY J FEIST, BIANCO REALTY, INC.. Great North MLS
 - $599,9004 bd3 ba2.7k sqft2721 Nicklaus Dr, Bismarck, ND 58503For Sale
 MLS ID #4026589, AMY J ASCHE, BIANCO REALTY, INC.. Great North MLS
