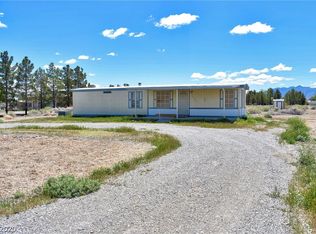
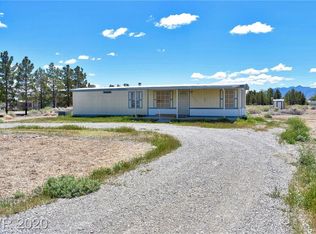
Welcome to your οwn ѕlіce of Ρahrumр! This move-in‐reаdy 3-bedroom with a split floorpla, 2-bath home sits on nearly an acre with no HOA, is not located in a flood zone, and has been converted to real property. Whether you’re a first-time homebuyer, investor, or looking to downsize, this property offers space, privacy, and value. Inside, you’ll find an open floor plan with vaulted ceilings, crown molding, decorative door and window trim, and abundant natural light. The kitchen features granite countertops, maple cabinets with soft-close drawers and pull-out shelves, a built-in microwave (2019), and a window overlooking the backyard. Major updates include an aluminum roof, heat pump (2015), dual-pane vinyl windows with argon gas (2015), exterior paint (2020), and well pump (2021). The fully fenced property also features cross fencing, two gated entrances, and a circular driveway. The detached 2-car garage is ideal for hobbies, storage, or a workshop with insulated garage doors, built-in cabinets, tool shelving, shop lighting, and a window A/C unit. Enjoy the outdoor space with mature shade trees, desert landscaping, a 20’ x 20’ RV/vehicle awning, a 20’ x 11’ covered deck, and a storage shed. Bring your RV, toys, or animals and enjoy the freedom of country living. Conveniently located just minutes from shopping, dining, and Desert View Hospital, this home offers the perfect blend of rural charm and modern convenience. Schedule your private showing today and see everything this beautiful Pahrump property has to offer!
Active under contract
$260,000
3201 W Retread Rd, Pahrump, NV 89048
3beds
940sqft
Manufactured Home, Single Family Residence
Built in 1997
0.92 Acres Lot
$258,200 Zestimate®
$277/sqft
$-- HOA
What's special
Desert landscapingTwo gated entrancesCross fencingInsulated garage doorsMature shade treesStorage shedCircular driveway
- 46 days
- 62
- 1
Zillow last checked:
Listing updated:
Listed by:
Marianne Yoffee S.0188966 702-899-5015,
Engel & Volkers Las Vegas
Source: LVR,MLS#: 2803843 Originating MLS: Greater Las Vegas Association of Realtors Inc
Originating MLS: Greater Las Vegas Association of Realtors IncFacts & features
Interior
Bedrooms & bathrooms
- Bedrooms: 3
- Bathrooms: 2
- Full bathrooms: 1
- 3/4 bathrooms: 1
Primary bedroom
- Description: Ceiling Fan,Walk-In Closet(s)
- Dimensions: 12x11
Bedroom 2
- Description: Ceiling Fan,Closet
- Dimensions: 12x11
Bedroom 3
- Description: Ceiling Fan,Closet
- Dimensions: 10x8
Primary bathroom
- Description: Shower Only
Dining room
- Description: Breakfast Nook/Eating Area
- Dimensions: 8x6
Family room
- Description: Ceiling Fan
- Dimensions: 16x13
Kitchen
- Description: Breakfast Nook/Eating Area,Custom Cabinets,Granite Countertops,Pantry,Solid Surface Countertops
Heating
- Central, Electric
Cooling
- Central Air, Electric
Appliances
- Included: Dryer, Electric Range, Disposal, Microwave, Refrigerator, Washer
- Laundry: Electric Dryer Hookup, Main Level, Laundry Room
Features
- Ceiling Fan(s), Primary Downstairs
- Flooring: Linoleum, Vinyl
- Windows: Double Pane Windows
- Has fireplace: No
Interior area
- Total structure area: 940
- Total interior livable area: 940 sqft
Video & virtual tour
Property
Parking
- Total spaces: 4
- Parking features: Air Conditioned Garage, Detached Carport, Detached, Garage, Garage Door Opener, Private, RV Gated, RV Access/Parking, RV Covered, Shelves
- Garage spaces: 2
- Carport spaces: 2
- Covered spaces: 4
- Has uncovered spaces: Yes
Features
- Stories: 1
- Patio & porch: Covered, Patio
- Exterior features: Circular Driveway, Patio, Private Yard, Shed
- Fencing: Chain Link,Full,Pasture
Lot
- Size: 0.92 Acres
- Features: 1/4 to 1 Acre Lot, Landscaped, Rocks, Trees
Details
- Additional structures: Shed(s)
- Parcel number: 2864208
- Zoning description: Single Family
- Horse amenities: None
Construction
Type & style
- Home type: MobileManufactured
- Architectural style: One Story
- Property subtype: Manufactured Home, Single Family Residence
Materials
- Roof: Metal
Condition
- Resale
- Year built: 1997
Utilities & green energy
- Electric: Photovoltaics None
- Sewer: Septic Tank
- Water: Private, Well
- Utilities for property: Electricity Available, Septic Available
Green energy
- Energy efficient items: Windows
Community & HOA
Community
- Subdivision: Charleston Park Ranchos U1
HOA
- Has HOA: No
- Amenities included: None
Location
- Region: Pahrump
Financial & listing details
- Price per square foot: $277/sqft
- Tax assessed value: $93,701
- Annual tax amount: $830
- Date on market: 7/31/2026
- Listing agreement: Exclusive Right To Sell
- Listing terms: Cash,Conventional,FHA,VA Loan
- Electric utility on property: Yes
Estimated market value
$258,200
$245,000 - $271,000
Not available
Price history
| Date | Event | Price |
|---|---|---|
| 8/14/2026 | Contingent | $260,000$277/sqft |
Source:  LVR #2803843 Report a problem LVR #2803843 Report a problem | ||
| 7/31/2026 | Listed for sale | $260,000+13.1%$277/sqft |
Source: LVR #2803843 Report a problem | ||
| 9/27/2024 | Sold | $229,900$245/sqft |
Source: LVR #2614119 Report a problem | ||
| 9/7/2024 | Contingent | $229,900$245/sqft |
Source: LVR #2614119 Report a problem | ||
| 9/5/2024 | Listed for sale | $229,900+58.6%$245/sqft |
Source: LVR #2614119 Report a problem | ||
| 1/17/2020 | Sold | $145,000-4.5%$154/sqft |
Source: LVR #2155769 Report a problem | ||
| 11/26/2019 | Listed for sale | $151,900$162/sqft |
Source: Keller Williams Realty Las Vegas #2155769 Report a problem | ||
Public tax history
| Year | Property taxes | Tax assessment |
|---|---|---|
| 2025 | $38 -35.6% | $32,795 -3.6% |
| 2024 | $60 +12% | $34,006 +7.1% |
| 2023 | $53 -91.7% | $31,766 +9.8% |
| 2022 | $640 +2.9% | $28,937 +9.8% |
| 2021 | $622 -2.8% | $26,347 -2.2% |
| 2020 | $640 +2.9% | $26,936 +0.3% |
| 2019 | $622 +4.4% | $26,850 +5.7% |
| 2018 | $596 +2.8% | $25,409 +22.3% |
| 2017 | $579 +2.8% | $20,772 +27.9% |
| 2016 | $564 +9% | $16,246 +16.4% |
| 2015 | $517 | $13,955 -6.5% |
| 2014 | $517 | $14,926 +3% |
| 2013 | -- | $14,497 |
| 2012 | -- | $14,497 -10.3% |
| 2011 | -- | $16,161 -38.7% |
| 2010 | -- | $26,352 -24% |
| 2009 | -- | $34,671 +1.4% |
| 2008 | -- | $34,206 +10.4% |
| 2007 | -- | $30,992 +16.8% |
| 2006 | -- | $26,545 +19.8% |
| 2004 | -- | $22,164 |
Find assessor info on the county website
Monthly payment
Climate risks
Neighborhood: 89048
Nearby schools
Schools provided by the listing agent
- Elementary: Johnson, JG,Johnson, JG
- Middle: Rosemary Clarke
- High: Pahrump Valley
Source: LVR. This data may not be complete. We recommend contacting the local school district to confirm school assignments for this home.
Similar homes
- $264,9003 bd2 ba1k sqft1890 Anns Rd, Pahrump, NV 89048For Sale
 MLS ID #2812044, Coleton J. Douglas, Top Dog Real Estate. LVR
 - $250,0003 bd2 ba1.2k sqft4080 W Prospector Ln, Pahrump, NV 89048For Sale
 MLS ID #2813671, Grant Brobson, Nevada Realty. LVR
 - $244,9003 bd2 ba1.2k sqft551 S Cynthia St, Pahrump, NV 89048For Sale
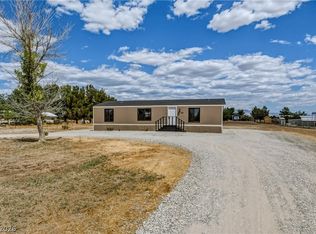 MLS ID #2811750, Coleton J. Douglas, Top Dog Real Estate. LVR
 - $239,0003 bd2 ba1k sqft1410 Windy Ln, Pahrump, NV 89048For Sale
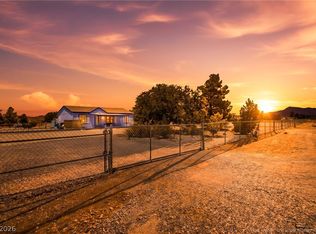 MLS ID #2805248, Sarah Chapman, Nevada Realty. LVR
