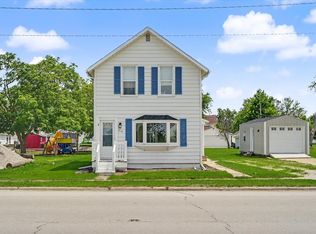
More Space, More Possibilities, and a Slower Pace Looking for more space and a peaceful place to call home? This charming country property offers the perfect opportunity to create your ideal retreat. With a new furnace, brand-new garden shed, and spacious pole barn, there's plenty of room for hobbies, storage, projects, or a workshop. The home offers solid bones and is ready for your personal touch, giving you the opportunity to make it truly your own. Whether you're a first-time buyer, looking for room to grow, or simply dreaming of a quieter country lifestyle, this property is full of potential. Come explore the possibilities and envision the peaceful country living that could be yours!
New
$99,999
2301 County Road 3300 N, Gifford, IL 61847
2beds
1,644sqft
Single Family Residence
Built in 1900
0.52 Acres Lot
$-- Zestimate®
$61/sqft
$-- HOA
What's special
Spacious pole barnBrand-new garden shed
- 2 days |
- 135 |
- 10 |
Zillow last checked:
Listing updated:
Listed by:
Carol Meinhart, ABR,GRI,SFR 217-840-3328,
The Real Estate Group,Inc
Source: MRED as distributed by MLS GRID,MLS#: 12731038
Facts & features
Interior
Bedrooms & bathrooms
- Bedrooms: 2
- Bathrooms: 2
- Full bathrooms: 1
- 1/2 bathrooms: 1
Rooms
- Room types: Den
Primary bedroom
- Features: Flooring (Hardwood)
- Level: Second
- Area: 220 Square Feet
- Dimensions: 20X11
Bedroom 2
- Features: Flooring (Hardwood)
- Level: Second
- Area: 144 Square Feet
- Dimensions: 12X12
Den
- Level: Main
- Area: 40 Square Feet
- Dimensions: 8X5
Dining room
- Features: Flooring (Wood Laminate)
- Level: Main
- Area: 110 Square Feet
- Dimensions: 11X10
Kitchen
- Level: Main
- Area: 104 Square Feet
- Dimensions: 13X8
Laundry
- Level: Main
- Area: 168 Square Feet
- Dimensions: 14X12
Living room
- Features: Flooring (Hardwood)
- Level: Main
- Area: 209 Square Feet
- Dimensions: 19X11
Heating
- Other
Cooling
- None
Appliances
- Included: Range, Refrigerator, Washer, Dryer, Range Hood
Features
- Basement: Crawl Space
Interior area
- Total structure area: 1,644
- Total interior livable area: 1,644 sqft
- Finished area below ground: 0
Property
Parking
- Total spaces: 12
- Parking features: Off Street, Yes, Owned
Accessibility
- Accessibility features: No Disability Access
Features
- Stories: 2
Lot
- Size: 0.52 Acres
- Dimensions: 150x150x150x150
Details
- Additional structures: Barn(s), Outbuilding
- Parcel number: 110424100001
- Special conditions: None
Construction
Type & style
- Home type: SingleFamily
- Architectural style: Farmhouse
- Property subtype: Single Family Residence
Materials
- Other
- Roof: Metal
Condition
- New construction: No
- Year built: 1900
Utilities & green energy
- Sewer: Septic Tank
- Water: Well
Community & HOA
HOA
- Services included: None
Location
- Region: Gifford
Financial & listing details
- Price per square foot: $61/sqft
- Tax assessed value: $76,260
- Annual tax amount: $435
- Date on market: 8/13/2026
- Ownership: Fee Simple
Estimated market value
Not available
Estimated sales range
Not available
$1,502/mo
Price history
| Date | Event | Price |
|---|---|---|
| 8/13/2026 | Listed for sale | $99,999-19.9%$61/sqft |
Source:  MRED as distributed by MLS GRID #12731038 Report a problem MRED as distributed by MLS GRID #12731038 Report a problem | ||
| 8/12/2026 | Listing removed | $124,900$76/sqft |
Source: MRED as distributed by MLS GRID #12638693 Report a problem | ||
| 5/6/2026 | Listed for sale | $124,900-0.1%$76/sqft |
Source: MRED as distributed by MLS GRID #12638693 Report a problem | ||
| 5/5/2026 | Listing removed | $125,000$76/sqft |
Source: MRED as distributed by MLS GRID #12503501 Report a problem | ||
| 4/10/2026 | Price change | $125,000-16.7%$76/sqft |
Source: MRED as distributed by MLS GRID #12503501 Report a problem | ||
| 1/20/2026 | Listed for sale | $150,000$91/sqft |
Source: MRED as distributed by MLS GRID #12503501 Report a problem | ||
Public tax history
| Year | Property taxes | Tax assessment |
|---|---|---|
| 2024 | $435 -52.9% | $25,420 +6.6% |
| 2023 | $925 +10.3% | $23,850 +6.5% |
| 2022 | $838 +7.1% | $22,400 +4.1% |
| 2021 | $783 +77.2% | $21,520 +3.3% |
| 2020 | $442 -2.2% | $20,830 +3% |
| 2019 | $452 | $20,230 +1.7% |
| 2018 | $452 -2.2% | $19,890 +5% |
| 2017 | $462 -0.2% | $18,940 +3.5% |
| 2016 | $463 | $18,300 +3.7% |
| 2015 | $463 +0.8% | $17,640 +2.9% |
| 2014 | $459 -2.6% | $17,140 |
| 2013 | $472 +11.1% | $17,140 +1.5% |
| 2012 | $425 -4% | $16,890 -1.4% |
| 2011 | $442 -34.1% | $17,130 +6.7% |
| 2010 | $670 | $16,060 -28.1% |
| 2009 | -- | $22,340 +1.3% |
| 2008 | -- | $22,050 +3.5% |
| 2007 | $1,591 +8.8% | $21,310 +9.1% |
| 2006 | $1,462 +17% | $19,530 +5.7% |
| 2005 | $1,249 +5.2% | $18,480 +2.8% |
| 2004 | $1,188 -2.6% | $17,970 +3.6% |
| 2003 | $1,220 +8.3% | $17,350 +5.7% |
| 2002 | $1,127 +16.3% | $16,410 +6.1% |
| 2001 | $969 +24% | $15,460 +2% |
| 2000 | $781 | $15,160 |
Find assessor info on the county website
Monthly payment
Est. payment
Payment breakdown
Explore the cost of this home by adjusting the details. Changes won't be saved.Climate risks
Neighborhood: 61847
Nearby schools
GreatSchools rating
- 8/10Gifford Grade SchoolGrades: K-8Distance: 3.6 mi
- 2/10Armstrong High SchoolGrades: 9-12Distance: 8.2 mi
Schools provided by the listing agent
- Elementary: Gifford Elementary School
- Middle: Gifford Elementary School
- High: Armstrong High School
- District: 188
Source: MRED as distributed by MLS GRID. This data may not be complete. We recommend contacting the local school district to confirm school assignments for this home.
- $302,6003 bd2 ba1.5k sqft2280 County Road 3300 N, Gifford, IL 61847Off Market
- $650,500-- bd1 ba-- sqft2273 County Road 3300 N, Gifford, IL 61847Off Market
- $372,100-- bd2 ba-- sqft2342 County Road 3300 N, Gifford, IL 61847Off Market
- $320,600-- bd-- ba-- sqft3345 County Road 2300 E, Gifford, IL 61847Off Market
- $324,9504 bd2 ba2k sqft2246 County Road 3300 N, Gifford, IL 61847Sold
- $204,400-- bd1 ba1.3k sqft2238 County Road 3300 N, Gifford, IL 61847Off Market
- $246,6003 bd2 ba1.5k sqft2234 County Road 3300 N, Gifford, IL 61847Off Market
- $300,500-- bd1 ba900 sqft2375 County Road 3300 N, Gifford, IL 61847Off Market
A local agent can set up tours, give advice and negotiate with sellers.
Similar homes
- $--3 bd1 ba1.6k sqft116 W Martin St, Cissna Park, IL 60924Auction
 ServiceLink Auction
 - $119,9003 bd1 ba875 sqft1357 Fairlawn Dr, Rantoul, IL 61866Active
 MLS ID #12668537, Jeanette During, TOWN & COUNTRY REALTY,LLP. MRED as distributed by MLS GRID
 - $120,0003 bd1 ba925 sqft1165 Clark St, Rantoul, IL 61866Re-activated
 MLS ID #12700740, Jeremy Brandow, Coldwell Banker R.E. Group. MRED as distributed by MLS GRID
 - $115,0003 bd1 ba1.4k sqft214 S Railroad Ave, Buckley, IL 60918Active
 MLS ID #12628970, Nate Evans, Nate Evans Group. MRED as distributed by MLS GRID
 - $135,0004 bd2 ba2.1k sqft422 N 2nd St, Cissna Park, IL 60924ActiveMLS ID #12663459, Nicole Miller, Kief Realty. MRED as distributed by MLS GRID
- $116,3003 bd2 ba1.3k sqft116 Seminole Ln, Loda, IL 60948ActiveMLS ID #12581364, Ronald Lenington, Lenington Realty. MRED as distributed by MLS GRID
- $140,0003 bd1 ba1.5k sqft719 N John St, Fithian, IL 61844For SaleMLS ID #6259493, Caden Clauson. CIBR
- $134,9003 bd2 ba1.1k sqft(Undisclosed Address), Paxton, IL 60957ActiveMLS ID #12531373, Penelope Bracher, Lenington Realty. MRED as distributed by MLS GRID
- $147,0003 bd2 ba1.4k sqft498 Park St, Cissna Park, IL 60924ActiveMLS ID #12691996, Betty Hofbauer, McColly Rosenboom - CP. MRED as distributed by MLS GRID
- $90,0003 bd2 ba1.7k sqft1796 Independence Ave, Urbana, IL 61802For SaleMLS ID #6256513, Sarah Goddard. CIBR
- $65,0003 bd1 ba1.3k sqft144 Pawnee Dr, Loda, IL 60948ActiveMLS ID #12629032, Nate Evans, Nate Evans Group. MRED as distributed by MLS GRID
