
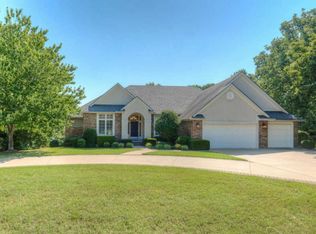
Breathtaking full brick home in desired Arbor Hills featuring gorgeous hardwood floors, high ceilings, and a beautiful double sided fireplace between the living and dining rooms, oversized gourmet kitchen offers granite counters, a large island with bar seating, Viking appliances, a gas range with exposed brick wall and tile backsplash, pot filler, Sub Zero refrigerator, and a walk-in butler's pantry. The open family room showcases a stunning brick fireplace while the luxurious primary suite includes an air-jetted soaking tub, double vanities, and a walk-in tile shower. The walkout lower level features an open family room, rec room, tile flooring, plumbed area for a wet bar or kitchenette, exercise area, and an office that could serve as a bedroom. Additional highlights include plantation shutters, Nuvo whole-house audio, Cat 5 data wiring, high-definition multimedia system, preventative radon mitigation, reverse osmosis system, tornado shelter with option for expansion, camera security system, sprinkler system, gas-converted HVAC in kitchen and great room (2019), newer roof (2021), oversized 3-car garage, covered patio with outdoor sound, and newer composite decking. All situated on a gorgeous 1.8-acre cul-de-sac lot offering privacy and an exceptional setting!
Active
Price cut: $34K (4/28)
$890,000
3202 Cedar Ridge Rd, Joplin, MO 64804
5beds
6,600sqft
Est.: Get pre-qualified
Single Family Residence
Built in 2008
1 Acres Lot
$855,800 Zestimate®
$135/sqft
$-- HOA
What's special
Stunning brick fireplaceNewer composite deckingGranite countersFull brick homeWalkout lower levelHigh-definition multimedia systemReverse osmosis system
- 114 days |
- 321 |
- 14 |
Zillow last checked:
Listing updated:
Listed by:
The Kassab Team, Dee Kassab 417-626-5568,
PRO 100 Inc., REALTORS
Source: Ozark Gateway AOR,MLS#: 260573
Tour with a local agent
Facts & features
Interior
Bedrooms & bathrooms
- Bedrooms: 5
- Bathrooms: 4
- Full bathrooms: 3
- 1/2 bathrooms: 1
Primary bedroom
- Dimensions: 21 x 19
Bedroom 2
- Dimensions: 16 x 14
Bedroom 3
- Dimensions: 16 x 11
Bedroom 4
- Dimensions: 13 x 13
Bedroom 5
- Dimensions: 22 x 14
Dining room
- Dimensions: 15 x 11
Family room
- Dimensions: 30 x 23
Family room
- Dimensions: 45 x 43
Kitchen
- Dimensions: 21 x 14
Living room
- Dimensions: 16 x 15
Other
- Description: Rec Room
- Dimensions: 30 x 23
Utility room
- Dimensions: 13 x 9
Heating
- Heat Pump, Multi-Unit
Cooling
- Has cooling: Yes
Features
- Ceiling Fan(s), Kitchen Island, Pantry
- Flooring: Carpet, Concrete, Stone, Wood
- Windows: Plantation Shutters
- Basement: Finished,Full
- Has fireplace: Yes
Interior area
- Total structure area: 6,600
- Total interior livable area: 6,600 sqft
- Finished area above ground: 3,400
- Finished area below ground: 3,200
Property
Parking
- Total spaces: 3
- Parking features: Garage Door Opener
- Attached garage spaces: 3
- Details: 3 Car Att Garage
Features
- Patio & porch: Covered, Deck, Patio
- Fencing: None
Lot
- Size: 1 Acres
- Dimensions: 1.8 acres
- Features: Cul-De-Sac, Landscaped, Restrictions, Subdivision
- Residential vegetation: Partially Wooded
Details
- Parcel number: 054.020000000013.004
- Zoning: R1
Construction
Type & style
- Home type: SingleFamily
- Architectural style: Traditional
- Property subtype: Single Family Residence
Materials
- Brick
- Foundation: Concrete Perimeter
- Roof: Gutters
Condition
- Year built: 2008
Utilities & green energy
- Utilities for property: Cable Available
Community & HOA
Community
- Security: Security System
Location
- Region: Joplin
Financial & listing details
- Price per square foot: $135/sqft
- Tax assessed value: $549,600
- Annual tax amount: $4,956
- Date on market: 2/5/2026
- Listing terms: Conventional,FHA
Estimated market value
$855,800
$813,000 - $899,000
$3,217/mo
Price history
| Date | Event | Price |
|---|---|---|
| 4/28/2026 | Price change | $890,000-3.7%$135/sqft |
Source: | ||
| 2/5/2026 | Listed for sale | $924,000+42.3%$140/sqft |
Source: | ||
| 4/9/2015 | Listing removed | $649,500$98/sqft |
Source: PRO 100, INC #145979 Report a problem | ||
| 7/23/2014 | Price change | $649,500+14%$98/sqft |
Source: PRO 100, INC #143156 Report a problem | ||
| 6/20/2014 | Listed for sale | $569,500-0.9%$86/sqft |
Source: PRO 100, INC #143156 Report a problem | ||
| 4/19/2014 | Listing removed | $574,950$87/sqft |
Source: Keller Williams - Joplin #139288 Report a problem | ||
| 10/26/2013 | Listed for sale | $574,950$87/sqft |
Source: Keller Williams Realty of SW Missouri #139288 Report a problem | ||
| 5/24/2010 | Sold | -- |
Source: Agent Provided Report a problem | ||
Public tax history
| Year | Property taxes | Tax assessment |
|---|---|---|
| 2024 | $4,946 +0.1% | $104,430 |
| 2023 | $4,941 +0.6% | $104,430 +0.5% |
| 2021 | $4,910 +2.7% | $103,940 |
| 2020 | $4,782 +9.6% | $103,940 +10.4% |
| 2018 | $4,364 | $94,180 |
| 2017 | -- | $94,180 +0.3% |
| 2016 | -- | $93,870 |
| 2015 | -- | $93,870 +0.3% |
| 2014 | -- | $93,570 0% |
| 2013 | -- | $93,580 +0.2% |
| 2012 | -- | $93,400 |
Find assessor info on the county website
Monthly payment
Est. payment$--/mo
Payment breakdown
Explore the cost of this home by adjusting the details. Changes won't be saved.
All calculations are estimates and provided by Zillow, Inc. for informational purposes only. Actual amounts may vary.
HOA fees may include property taxes on listings classified as Co-Ops. Contact the listing agent and/or owner for fee details.
Mortgage interest rates are dependent on a number of factors, including credit score, down payment, and repayment length. Interest rate data provided by Zillow Group Marketplace, Inc. as of 1/1/1970 from various mortgage lenders with which we have lead or other similar arrangements; the Estimated Payment is an average of those rates.
See how much you could borrow to make a competitive offer.
Climate risks
Neighborhood: 64804
Nearby schools
GreatSchools rating
- 7/10Cecil Floyd Elementary SchoolGrades: K-5Distance: 1.2 mi
- 4/10North Middle SchoolGrades: 6-8Distance: 3.2 mi
- 5/10Joplin High SchoolGrades: 9-12Distance: 2.8 mi
Schools provided by the listing agent
- Elementary: Cecil Floyd
- Middle: North
Source: Ozark Gateway AOR. This data may not be complete. We recommend contacting the local school district to confirm school assignments for this home.
A local agent can set up tours, give advice and negotiate with sellers.
- Missouri
- Newton County
- Joplin
- 64804
- 3202 Cedar Ridge Rd