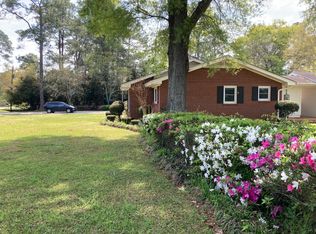
Welcome home to this timeless brick beauty in the highly desirable Lake Park School Zone! Featuring stately columns across the inviting front porch, this classic home offers charm, character, and thoughtful updates throughout. Original hardwood floors add warmth and elegance, while the updated kitchen features a new cooktop and dishwasher (2026) for modern convenience. Inside, you'll find plenty of space to gather and entertain with a formal living room, formal dining room, and a comfortable den/family room. The home offers three bedrooms and two full bathrooms, providing a functional layout for a variety of lifestyles. Step outside to enjoy the large, private backyard—perfect for relaxing, gardening, or entertaining. Major updates provide added peace of mind, including a new roof (2025), fresh exterior paint (2025). Ideally located in Northwest Albany, you'll enjoy convenient access to shopping, dining, and everyday amenities while being situated in the sought-after Lake Park School Zone. Don't miss your opportunity to own this well-maintained home that blends classic character with modern updates!
Sold for $209,000
$209,000
3202 Old Dawson Rd, Albany, GA 31721
3beds
1,539sqft
Detached Single Family
Built in 1962
0.97 Acres Lot
$104,600 Zestimate®
$136/sqft
$1,536 Estimated rent
Home value
$104,600
$95,000 - $115,000
$1,536/mo
Zestimate® history
Owner options
List your home for rent
$1,536/mo
Rent Zestimate®
Find your next renter with Zillow Rental Manager. Plus, with online applications, you can quickly screen prospective tenants – for free.
$1,536/mo
Rent Zestimate®
Refinance and save
$1,493/mo
Est. payment
Refinancing to a lower rate could help reduce your monthly payments and save thousands over the life of the loan.
$1,493/mo
Est. payment
Explore your selling options
Work with a Zillow partner agent
Leverage their expertise and Zillow's premium Showcase listings to get your home seen by more buyers.
Get startedList with your own agent
Get your home in front of millions of buyers by listing it on Zillow.
Learn how to do itSell it yourself
Take full control of how buyers see your home on Zillow by listing For Sale by Owner (FSBO).
List your homeWhat's special
Updated kitchenNew roofOriginal hardwood floorsLarge private backyardFresh exterior paintNew cooktopTimeless brick beauty
Zillow last checked:
Listing updated:
Listed by:
Mandy Chambers 229-886-1853,
RE/MAX OF ALBANY
Bought with:
Jamye Spence, 282748
Elevated Realty Co
Source: SWGMLS,MLS#: 169500
Facts & features
Interior
Bedrooms & bathrooms
- Bedrooms: 3
- Bathrooms: 2
- Full bathrooms: 2
Heating
- Heat: Central Electric, Fireplace(s)
Cooling
- A/C: Central Electric
Appliances
- Included: Cooktop, Oven, Oven-Wall, Refrigerator Icemaker, Electric Water Heater
Features
- Built-in Bookcases, Pantry, Paneled Pine Walls, Walls (Sheet Rock), Entrance Foyer, Utility Room
- Flooring: Hardwood
- Has fireplace: Yes
Interior area
- Total structure area: 1,539
- Total interior livable area: 1,539 sqft
Property
Parking
- Parking features: Carport, Double, Parking Pad
- Has carport: Yes
- Has uncovered spaces: Yes
Features
- Stories: 1
- Patio & porch: Patio Open, Porch Covered
- Waterfront features: None
Lot
- Size: 0.97 Acres
Details
- Parcel number: 00356/00003/019
Construction
Type & style
- Home type: SingleFamily
- Architectural style: Ranch
- Property subtype: Detached Single Family
Materials
- Brick, Other Trim
- Foundation: Crawl Space
- Roof: Shingle
Condition
- Year built: 1962
Utilities & green energy
- Electric: Albany Gp
- Sewer: Albany Utilities
- Water: Albany Utilities
- Utilities for property: Electricity Connected, Water Connected
Community & HOA
Community
- Subdivision: City Of Albany
Location
- Region: Albany
Financial & listing details
- Price per square foot: $136/sqft
- Tax assessed value: $113,800
- Annual tax amount: $2,182
- Date on market: 7/7/2026
- Listing terms: Cash,FHA,VA Loan,Conventional
- Ownership: Estate
- Electric utility on property: Yes
- Road surface type: Paved
Price history
| Date | Event | Price |
|---|---|---|
| 9/4/2026 | Sold | $209,000+2%$136/sqft |
Source: SWGMLS #169500 Report a problem | ||
| 7/17/2026 | Pending sale | $205,000$133/sqft |
Source: SWGMLS #169500 Report a problem | ||
| 7/7/2026 | Listed for sale | $205,000$133/sqft |
Source: SWGMLS #169500 Report a problem | ||
Public tax history
| Year | Property taxes | Tax assessment |
|---|---|---|
| 2025 | $2,182 +6.2% | $45,520 |
| 2024 | $2,055 +75.6% | $45,520 |
| 2023 | $1,170 -37.4% | $45,520 |
| 2022 | $1,868 -0.2% | $45,520 |
| 2021 | $1,872 -0.4% | $45,520 |
| 2020 | $1,879 -0.4% | $45,520 |
| 2019 | $1,887 +7.4% | $45,520 |
| 2018 | $1,756 -6.9% | $45,520 |
| 2017 | $1,887 | $45,520 |
| 2016 | -- | $45,520 |
| 2015 | -- | $45,520 |
| 2014 | $1,735 | $45,520 |
| 2013 | -- | -- |
| 2012 | -- | -- |
| 2011 | -- | -- |
| 2010 | -- | -- |
| 2009 | -- | -- |
| 2008 | -- | -- |
| 2007 | -- | $113,800 +12.9% |
| 2006 | -- | $100,800 |
| 2005 | -- | $100,800 |
| 2004 | -- | $100,800 |
| 2003 | -- | $100,800 |
| 2002 | -- | $100,800 +16.9% |
| 2001 | -- | $86,200 |
| 2000 | -- | $86,200 |
Find assessor info on the county website
Neighborhood: 31721
Nearby homes
- $203,7003 bd2 ba1.9k sqft3204 Old Dawson Rd, Albany, GA 31721Off Market
- $217,3003 bd2 ba2k sqft2511 Devon Dr, Albany, GA 31721Off Market
- $220,0004 bd3 ba1.8k sqft2509 Devon Dr, Albany, GA 31721Off Market
- $63,9001 bd1 ba620 sqft3200 Old Dawson Rd, Albany, GA 31721Off Market
- $220,5004 bd3 ba2k sqft3205 Fulmer Ct, Albany, GA 31721Off Market
- $260,0003 bd2 ba2k sqft3205 Old Dawson Rd, Albany, GA 31721Sold
- $100-- bd-- ba-- sqft3205 Old Dawson Rd, Albany, GA 31721Off Market
- $260,0003 bd2 ba2k sqft3205 NW Old Dawson Rd, Albany, GA 31721Sold
Nearby schools
GreatSchools rating
- 7/10Lake Park Elementary SchoolGrades: PK-5Distance: 1.8 mi
- 5/10Merry Acres Middle SchoolGrades: 6-8Distance: 3.1 mi
- 4/10Westover High SchoolGrades: 9-12Distance: 1.8 mi


Get pre-qualified for a loan
At Zillow Home Loans, we can pre-qualify you in as little as 5 minutes with no impact to your credit score.An equal housing lender. NMLS #10287.
- Georgia
- Dougherty County
- Albany
- 31721
- 3202 Old Dawson Rd
