Skip main navigation
Sold for $429,900
  • $429,900

    3202 Pouska Rd, Abingdon, MD 21009

    3beds
    1,560sqft
    Single Family Residence
    Built in 1993
    10,236 Square Feet Lot
    $428,700 Zestimate®
    $276/sqft
    $2,517 Estimated rent

    Home value

    $428,700

    $407,000 - $450,000

    $2,517/mo

    Zestimate® history
    Loading
    Loading...

    Owner options

    List your home for rent

    $2,517/mo

    Rent Zestimate®

    Find your next renter with Zillow Rental Manager. Plus, with online applications, you can quickly screen prospective tenants – for free.

    Learn more

    $2,517/mo

    Rent Zestimate®

    Refinance and save

    $2,939/mo

    Est. payment

    Refinancing to a lower rate could help reduce your monthly payments and save thousands over the life of the loan.

    See today's rates

    $2,939/mo

    Est. payment

    Explore your selling options

    Work with a Zillow partner agent

    Leverage their expertise and Zillow's premium Showcase listings to get your home seen by more buyers.

    Get started

    List with your own agent

    Get your home in front of millions of buyers by listing it on Zillow.

    Learn how to do it

    Sell it yourself

    Take full control of how buyers see your home on Zillow by listing For Sale by Owner (FSBO).

    List your home

    What's special

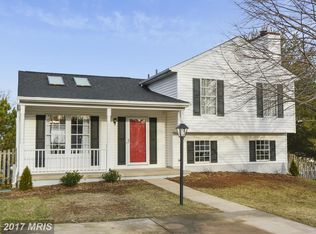
    Welcome to this well‑maintained 3-bedroom, 2.5 bath split‑level home in the heart of Abingdon, offering four levels of flexible living space and a bright, open floor plan perfect for modern lifestyles. The main living areas feature an open layout that creates a seamless flow between the living room, dining area, and kitchen—ideal for everyday comfort and entertaining. Upstairs, you’ll find three well‑sized bedrooms and two full baths, providing space and convenience for family, guests, or a home office. The lower level offers an unfinished fourth level, providing exceptional storage space or the opportunity to expand and customize to your needs—whether a workshop, gym, or future finished living area. This home has been thoughtfully updated with major improvements, including, HVAC (2023) Hot water heater (2023) New windows (2019) Architectural shingle roof (2016) Granite Kitchen countertops (2022) Deck replacement (2023) Sump pump update (2023). The home also has a public gas line already connected to the property, offering future flexibility for conversion if desired. Outside, enjoy a huge, flat backyard—a rare find—perfect for gatherings, play, pets, gardening, or future outdoor enhancements. Located close to shopping, dining, commuter routes, and local conveniences, this home offers comfort, value, and room to grow in a desirable Abingdon community. Make your appointment today!

    Zillow last checked:

    Listing updated:

    Listed by:

    David Niedzialkowski 443-377-2672,

    Coldwell Banker Realty

    Bought with:

    Betty Johnson, 584190

    ExecuHome Realty

    Source: Bright MLS,MLS#: MDHR2058026MLS Logo

    Facts & features

    Interior

    Bedrooms & bathrooms
    • Bedrooms: 3
    • Bathrooms: 3
    • Full bathrooms: 2
    • 1/2 bathrooms: 1
    Basement
    • Area: 0
    Heating
    • Heat Pump, Electric
    Cooling
    • Central Air, Electric
    Appliances
    • Included: Electric Water Heater
    Features
    • Basement: Full,Improved,Exterior Entry,Space For Rooms
    • Has fireplace: No
    Interior area
    • Total structure area: 1,560
    • Total interior livable area: 1,560 sqft
    • Finished area above ground: 1,560
    • Finished area below ground: 0

    Property

    Parking
    • Parking features: Off Street, Other
    Accessibility
    • Accessibility features: None
    Features
    • Levels: Multi/Split,Four
    • Stories: 4
    • Pool features: None
    Lot
    • Size: 10,236 Square Feet
    • Features: Other
    Details
    • Additional structures: Above Grade, Below Grade
    • Parcel number: 1301210335
    • Zoning: R2
    • Special conditions: Standard

    Construction

    Type & style
    • Home type: SingleFamily
    • Property subtype: Single Family Residence
    Materials
    • Frame, Vinyl Siding
    • Foundation: Concrete Perimeter
    • Roof: Architectural Shingle
    Condition
    • Good
    • New construction: No
    • Year built: 1993

    Utilities & green energy

    • Sewer: Public Sewer
    • Water: Public

    Community & HOA

    Community
    • Subdivision: Village Of Bynum Run
    HOA
    • Has HOA: Yes
    • Services included: Common Area Maintenance, Road Maintenance, Snow Removal, Trash
    • HOA fee: $141 quarterly
    • HOA name: THE VILLAGE OF BYNUM RUN HOMEOWNERS ASSOCIATION
    Location
    • Region: Abingdon
    • Municipality: ABINGDON

    Financial & listing details

    • Price per square foot: $276/sqft
    • Tax assessed value: $317,900
    • Annual tax amount: $3,264
    • Date on market: 8/5/2026
    • Listing agreement: Exclusive Agency
    • Listing terms: Cash,Conventional,FHA,VA Loan
    • Ownership: Fee Simple

    Price history

    DateEventPrice
    10/8/2026Sold$429,900$276/sqft
    Source: Bright MLS #MDHR2058026 Report a problem
    8/16/2026Contingent$429,900$276/sqft
    Source: Bright MLS #MDHR2058026 Report a problem
    8/6/2026Listed for sale$429,900+243.9%$276/sqft
    Source: Bright MLS #MDHR2058026 Report a problem
    3/12/1996Sold$125,000$80/sqft
    Source: Public Record Report a problem

    Public tax history

    YearProperty taxesTax assessment
    2026$3,465 +9.4%$317,900 +6.1%
    2025$3,168 +3.4%$299,500 +6.5%
    2024$3,064 +7%$281,100 +7%
    2023$2,863 +3.9%$262,700
    2022$2,756 -0.4%$262,700 +8.1%
    2021$2,767 +2.9%$242,967 +4.2%
    2020$2,690 +0.2%$233,100
    2019$2,684 +0.2%$233,100 +0.4%
    2018$2,678 +0.2%$232,100 +0.2%
    2017$2,673 +1809%$231,600
    2016$140 $231,600
    2015$140 -95.2%$231,600 -0.9%
    2014$2,926 $233,700
    2013-- $233,700
    2012-- $233,700 -7.7%
    2011-- $253,300 +0.2%
    2010-- $252,766 +0.2%
    2009-- $252,233 +0.2%
    2008-- $251,700 +15%
    2007-- $218,822 +17.7%
    2006-- $185,946 +21.5%
    2005-- $153,070 +6.9%
    2004-- $143,176 +7.4%
    2003-- $133,283 +8%
    2002-- $123,390 +1.2%
    2001-- $121,870
    Find assessor info on the county website

    Neighborhood: 21009

    Nearby schools

    GreatSchools rating
    Schools provided by the listing agent
    • District: Harford County Public Schools

    Source: Bright MLS. This data may not be complete. We recommend contacting the local school district to confirm school assignments for this home.

    Get a cash offer in 3 minutes
    Find out how much your home could sell for in as little as 3 minutes with a no-obligation cash offer.
    Estimated market value
    $428,700
    Get a cash offer in 3 minutes
    Find out how much your home could sell for in as little as 3 minutes with a no-obligation cash offer.
    Estimated market value
    $428,700