Show Date 10/23. Classic Cape Cod charm, inviting living spaces, and large backyard define this welcoming 3-bedroom, 1.5-bath home on Madison’s east side. Spacious modern kitchen leads into the dining and living areas with hardwood flooring. Convenient one bedroom and a full bathroom on the main level, followed by two bedrooms upstairs. The partially finished, walk-out lower level provides additional flexible space for a home office, recreation, or hobbies. Step outside to enjoy the large, fenced backyard, with a patio and established garden areas offering space to relax, garden, or entertain. 2026 roof, 2024 high efficiency furnace, 2023 electrical panel, water purification system in the kitchen, and three updated main-level windows. Located near Carpenter-Ridgeway Park and the Starkweather Creek Path, with easy access to downtown Madison.
Active
$375,000
3202 Ridgeway Ave, Madison, WI 53704
3beds
1,620sqft
Single Family Residence
Built in 1941
6,969 Square Feet Lot
$357,200 Zestimate®
$231/sqft
$-- HOA
What's special
- --
- on Zillow
- 427
- views
- 33
- saves
Zillow last checked:
Listing updated:
Listed by:
Cristina Daza,
Lauer Realty Group, Inc.
Source: SCWMLS,MLS#: 2033573
Facts & features
Interior
Bedrooms & bathrooms
- Bedrooms: 3
- Bathrooms: 2
- Full bathrooms: 1
- 1/2 bathrooms: 1
- Main level bathrooms: 1
Primary bedroom
- Level: Upper
- Area: 144
- Dimensions: 12 x 12
Bedroom 2
- Level: Upper
- Area: 117
- Dimensions: 13 x 9
Bedroom 3
- Level: Main
- Area: 99
- Dimensions: 11 x 9
Kitchen
- Features: Range/Oven, Refrigerator, Dishwasher, Microwave, Disposal
- Level: Main
- Area: 187
- Dimensions: 17 x 11
Living room
- Level: Main
- Area: 198
- Dimensions: 18 x 11
Heating
- Radiant, Ductless
Appliances
- Included: Washer, Dryer, Water Softener Included
- Laundry: Lower Level
Features
- Smart Thermostat, Rec Room
- Basement: Full,Partially Finished,Storage Space,Walk-Out Access
- Has fireplace: No
Interior area
- Total structure area: 1,620
- Total interior livable area: 1,620 sqft
- Finished area above ground: 1,224
Property
Parking
- Parking features: No Garage
- Has uncovered spaces: Yes
Features
- Levels: One and One Half
- Stories: 1.5
- Patio & porch: Patio
- Fencing: Fenced
Lot
- Size: 6,969 Square Feet
- Features: Corner Lot
Details
- Parcel number: 081032302127
- Zoning: SR-V1
Construction
Type & style
- Home type: SingleFamily
- Architectural style: Cape Cod
- Property subtype: Single Family Residence
Materials
- Vinyl Siding
- Foundation: Poured concrete foundatn
Condition
- Year built: 1941
Utilities & green energy
- Sewer: Public Sewer
- Water: Public
- Utilities for property: Cable Available, Internet - Cable
Community & HOA
Location
- Region: Madison
Financial & listing details
- Price per square foot: $231/sqft
- Tax assessed value: $361,100
- Annual tax amount: $6,417
- Date on market: 10/21/2026
- Inclusions: Refrigerator, Range Oven, Washer, Dryer, Dishwasher, Microwave, Basement Shelving, Chicken Coop
- Exclusions: All personal property of the Seller.
Estimated market value
$357,200
$339,000 - $375,000
$2,688/mo
Price history
| Date | Event | Price |
|---|---|---|
| 10/21/2026 | Listed for sale | $375,000+66.7%$231/sqft |
Source: SCWMLS #2033573 Report a problem | ||
| 11/18/2019 | Listing removed | $224,900$139/sqft |
Source: CENTURY 21 Affiliated #1869190 Report a problem | ||
| 9/24/2019 | Listed for sale | $224,900+42.3%$139/sqft |
Source: Century 21 Affiliated #1869190 Report a problem | ||
| 10/6/2015 | Sold | $158,000-1.2%$98/sqft |
Source: Public Record Report a problem | ||
| 6/4/2015 | Listed for sale | $159,900+19.3%$99/sqft |
Source: Keller Williams Realty #1748382 Report a problem | ||
| 11/5/2010 | Sold | $134,000$83/sqft |
Source: Public Record Report a problem | ||
Public tax history
| Year | Property taxes | Tax assessment |
|---|---|---|
| 2025 | $6,418 +3.4% | $348,900 +10% |
| 2024 | $6,209 +6.9% | $317,200 +10% |
| 2023 | $5,811 | $288,400 +12% |
| 2022 | -- | $257,500 +12% |
| 2021 | -- | $229,900 +9% |
| 2020 | -- | $210,900 +5% |
| 2019 | $4,111 | $200,900 +8% |
| 2018 | $4,111 +3.4% | $186,000 +7% |
| 2017 | $3,976 +16.1% | $173,800 +10% |
| 2016 | $3,423 -0.1% | $158,000 +9.3% |
| 2014 | $3,425 +13.8% | $144,600 +7.9% |
| 2013 | $3,011 -4.9% | $134,000 |
| 2012 | $3,167 +5.2% | $134,000 |
| 2011 | $3,011 +2.1% | $134,000 -1.5% |
| 2010 | $2,950 +8.2% | $136,000 |
| 2009 | $2,725 +1.3% | $136,000 -3% |
| 2008 | $2,691 -2.3% | $140,200 |
| 2007 | $2,754 -0.3% | $140,200 |
| 2006 | $2,762 +2.4% | $140,200 +8% |
| 2005 | $2,698 -1.9% | $129,800 +5% |
| 2004 | $2,750 +5.5% | $123,600 |
| 2003 | $2,605 +12.2% | $123,600 +24.8% |
| 2002 | $2,323 -10.3% | $99,000 -6% |
| 2001 | $2,589 -13.9% | $105,300 +3% |
| 2000 | $3,006 | $102,200 |
Find assessor info on the county website
Monthly payment
Est. payment
Payment breakdown
Explore the cost of this home by adjusting the details. Changes won't be saved.Climate risks
Neighborhood: Carpenter-Ridgeway
Nearby schools
Schools provided by the listing agent
- Elementary: Hawthorne
- Middle: OKeeffe
- High: East
- District: Madison
Source: SCWMLS. This data may not be complete. We recommend contacting the local school district to confirm school assignments for this home.

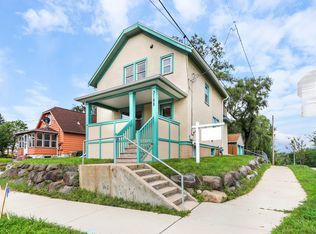
Similar homes
- $357,0003 bd2 ba1.1k sqft1834 Sheridan St, Madison, WI 53704For Sale
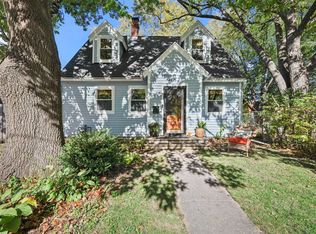 MLS ID #2035053, Rachel Whaley. SCWMLS
- $365,0003 bd2 ba1.3k sqft2252 Coolidge St, Madison, WI 53704For Sale
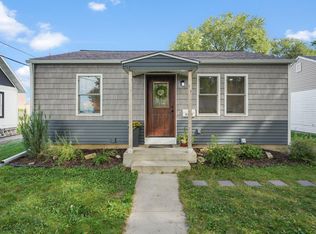 MLS ID #2031145, Asher Masino. SCWMLS
- $359,0003 bd2 ba1.6k sqft4502 Pearl Ln, Madison, WI 53714For Sale
 MLS ID #2035040, Jesse Miller. SCWMLS
- $399,9003 bd2 ba1.7k sqft1925 Elka Ln, Madison, WI 53704For Sale
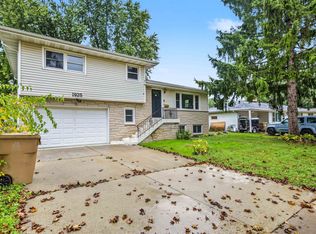 MLS ID #2034741, Seth Pfaehler. SCWMLS
