PRIVATE - PEACEFUL - AND OVER AN ACRE OF LAND IN A QUIET CUL-DE-SAC SETTING! Welcome home to this beautifully maintained Colonial, nestled in the highly sought-after Crystal Springs subdivision. Here, mature trees, spacious lots, and a tranquil setting create the perfect place to call home. Situated on a private 1.10-acre lot at the end of a cul-de-sac, this property offers the rare combination of neighborhood living with the space and privacy you've been searching for. Step inside and discover over 2,800 square feet of thoughtfully designed living space. The traditional floor plan features a formal living room, formal dining room, and a spacious family room highlighted by a cozy fireplace and picturesque views of the backyard. The renovated kitchen (2024) is the heart of the home, featuring hardwood flooring, stainless steel appliances, abundant cabinetry, and a spacious eating area overlooking the beautiful outdoor setting. The main level also includes a private den, convenient first-floor laundry room, and powder room. Just beyond the family room, you'll find a relaxing screened porch that leads to a deck, creating the perfect space to enjoy morning coffee, entertain guests, or simply take in the peaceful views of the fenced backyard and surrounding nature. Upstairs, the spacious primary suite offers a walk-in closet and private bath, while three additional generously sized bedrooms provide plenty of space for family, guests, or a home office. The full unfinished basement offers endless possibilities for future living space, recreation, storage, or a workshop. Recent improvements during the current owner's time at the home provide peace of mind, including a newer roof (2024), new air conditioning system (2024), updated flooring throughout the first floor, a complete kitchen renovation, enclosed yard, upgraded Culligan reverse osmosis water filtration system, outdoor storage shed, and an attached two-car garage. If you've been searching for a home that combines space, privacy, modern updates, and a picturesque setting, this is the one that you won't want to miss.
Active
Price cut: $5K (9/1)
$564,900
3202 Springbrook Rd, Crystal Lake, IL 60012
4beds
2,880sqft
Single Family Residence
Built in 1978
1.1 Acres Lot
$553,000 Zestimate®
$196/sqft
$-- HOA
What's special
Cozy fireplaceMature treesEnclosed yardAttached two-car garageSpacious family roomFirst-floor laundry roomPrivate den
- 48 days
- 778
- 69
Zillow last checked:
Listing updated:
Listed by:
Amanda Jones, C-RETS,e-PRO,GRI (630)715-5928,
Coldwell Banker Realty,
Christopher Jones 224-629-0231,
Coldwell Banker Realty
Source: MRED as distributed by MLS GRID,MLS#: 12742817
Facts & features
Interior
Bedrooms & bathrooms
- Bedrooms: 4
- Bathrooms: 3
- Full bathrooms: 2
- 1/2 bathrooms: 1
Rooms
- Room types: Den, Screened Porch
Primary bedroom
- Features: Bathroom (Full)
- Level: Second
- Area: 252 Square Feet
- Dimensions: 21X12
Bedroom 2
- Level: Second
- Area: 187 Square Feet
- Dimensions: 17X11
Bedroom 3
- Level: Second
- Area: 168 Square Feet
- Dimensions: 14X12
Bedroom 4
- Level: Second
- Area: 156 Square Feet
- Dimensions: 13X12
Den
- Level: Main
- Area: 130 Square Feet
- Dimensions: 13X10
Dining room
- Level: Main
- Area: 156 Square Feet
- Dimensions: 13X12
Family room
- Level: Main
- Area: 247 Square Feet
- Dimensions: 19X13
Kitchen
- Features: Kitchen (Eating Area-Breakfast Bar, Eating Area-Table Space)
- Level: Main
- Area: 209 Square Feet
- Dimensions: 19X11
Living room
- Level: Main
- Area: 304 Square Feet
- Dimensions: 16X19
Screened porch
- Level: Main
- Area: 256 Square Feet
- Dimensions: 16X16
Heating
- Natural Gas, Forced Air
Cooling
- Central Air
Appliances
- Included: Range, Microwave, Dishwasher, Refrigerator
- Laundry: Gas Dryer Hookup
Features
- Basement: Unfinished,Full
- Number of fireplaces: 1
- Fireplace features: Wood Burning, Family Room
Interior area
- Total structure area: 0
- Total interior livable area: 2,880 sqft
Property
Parking
- Total spaces: 2
- Parking features: Asphalt, Garage Door Opener, Yes, Garage Owned, Attached, Garage
- Attached garage spaces: 2
- Has uncovered spaces: Yes
Accessibility
- Accessibility features: No Disability Access
Features
- Stories: 2
- Patio & porch: Deck, Screened
Lot
- Size: 1.1 Acres
- Dimensions: 160 X 300
- Features: Cul-De-Sac, Mature Trees
Details
- Additional structures: Shed(s)
- Parcel number: 1420102004
- Special conditions: None
- Other equipment: Water-Softener Owned
Construction
Type & style
- Home type: SingleFamily
- Architectural style: Colonial
- Property subtype: Single Family Residence
Materials
- Brick, Other
- Foundation: Concrete Perimeter
- Roof: Asphalt
Condition
- New construction: No
- Year built: 1978
Utilities & green energy
- Sewer: Septic Tank
- Water: Well
Community & HOA
Community
- Subdivision: Crystal Springs
HOA
- Services included: None
Location
- Region: Crystal Lake
Financial & listing details
- Price per square foot: $196/sqft
- Tax assessed value: $460,692
- Annual tax amount: $10,139
- Date on market: 8/26/2026
- Ownership: Fee Simple
Estimated market value
$553,000
$525,000 - $581,000
$4,421/mo
Price history
| Date | Event | Price |
|---|---|---|
| 9/1/2026 | Price change | $564,900-0.9%$196/sqft |
Source:  MRED as distributed by MLS GRID #12742817 Report a problem MRED as distributed by MLS GRID #12742817 Report a problem | ||
| 8/26/2026 | Listed for sale | $569,9000%$198/sqft |
Source: MRED as distributed by MLS GRID #12742817 Report a problem | ||
| 8/25/2026 | Listing removed | $570,000$198/sqft |
Source: MRED as distributed by MLS GRID #12668527 Report a problem | ||
| 7/24/2026 | Price change | $570,000-1.7%$198/sqft |
Source: MRED as distributed by MLS GRID #12668527 Report a problem | ||
| 7/15/2026 | Price change | $580,000-3.3%$201/sqft |
Source: MRED as distributed by MLS GRID #12668527 Report a problem | ||
| 6/6/2026 | Listed for sale | $599,900+43.9%$208/sqft |
Source: MRED as distributed by MLS GRID #12668527 Report a problem | ||
| 9/28/2021 | Sold | $417,000-3.9%$145/sqft |
Source: MRED as distributed by MLS GRID #11165823 Report a problem | ||
| 8/28/2021 | Pending sale | $434,000$151/sqft |
Source:  Berkshire Hathaway HomeServices #MRD11165823 Report a problem Berkshire Hathaway HomeServices #MRD11165823 Report a problem | ||
| 8/27/2021 | Contingent | $434,000$151/sqft |
Source: MRED as distributed by MLS GRID #11165823 Report a problem | ||
| 7/23/2021 | Price change | $434,000-1.4%$151/sqft |
Source: MRED as distributed by MLS GRID #11165823 Report a problem | ||
| 7/2/2021 | Listed for sale | $440,000$153/sqft |
Source: MRED as distributed by MLS GRID #11111797 Report a problem | ||
Public tax history
| Year | Property taxes | Tax assessment |
|---|---|---|
| 2025 | $10,140 +4.4% | $153,564 +9.5% |
| 2024 | $9,714 +3.1% | $140,254 +11.5% |
| 2023 | $9,423 +4% | $125,777 +7.9% |
| 2022 | $9,057 +10.5% | $116,538 +6.7% |
| 2021 | $8,194 +1.7% | $109,261 +3.1% |
| 2020 | $8,060 | $105,986 +5.2% |
| 2019 | -- | $100,766 -8.2% |
| 2018 | $8,716 -1% | $109,820 +4.4% |
| 2017 | $8,804 +0.6% | $105,211 +4.8% |
| 2016 | $8,755 | $100,383 +5.1% |
| 2013 | $8,755 | $95,535 -11.5% |
| 2011 | -- | $107,902 -19.5% |
| 2010 | -- | $133,966 -6.1% |
| 2009 | -- | $142,654 |
| 2008 | -- | $142,654 +7.7% |
| 2006 | -- | $132,428 +4.7% |
| 2005 | $7,714 +2% | $126,472 +6.3% |
| 2004 | $7,561 +2.3% | $118,954 +6.2% |
| 2003 | $7,393 +3.9% | $112,062 +6.4% |
| 2002 | $7,116 +1% | $105,272 +3.9% |
| 2001 | $7,044 +5% | $101,291 +4.4% |
| 2000 | $6,710 | $97,003 |
Find assessor info on the county website
Monthly payment
Est. payment
Payment breakdown
Explore the cost of this home by adjusting the details. Changes won't be saved.Climate risks
Neighborhood: 60012
Nearby schools
Schools provided by the listing agent
- Elementary: North Elementary School
- High: Prairie Ridge High School
- District: 47
Source: MRED as distributed by MLS GRID. This data may not be complete. We recommend contacting the local school district to confirm school assignments for this home.
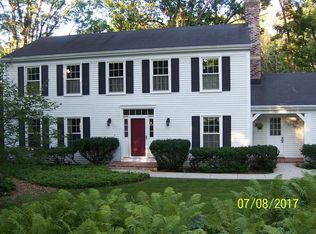
- $573,1004 bd3 ba2.3k sqft3118 Springbrook Rd, Crystal Lake, IL 60012Off Market
- $543,5004 bd1 ba3k sqft3112 Springbrook Rd, Crystal Lake, IL 60012Off Market
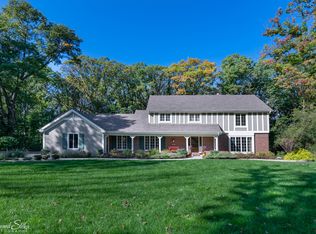
- $520,0004 bd2 ba3.4k sqft3201 Springbrook Rd, Crystal Lake, IL 60012Sold
- $593,4004 bd3 ba3.2k sqft3117 Springbrook Rd, Crystal Lake, IL 60012Off Market
Similar homes
- $549,9005 bd3 ba2.5k sqft4511 Hanover Dr, Crystal Lake, IL 60012Price Change
 MLS ID #12734073, Michelle Rutter, ABR,RENE,SRES,SRS, RE/MAX Suburban. MRED as distributed by MLS GRID
 - $439,0005 bd4 ba3.3k sqft7239 Great Hill Rd, Crystal Lake, IL 60012Active
 MLS ID #12764099, Cathy Oberbroeckling, Baird & Warner. MRED as distributed by MLS GRID
 - $625,0005 bd4 ba4.1k sqft230 Deer Run, Crystal Lake, IL 60012Price Change
 MLS ID #12762633, Michael Herrick, Redfin Corporation. MRED as distributed by MLS GRID
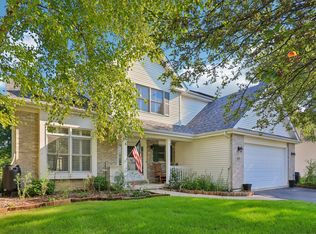
 - $475,0004 bd3 ba2.2k sqft485 Spring Ridge Dr, Crystal Lake, IL 60012Price Change
 MLS ID #12768291, Jim Starwalt, ABR,CRS,CSC,GRI, Better Homes and Garden Real Estate Star Homes. MRED as distributed by MLS GRID
