Skip main navigation
Closed
  • $390,001

    3203 Eagle Crest Rd, Bloomington, IL 61704

    4beds
    2,214sqft
    Single Family Residence
    Built in 1994
    0.37 Acres Lot
    $392,800 Zestimate®
    $176/sqft
    $2,653 Estimated rent

    Home value

    $392,800

    $361,000 - $428,000

    $2,653/mo

    Zestimate® history
    Loading
    Loading...

    Owner options

    List your home for rent

    $2,653/mo

    Rent Zestimate®

    Find your next renter with Zillow Rental Manager. Plus, with online applications, you can quickly screen prospective tenants – for free.

    Learn more

    $2,653/mo

    Rent Zestimate®

    Refinance and save

    $2,827/mo

    Est. payment

    Refinancing to a lower rate could help reduce your monthly payments and save thousands over the life of the loan.

    See today's rates

    $2,827/mo

    Est. payment

    Explore your selling options

    Work with a Zillow partner agent

    Leverage their expertise and Zillow's premium Showcase listings to get your home seen by more buyers.

    Get started

    List with your own agent

    Get your home in front of millions of buyers by listing it on Zillow.

    Learn how to do it

    Sell it yourself

    Take full control of how buyers see your home on Zillow by listing For Sale by Owner (FSBO).

    List your home

    What's special

    Finished basementFenced-in areaNewer windows throughoutUpdated backsplash
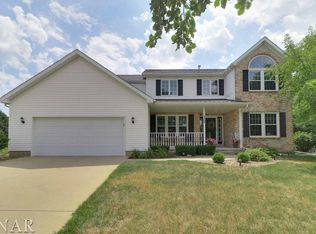
    Check out this 4 bedroom, 2 full and 2 half bath home with finished basement and 3 car garage in Eagle Crest Subdivision! The first floor features a lovely family room with gas fireplace connecting to the eat-in kitchen that is perfect for a family dining table. The kitchen contains stainless steel appliances and an updated backsplash. There are two additional rooms which could be used as formal dining, office, playroom etc. The first floor was updated with new LVP (2019) and newer windows throughout (2020, 2021). The second floor features 4 nicely sized bedrooms with new carpet throughout (2026). The spacious master has an on-suite bathroom was recently updated with new shower, toilet and sink faucets (2026). The hall bathroom was also updated with a new tub/shower insert, toilet and faucet (2024). The basement features a family room space, additional room currently used as a craft room and a kitchenette area with wet bar. New carpet throughout this level (2026)! Other updates include- HVAC (2019), Water Heater (2019), Water Powered Sump (2019), Radon Mitigation Installed (2019), Fence installed 2020. The back yard is HUGE! The fenced-in area is just part of it. All the grass area in photos with boundary lines is included! There is a lovely patio space for grilling and dining with family and friends this summer.

    Zillow last checked:

    Listing updated:

    Listed by:

    April Bauchmoyer 309-340-1000,

    RE/MAX Rising

    Bought with:

    Kristal Green

    RE/MAX Rising

    Source: MRED as distributed by MLS GRID,MLS#: 12648531MLS Logo

    Facts & features

    Interior

    Bedrooms & bathrooms
    • Bedrooms: 4
    • Bathrooms: 4
    • Full bathrooms: 2
    • 1/2 bathrooms: 2
    Rooms
    • Room types: Family Room, Other Room
    Primary bedroom
    • Features: Flooring (Carpet), Window Treatments (All), Bathroom (Full)
    • Level: Second
    • Area: 221 Square Feet
    • Dimensions: 13X17
    Bedroom 2
    • Features: Flooring (Carpet), Window Treatments (All)
    • Level: Second
    • Area: 130 Square Feet
    • Dimensions: 10X13
    Bedroom 3
    • Features: Flooring (Carpet), Window Treatments (All)
    • Level: Second
    • Area: 130 Square Feet
    • Dimensions: 10X13
    Bedroom 4
    • Features: Flooring (Carpet), Window Treatments (All)
    • Level: Second
    • Area: 140 Square Feet
    • Dimensions: 10X14
    Dining room
    • Features: Flooring (Luxury Vinyl), Window Treatments (All)
    • Level: Main
    • Area: 120 Square Feet
    • Dimensions: 12X10
    Family room
    • Features: Flooring (Luxury Vinyl), Window Treatments (All)
    • Level: Main
    • Area: 272 Square Feet
    • Dimensions: 16X17
    Other
    • Features: Flooring (Carpet), Window Treatments (All)
    • Level: Basement
    • Area: 289 Square Feet
    • Dimensions: 17X17
    Kitchen
    • Features: Kitchen (Eating Area-Table Space, Pantry-Closet), Flooring (Luxury Vinyl), Window Treatments (All)
    • Level: Main
    • Area: 330 Square Feet
    • Dimensions: 15X22
    Laundry
    • Features: Flooring (Luxury Vinyl), Window Treatments (All)
    • Level: Main
    • Area: 42 Square Feet
    • Dimensions: 6X7
    Living room
    • Features: Flooring (Luxury Vinyl), Window Treatments (All)
    • Level: Main
    • Area: 150 Square Feet
    • Dimensions: 10X15
    Other
    • Features: Flooring (Carpet), Window Treatments (All)
    • Level: Basement
    • Area: 195 Square Feet
    • Dimensions: 13X15
    Other
    • Features: Flooring (Carpet), Window Treatments (All)
    • Level: Basement
    • Area: 165 Square Feet
    • Dimensions: 11X15
    Heating
    • Forced Air, Natural Gas
    Cooling
    • Central Air
    Appliances
    • Included: Dishwasher, Refrigerator, Range, Washer, Dryer, Microwave
    • Laundry: Electric Dryer Hookup
    Features
    • Cathedral Ceiling(s), Wet Bar, Walk-In Closet(s)
    • Basement: Finished,Full
    • Number of fireplaces: 1
    • Fireplace features: Gas Log, Attached Fireplace Doors/Screen
    Interior area
    • Total structure area: 3,263
    • Total interior livable area: 2,214 sqft
    • Finished area below ground: 687

    Property

    Parking
    • Total spaces: 3
    • Parking features: Garage Door Opener, Yes, Garage Owned, Attached, Garage
    • Attached garage spaces: 3
    • Has uncovered spaces: Yes
    Accessibility
    • Accessibility features: No Disability Access
    Features
    • Stories: 2
    • Patio & porch: Patio, Porch
    Lot
    • Size: 0.37 Acres
    • Dimensions: 114 X 197 X 50 X 197
    • Features: Mature Trees, Landscaped
    Details
    • Parcel number: 1530153007
    • Special conditions: None
    • Other equipment: Ceiling Fan(s), TV-Dish

    Construction

    Type & style
    • Home type: SingleFamily
    • Architectural style: Traditional
    • Property subtype: Single Family Residence
    Materials
    • Vinyl Siding, Brick
    Condition
    • New construction: No
    • Year built: 1994

    Utilities & green energy

    • Sewer: Public Sewer
    • Water: Public

    Community & HOA

    Community
    • Subdivision: Eagle Crest
    HOA
    • Services included: None
    Location
    • Region: Bloomington

    Financial & listing details

    • Price per square foot: $176/sqft
    • Tax assessed value: $318,933
    • Annual tax amount: $7,805
    • Date on market: 5/28/2026
    • Listing terms: Conventional
    • Ownership: Fee Simple

    Price history

    DateEventPrice
    7/15/2026Sold$390,001+5.4%$176/sqft
    Source: MRED as distributed by MLS GRID #12648531 Report a problem
    6/1/2026Contingent$369,900$167/sqft
    Source: MRED as distributed by MLS GRID #12648531 Report a problem
    5/28/2026Listed for sale$369,900+65.9%$167/sqft
    Source: MRED as distributed by MLS GRID #12648531 Report a problem
    9/14/2017Sold$223,000-7%$101/sqft
    Source: MRED as distributed by MLS GRID #10233328 Report a problem
    7/13/2017Price change$239,900-2%$108/sqft
    Source: Berkshire Hathaway Snyder Real Estate #2172611 Report a problem
    6/30/2017Listed for sale$244,900+16.1%$111/sqft
    Source: Berkshire Hathaway Snyder Real Estate #2172611 Report a problem
    3/13/2008Sold$211,000-5.8%$95/sqft
    Source: Public Record Report a problem
    10/5/2007Sold$224,000$101/sqft
    Source: Public Record Report a problem

    Public tax history

    YearProperty taxesTax assessment
    2025$7,806 +3.7%$106,311 +7.2%
    2024$7,525 +10.1%$99,190 +14.4%
    2023$6,837 +9.2%$86,699 +12.8%
    2022$6,263 +1.6%$76,875 +2.6%
    2021$6,164 $74,949 +1.8%
    2020-- $73,624
    2019-- $73,624
    2018$5,852 $73,624
    2017$5,852 +4.2%$73,624
    2016$5,614 +0.3%$73,624 +0%
    2015$5,598 $73,610
    2014$5,598 +3.7%$73,610 +2%
    2013$5,397 -4.1%$72,167 -3.1%
    2012$5,628 $74,451 -2.7%
    2011$5,628 -0.7%$76,552 -0.7%
    2010$5,666 +0.6%$77,109
    2009$5,635 +5.9%$77,109 +3.9%
    2008$5,321 +2.6%$74,219 +2.5%
    2007$5,186 $72,374 -0.1%
    2006-- $72,456 +2.1%
    2005-- $70,965 +7.2%
    2002-- $66,214 +4.1%
    2001-- $63,594 +3.7%
    2000-- $61,325
    Find assessor info on the county website

    Neighborhood: 61704

    Nearby schools

    GreatSchools rating
    Schools provided by the listing agent
    • Elementary: Grove Elementary
    • Middle: Chiddix Jr High
    • High: Normal Community High School
    • District: 5

    Source: MRED as distributed by MLS GRID. This data may not be complete. We recommend contacting the local school district to confirm school assignments for this home.

    Sell for more on Zillow
    Get a Zillow Showcase℠ listing at no additional cost and you could sell for .
    $392,800
    2% more
    +$7,856
    With Zillow Showcase(estimated)
    $400,656
    Sell for more on Zillow
    Get a Zillow Showcase℠ listing at no additional cost and you could sell for .
    $392,800
    2% more
    +$7,856
    With Zillow Showcase(estimated)
    $400,656