Discover the elegance and functionality of The Huntley, a single-story home offering a thoughtfully designed living space. This spacious plan features 5 bedrooms, 4.5 bathrooms, and a study, providing ample room for family and guests alike. The open concept great room, chef-inspired kitchen with 12 foot ceilings, and dedicated dining area create a welcoming flow ideal for entertaining. Enjoy indoor-outdoor living with a generous covered patio, and make the most of storage and convenience with a 3-car garage, including a separate 1-car bay. The Huntley combines luxury, versatility, and comfort in one stunning design.
New construction
Listed by: RICHMOND AMERICAN HOMES • John Bayless • 800-852-9714
$1,810,845
32032 S Fiesta Ranch Rd, Temecula, CA 92591
5beds
3,839sqft
Single Family Residence
Built in 2026
0.46 Acres Lot
$1,796,600 Zestimate®
$472/sqft
$296/mo HOA
What's special
- 47 days
- 90
- 6
Zillow last checked:
Listing updated:
Listed by:
John Bayless 800-852-9714,
RICHMOND AMERICAN HOMES
Source: CRMLS,MLS#: IG26179891 Originating MLS: California Regional MLS
Originating MLS: California Regional MLSFacts & features
Interior
Bedrooms & bathrooms
- Bedrooms: 5
- Bathrooms: 5
- Full bathrooms: 4
- 1/2 bathrooms: 1
- Main level bathrooms: 1
- Main level bedrooms: 1
Rooms
- Room types: Bedroom, Great Room, Office, Retreat, Dining Room
Bedroom
- Features: Bedroom on Main Level
Bathroom
- Features: Bathtub, Dual Sinks, Quartz Counters, Soaking Tub, Walk-In Shower
Kitchen
- Features: Kitchen Island, Quartz Counters, Walk-In Pantry
Heating
- Central, Fireplace(s)
Cooling
- Central Air
Appliances
- Included: Built-In Range, Convection Oven, Double Oven, Dishwasher, Gas Cooktop, Disposal, Gas Oven, Microwave, Refrigerator
- Laundry: Laundry Room
Features
- Separate/Formal Dining Room, High Ceilings, Open Floorplan, Quartz Counters, Recessed Lighting, Wired for Data, Bedroom on Main Level
- Flooring: Carpet, Laminate, Wood
- Has fireplace: Yes
- Fireplace features: Gas
- Common walls with other units/homes: No Common Walls
Interior area
- Total interior livable area: 3,839 sqft
Property
Parking
- Total spaces: 3
- Parking features: Garage
- Attached garage spaces: 3
Features
- Levels: Two
- Stories: 2
- Entry location: 1
- Patio & porch: Covered, Front Porch
- Pool features: Association
- Has spa: Yes
- Spa features: Association
- Fencing: Block,Vinyl
- Has view: Yes
- View description: Hills, Mountain(s), Valley
Lot
- Size: 0.46 Acres
- Features: Cul-De-Sac, Drip Irrigation/Bubblers
Details
- Parcel number: 957840004
- Special conditions: Standard
- Horse amenities: Riding Trail
Construction
Type & style
- Home type: SingleFamily
- Property subtype: Single Family Residence
Condition
- New construction: Yes
- Year built: 2026
Utilities & green energy
- Sewer: Public Sewer
- Water: Public
- Utilities for property: Electricity Connected, Sewer Connected, Underground Utilities, Water Connected
Community & HOA
Community
- Features: Biking, Horse Trails, Park, Sidewalks
- Security: Carbon Monoxide Detector(s), Fire Detection System, Fire Sprinkler System, Smoke Detector(s)
HOA
- Has HOA: Yes
- Amenities included: Clubhouse, Controlled Access, Fitness Center, Fire Pit, Horse Trail(s), Meeting/Banquet/Party Room, Barbecue, Playground, Pool, Spa/Hot Tub, Trail(s)
- HOA fee: $296 monthly
- HOA name: Seabreeze Management
- HOA phone: 909-579-3288
Location
- Region: Temecula
Financial & listing details
- Price per square foot: $472/sqft
- Tax assessed value: $510,000
- Date on market: 8/17/2026
- Cumulative days on market: 48 days
- Listing terms: Cash,Conventional,FHA,VA Loan
Estimated market value
$1,796,600
$1.71M - $1.89M
$5,373/mo
Price history
| Date | Event | Price |
|---|---|---|
| 8/17/2026 | Listed for sale | $1,810,845$472/sqft |
Source:  CRMLS #IG26179891 Report a problem CRMLS #IG26179891 Report a problem | ||
Public tax history
| Year | Property taxes | Tax assessment |
|---|---|---|
| 2026 | -- | $510,000 +2% |
| 2025 | $8,199 +53.1% | $500,000 +517% |
| 2024 | $5,356 | $81,036 |
Find assessor info on the county website
Monthly payment
Est. payment
Payment breakdown
Explore the cost of this home by adjusting the details. Changes won't be saved.Climate risks
Neighborhood: 92591
Similar homes
- $1,804,8565 bd5 ba3.8k sqft32035 S Fiesta Ranch Rd, Temecula, CA 92591New Construction
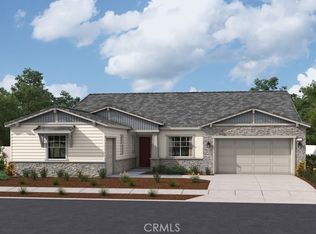 MLS ID #IG26179857, John Bayless, RICHMOND AMERICAN HOMES. CRMLS
 - $1,844,5685 bd6 ba4.9k sqft32027 S Fiesta Ranch Rd, Temecula, CA 92591New Construction
 MLS ID #IG26179873, John Bayless, RICHMOND AMERICAN HOMES. CRMLS
 - $1,877,6265 bd5 ba4.9k sqft32034 S Fiesta Ranch Rd, Temecula, CA 92591New Construction
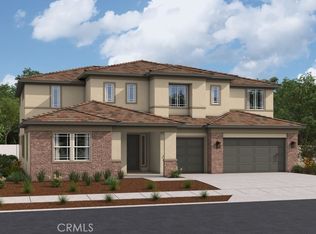 MLS ID #IG26179778, John Bayless, RICHMOND AMERICAN HOMES. CRMLS
 - $1,898,7155 bd5 ba4.9k sqft32041 S Fiesta Ranch Rd, Temecula, CA 92591New Construction
 MLS ID #IG26179833, John Bayless, RICHMOND AMERICAN HOMES. CRMLS
