Great opportunity to own in Washington Local school system for under $150,000.00. 3 BEDS/1 BATH with attached 2.5 Garage & Basement. All Kitchen appliances stay. Fenced in yard and close to major streets for convenience. Vinyl Windows. Roof 2018. Central Air unit does not work. (Windows a/c stay) This home is being sold to to settle an Estate. Please leave enough response time to review. Keys at closing. Professional pics this week.
For sale
$149,900
3204 Cherokee Rd, Toledo, OH 43613
3beds
1,638sqft
Single Family Residence
Built in 1952
0.35 Acres Lot
$153,100 Zestimate®
$92/sqft
$-- HOA
What's special
Fenced in yardAll kitchen appliances stayVinyl windows
- 9 days
- 986
- 137
Likely to sell faster than
Zillow last checked:
Listing updated:
Listed by:
Debbie Lin Katich 419-290-0436,
The Danberry Co
Source: NORIS,MLS#: 10014647
Facts & features
Interior
Bedrooms & bathrooms
- Bedrooms: 3
- Bathrooms: 1
- Full bathrooms: 1
Bedroom 2
- Description: HW
- Level: Main
- Dimensions: 10 x 12
Bedroom 3
- Description: HW
- Level: Main
- Dimensions: 11 x 9
Other
- Level: Upper
- Dimensions: 24 x 19
Family room
- Description: Lam
- Level: Main
- Dimensions: 15 x 16
Kitchen
- Description: eat-in
- Level: Main
- Dimensions: 16 x 9
Living room
- Description: HW
- Level: Main
- Dimensions: 17 x 12
Other
- Description: Rec Room
- Level: Lower
- Dimensions: 12 x 20
Heating
- Forced Air
Cooling
- None
Appliances
- Included: Water Heater, Electric Range Connection
- Laundry: In Basement
Features
- Ceiling Fan(s), Eat-in Kitchen, Entrance Foyer, Walk-In Closet(s)
- Flooring: Hardwood, Linoleum
- Doors: Door Screen(s)
- Windows: Window Coverings
- Basement: Partially Finished
- Has fireplace: No
- Common walls with other units/homes: No Common Walls
Interior area
- Total structure area: 1,638
- Total interior livable area: 1,638 sqft
- Finished area below ground: 600
Video & virtual tour
Property
Parking
- Total spaces: 4
- Parking features: Concrete, Attached Garage, Driveway
- Garage spaces: 2.5
- Has uncovered spaces: Yes
Features
- Fencing: Wood
Lot
- Size: 0.35 Acres
- Dimensions: 145X105
- Features: Wooded
Details
- Parcel number: 2355204
Construction
Type & style
- Home type: SingleFamily
- Architectural style: Traditional
- Property subtype: Single Family Residence
Materials
- Aluminum Siding
- Foundation: Block
- Roof: Shingle
Condition
- New construction: No
- Year built: 1952
Utilities & green energy
- Electric: 100 Amp Service
- Sewer: Public Sewer
- Water: Public
- Utilities for property: Cable Available, Electricity Connected, Natural Gas Connected, Sewer Connected, Water Connected
Community & HOA
Community
- Subdivision: Hiawatha Park
HOA
- Has HOA: No
Location
- Region: Toledo
Financial & listing details
- Price per square foot: $92/sqft
- Tax assessed value: $128,500
- Annual tax amount: $3,143
- Date on market: 10/13/2026
- Listing terms: Cash,Conventional,FHA,VA Loan
- Electric utility on property: Yes
- Road surface type: Asphalt
Estimated market value
$153,100
$145,000 - $161,000
$1,673/mo
Price history
| Date | Event | Price |
|---|---|---|
| 10/13/2026 | Listed for sale | $149,900+87.6%$92/sqft |
Source: NORIS #10014647 Report a problem | ||
| 9/21/2018 | Sold | $79,900$49/sqft |
Source: NORIS #6021936 Report a problem | ||
| 8/16/2018 | Pending sale | $79,900$49/sqft |
Source: Key Realty LTD #6021936 Report a problem | ||
| 8/15/2018 | Listed for sale | $79,900$49/sqft |
Source: Key Realty LTD #6021936 Report a problem | ||
| 8/12/2018 | Pending sale | $79,900$49/sqft |
Source: Key Realty LTD #6021936 Report a problem | ||
| 8/1/2018 | Price change | $79,900-3.2%$49/sqft |
Source: Key Realty LTD #6021936 Report a problem | ||
| 7/25/2018 | Price change | $82,500-5.7%$50/sqft |
Source: Key Realty LTD #6021936 Report a problem | ||
| 7/19/2018 | Listed for sale | $87,500$53/sqft |
Source: Key Realty LTD #6021936 Report a problem | ||
| 7/16/2018 | Pending sale | $87,500$53/sqft |
Source: Key Realty LTD #6021936 Report a problem | ||
| 7/7/2018 | Price change | $87,500-7.4%$53/sqft |
Source: Key Realty LTD #6021936 Report a problem | ||
| 6/14/2018 | Price change | $94,500-5.4%$58/sqft |
Source: Key Realty LTD #6021936 Report a problem | ||
| 5/25/2018 | Price change | $99,900-4.4%$61/sqft |
Source: Key Realty LTD #6021936 Report a problem | ||
| 4/23/2018 | Price change | $104,500-4.9%$64/sqft |
Source: Key Realty LTD #6021936 Report a problem | ||
| 3/9/2018 | Listed for sale | $109,900+50.5%$67/sqft |
Source: Key Realty LTD #6021936 Report a problem | ||
| 12/14/2011 | Listing removed | $73,000$45/sqft |
Source: Owner Report a problem | ||
| 9/30/2011 | Listed for sale | $73,000-8.6%$45/sqft |
Source: Owner Report a problem | ||
| 6/21/2011 | Listing removed | $79,900$49/sqft |
Source: RE/MAX Masters #5020886 Report a problem | ||
| 4/23/2011 | Price change | $79,900-3.2%$49/sqft |
Source: RE/MAX MASTERS #5020886 Report a problem | ||
| 2/13/2011 | Price change | $82,500-2.8%$50/sqft |
Source: RE/MAX Masters #5020886 Report a problem | ||
| 11/4/2010 | Price change | $84,900-1.3%$52/sqft |
Source: Tom and Kim Greive #287540 Report a problem | ||
| 10/22/2010 | Price change | $86,000-2.3%$53/sqft |
Source: Tom and Kim Greive #287540 Report a problem | ||
| 9/17/2010 | Price change | $88,000-2.1%$54/sqft |
Source: Tom and Kim Greive #287540 Report a problem | ||
| 9/12/2010 | Listed for sale | $89,900$55/sqft |
Source: Tom and Kim Greive #287540 Report a problem | ||
| 8/11/2010 | Listing removed | $89,900$55/sqft |
Source: Buyers & Sellers Realty Report a problem | ||
| 6/19/2010 | Listed for sale | $89,900+23.2%$55/sqft |
Source: Buyers & Sellers Realty Report a problem | ||
| 4/18/2008 | Sold | $73,000-12.4%$45/sqft |
Source: Public Record Report a problem | ||
| 9/25/2007 | Sold | $83,334-17.5%$51/sqft |
Source: Public Record Report a problem | ||
| 2/6/2003 | Sold | $101,000$62/sqft |
Source: Public Record Report a problem | ||
Public tax history
| Year | Property taxes | Tax assessment |
|---|---|---|
| 2025 | $3,143 +0.6% | $44,975 |
| 2024 | $3,123 -2.9% | $44,975 +12.5% |
| 2023 | $3,215 +1.5% | $39,970 |
| 2022 | $3,167 -3% | $39,970 |
| 2021 | $3,266 +0.8% | $39,970 +20.2% |
| 2020 | $3,239 +109% | $33,250 |
| 2019 | $1,550 -48.3% | $33,250 |
| 2018 | $2,997 +19.7% | $33,250 +22.4% |
| 2017 | $2,505 -2.3% | $27,160 -65% |
| 2016 | $2,563 -2.8% | $77,600 |
| 2015 | $2,636 +42.4% | $77,600 +185.6% |
| 2014 | $1,851 | $27,170 |
| 2013 | $1,851 +1% | $27,170 |
| 2012 | $1,834 -22.7% | $27,170 -16.3% |
| 2011 | $2,372 -4.4% | $32,450 |
| 2010 | $2,481 +7.5% | $32,450 |
| 2009 | $2,308 +1.2% | $32,450 -13% |
| 2008 | $2,280 -12.4% | $37,310 -23.3% |
| 2007 | $2,604 +1.2% | $48,620 |
| 2006 | $2,573 +34.1% | $48,620 +14.8% |
| 2004 | $1,919 +8.4% | $42,360 |
| 2003 | $1,771 +13.6% | $42,360 +33.7% |
| 2002 | $1,560 +7% | $31,680 |
| 2001 | $1,457 -49.2% | $31,680 |
| 2000 | $2,870 | $31,680 |
Find assessor info on the county website
Monthly payment
Est. payment
Payment breakdown
Explore the cost of this home by adjusting the details. Changes won't be saved.Climate risks
Neighborhood: Whitmer - Trilby
Nearby schools
Schools provided by the listing agent
- Elementary: McGregor
- Middle: Whitmer Middle School
- High: Whitmer
Source: NORIS. This data may not be complete. We recommend contacting the local school district to confirm school assignments for this home.


Similar homes
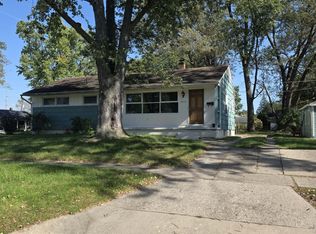
- $149,9003 bd1 ba1k sqft2915 Nash Rd, Toledo, OH 43613For Sale By Owner
- $164,9003 bd1 ba1.5k sqft2419 Bucklew Dr, Toledo, OH 43613For Sale
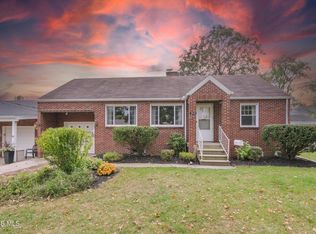 MLS ID #10014841, Anthony M Miller, The Danberry Co.. NORIS
- $160,0003 bd2 ba1.2k sqft2428 Portsmouth Ave, Toledo, OH 43613For Sale
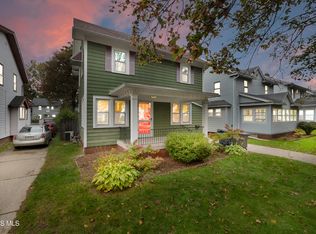 MLS ID #10015000, Jacob Steenrod, Serenity Realty LLC. NORIS
- $--3 bd1 ba1.3k sqft2014 Marlow Rd, Toledo, OH 43613Auction
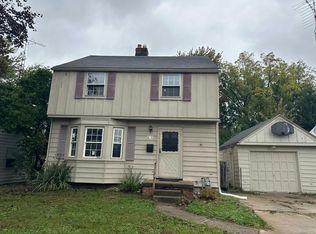 Auction.com 2
