Welcome to 3204 E Rabbit Run Avenue, a beautifully upgraded 4-bedroom, 3-bath home ideally located in the heart of Mission. Built in 2024, this thoughtfully designed home offers an inviting open-concept layout with a gourmet kitchen featuring quartz countertops, custom cabinetry, premium finishes, and a convenient coffee bar. The home is enhanced by 8-foot doors, stylish window blinds, tile flooring, reverse osmosis, foam insulation, hurricane-ready electrical, and a whole-home sprinkler system. Enjoy added peace of mind with an 8-camera security system and alarm. The professionally landscaped exterior features timeless brick and stone detailing, creating exceptional curb appeal. The spacious backyard offers plenty of room to create your own outdoor retreat with a future pool, patio, and gazebo. A beautiful blend of modern comfort, quality upgrades, and timeless appeal—this Mission home is truly move-in ready.
For sale
$399,000
3204 E Rabbit Run Ave, Alton, TX 78573
4beds
2,196sqft
Single Family Residence, Residential
Built in 2024
6,799 Square Feet Lot
$396,900 Zestimate®
$182/sqft
$33/mo HOA
What's special
Premium finishesSpacious backyardReverse osmosisTile flooringExceptional curb appealQuartz countertopsStylish window blinds
- 60 days
- 43
- 1
Zillow last checked:
Listing updated:
Listed by:
Nora E Perez 956-890-5869,
Rodrock Realty
Source: Greater McAllen AOR,MLS#: 511634
Facts & features
Interior
Bedrooms & bathrooms
- Bedrooms: 4
- Bathrooms: 3
- Full bathrooms: 3
Dining room
- Description: Living Area(s): 1
Living room
- Description: Living Area(s): 1
Heating
- Has Heating (Unspecified Type)
Cooling
- Central Air
Appliances
- Included: Electric Water Heater, Electric Cooktop, No Conveying Appliances, Built-In Refrigerator, Stove/Range-Electric Coil
- Laundry: Laundry Room, Washer/Dryer Connection
Features
- Countertops (Quartz), Built-in Features, Ceiling Fan(s), Crown Molding, High Ceilings, Walk-In Closet(s)
- Flooring: Tile
- Windows: Double Pane Windows, Vertical Blinds
Interior area
- Total structure area: 2,196
- Total interior livable area: 2,196 sqft
Property
Parking
- Total spaces: 2
- Parking features: Attached
- Attached garage spaces: 2
Features
- Exterior features: Sprinkler System
- Fencing: Wood
Lot
- Size: 6,799 Square Feet
- Features: Professional Landscaping, Sidewalks, Sprinkler System
Details
- Additional structures: Gazebo
- Parcel number: S276802000021700
Construction
Type & style
- Home type: SingleFamily
- Property subtype: Single Family Residence, Residential
Materials
- Brick, Stone
- Foundation: Slab
- Roof: Shingle
Condition
- New construction: No
- Year built: 2024
Utilities & green energy
- Sewer: Public Sewer
- Water: Public
- Utilities for property: Cable Available
Community & HOA
Community
- Features: Sidewalks, Street Lights
- Security: Smoke Detector(s)
- Subdivision: Shary Estates
HOA
- Has HOA: Yes
- HOA fee: $400 annually
- HOA name: Magnolia Property Managment
Location
- Region: Alton
Financial & listing details
- Price per square foot: $182/sqft
- Tax assessed value: $322,898
- Annual tax amount: $7,424
- Date on market: 8/5/2026
- Road surface type: Paved
Estimated market value
$396,900
$377,000 - $417,000
$2,400/mo
Price history
| Date | Event | Price |
|---|---|---|
| 8/5/2026 | Listed for sale | $399,000+10.8%$182/sqft |
Source: Greater McAllen AOR #511634 Report a problem | ||
| 7/29/2024 | Listing removed | -- |
Source: Greater McAllen AOR #433445 Report a problem | ||
| 4/14/2024 | Listed for sale | $360,000$164/sqft |
Source: Greater McAllen AOR #433445 Report a problem | ||
Public tax history
| Year | Property taxes | Tax assessment |
|---|---|---|
| 2025 | $6,727 +337.9% | $322,898 +382% |
| 2024 | $1,536 +0.2% | $66,995 |
| 2023 | $1,533 | $66,995 |
Find assessor info on the county website
Monthly payment
Est. payment
Payment breakdown
Explore the cost of this home by adjusting the details. Changes won't be saved.Climate risks
Neighborhood: 78573
Nearby schools
Schools provided by the listing agent
- Elementary: Jensen
- Middle: North Jr. High
- High: Sharyland H.S.
- District: Sharyland ISD
Source: Greater McAllen AOR. This data may not be complete. We recommend contacting the local school district to confirm school assignments for this home.
Similar homes
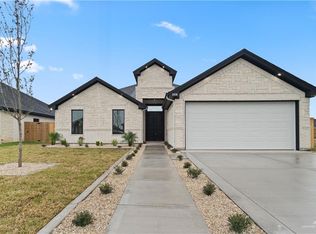
- $390,0004 bd3 ba2.4k sqft3308 E Kennedy Ave, Alton, TX 78573For Sale
 MLS ID #509965, Anthony Longoria, Longoria Realty Llc. Greater McAllen AOR
 - $389,0004 bd3 ba2.1k sqft3200 E Rabbit Run Ave, Mission, TX 78573For Sale
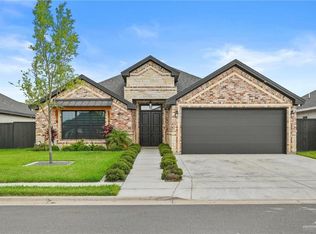 MLS ID #508714, Nora E Perez, Rodrock Realty. Greater McAllen AOR
 - $308,9003 bd2 ba1.7k sqft2610 E Bella Vista Ave, Alton, TX 78573For Sale
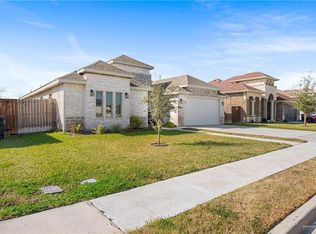 MLS ID #513969, Yessenia Garcia, Winners Circle. Greater McAllen AOR
 - $289,2503 bd3 ba1.5k sqft3108 E Rabbit Run Ave, Alton, TX 78573For Sale
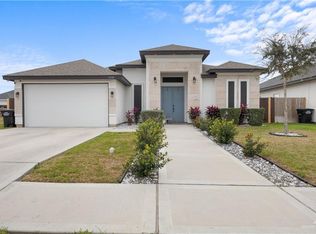 MLS ID #492666, Tania J. Salinas, Re/Max Elite. Greater McAllen AOR
