Skip main navigation
Closed
  • $780,000

    3204 Millstone Creek Rd, Lancaster, SC 29720

    4beds
    2,709sqft
    Single Family Residence
    Built in 2016
    1.41 Acres Lot
    $779,500 Zestimate®
    $288/sqft
    $3,098 Estimated rent

    Home value

    $779,500

    $741,000 - $818,000

    $3,098/mo

    Zestimate® history
    Loading
    Loading...

    Owner options

    List your home for rent

    $3,098/mo

    Rent Zestimate®

    Find your next renter with Zillow Rental Manager. Plus, with online applications, you can quickly screen prospective tenants – for free.

    Learn more

    $3,098/mo

    Rent Zestimate®

    Refinance and save

    $5,157/mo

    Est. payment

    Refinancing to a lower rate could help reduce your monthly payments and save thousands over the life of the loan.

    See today's rates

    $5,157/mo

    Est. payment

    Explore your selling options

    Work with a Zillow partner agent

    Leverage their expertise and Zillow's premium Showcase listings to get your home seen by more buyers.

    Get started

    List with your own agent

    Get your home in front of millions of buyers by listing it on Zillow.

    Learn how to do it

    Sell it yourself

    Take full control of how buyers see your home on Zillow by listing For Sale by Owner (FSBO).

    List your home

    What's special

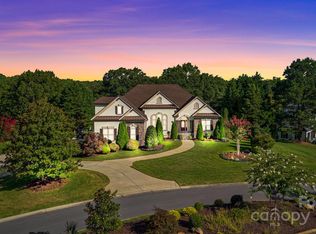
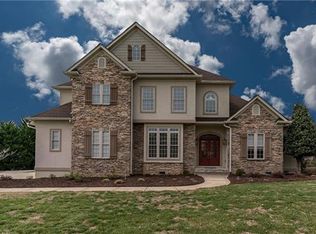
    Luxury Living with Scenic Lake Views on 1.41 Acres Experience the perfect blend of luxury, comfort, and natural beauty at 3204 Millstone Creek Road in the desirable Millstone Creek community. Situated on a beautifully landscaped 1.41-acre corner lot, this exceptional 4-bedroom, 3-bath home offers breathtaking lake views, generous living spaces, and an ideal setting for both relaxing and entertaining. Step inside to an inviting open-concept floor plan featuring rich hardwood floors, abundant natural light, and a cozy gas fireplace. The gourmet kitchen is a chef's dream, complete with granite countertops, stainless steel appliances, a large center island, stylish backsplash, and ample cabinetry for storage. The spacious primary suite provides a peaceful retreat with tray ceilings and a spa-inspired bath featuring dual vanities, a soaking tub, and a separate walk-in shower. Well-appointed secondary bedrooms offer flexibility for guests, a home office, or multi-generational living. Step outside to your private backyard oasis, where an in-ground swimming pool, expansive deck create the perfect backdrop for entertaining or unwinding. Enjoy peaceful mornings and spectacular sunsets while taking in the tranquil lake views that make this property truly special. Additional features include a three-car attached garage, mature landscaping, generous storage, and a thoughtfully designed floor plan that combines everyday functionality with timeless style. Conveniently located near shopping, dining, and major commuter routes, this home offers the privacy of estate living without sacrificing convenience. Rarely does a home offer this combination of space, luxury, outdoor amenities, and picturesque lake views. Don't miss the opportunity to make 3204 Millstone Creek Road your own private retreat.

    Zillow last checked:

    Listing updated:

    Listed by:

    Ruth November rnovember@jasonmitchellgroup.com,

    Jason Mitchell Real Estate

    Bought with:

    Susan Robillard

    Rinehart Realty Corp- Fort Mil

    Source: Canopy MLS as distributed by MLS GRID,MLS#: 4402581MLS Logo

    Facts & features

    Interior

    Bedrooms & bathrooms
    • Bedrooms: 4
    • Bathrooms: 3
    • Full bathrooms: 3
    • Main level bedrooms: 2
    Primary bedroom
    • Features: Ceiling Fan(s), Tray Ceiling(s), Walk-In Closet(s)
    • Level: Main
    Bedroom s
    • Features: Ceiling Fan(s), Tray Ceiling(s)
    • Level: Main
    Bedroom s
    • Level: Upper
    Bedroom s
    • Level: Upper
    Bathroom full
    • Level: Main
    Bathroom full
    • Level: Main
    Bathroom full
    • Level: Upper
    Bonus room
    • Level: Upper
    Bonus room
    • Level: Upper
    Dining room
    • Level: Main
    Kitchen
    • Features: Kitchen Island, Open Floorplan
    • Level: Main
    Laundry
    • Level: Main
    Living room
    • Level: Main
    Sunroom
    • Level: Main
    Heating
    • Central, Natural Gas
    Cooling
    • Central Air
    Appliances
    • Included: Dishwasher, Gas Cooktop, Microwave
    • Laundry: Main Level, Sink
    Features
    • Kitchen Island, Open Floorplan, Pantry, Walk-In Closet(s)
    • Flooring: Carpet, Tile, Wood
    • Has basement: No
    Interior area
    • Total structure area: 2,709
    • Total interior livable area: 2,709 sqft
    • Finished area above ground: 2,709
    • Finished area below ground: 0

    Property

    Parking
    • Total spaces: 6
    • Parking features: Driveway, Attached Garage, Garage on Main Level
    • Attached garage spaces: 3
    • Uncovered spaces: 3
    Features
    • Levels: Two
    • Stories: 2
    • Patio & porch: Deck, Front Porch, Patio
    • Exterior features: Fire Pit
    • Pool features: In Ground
    • Has spa: Yes
    • Spa features: Heated
    Lot
    • Size: 1.41 Acres
    Details
    • Parcel number: 0021 0007000
    • Zoning: LDR
    • Special conditions: Standard

    Construction

    Type & style
    • Home type: SingleFamily
    • Property subtype: Single Family Residence
    Materials
    • Brick Partial
    • Foundation: Crawl Space
    • Roof: Composition
    Condition
    • New construction: No
    • Year built: 2016

    Utilities & green energy

    • Sewer: Private Sewer
    • Water: Public

    Community & HOA

    Community
    • Features: Lake Access, Pond, Walking Trails
    • Subdivision: Millstone Creek
    HOA
    • Has HOA: Yes
    • HOA fee: $420 annually
    • HOA name: Millstone Creek Property Owners Association
    • HOA phone: 704-236-8022
    Location
    • Region: Lancaster

    Financial & listing details

    • Price per square foot: $288/sqft
    • Tax assessed value: $812,500
    • Annual tax amount: $4,985
    • Date on market: 7/9/2026
    • Cumulative days on market: 112 days
    • Listing terms: Cash,Conventional,FHA,VA Loan
    • Road surface type: Concrete, Paved

    Price history

    DateEventPrice
    9/23/2026Sold$780,000-2%$288/sqft
    Source: Canopy MLS as distributed by MLS GRID #4402581 Report a problem
    4/27/2026Sold$796,100-0.5%$294/sqft
    Source: Canopy MLS as distributed by MLS GRID #4341958 Report a problem
    7/31/2023Sold$799,999+35.6%$295/sqft
    Source: Canopy MLS as distributed by MLS GRID #4014460 Report a problem
    2/25/2021Sold$590,000+1080%$218/sqft
    Source: Public Record Report a problem
    6/8/2015Sold$50,000+104.1%$18/sqft
    Source: Agent Provided Report a problem
    11/4/2013Sold$24,500-9%$9/sqft
    Source: Public Record Report a problem
    6/3/2013Sold$26,922-69.8%$10/sqft
    Source: Public Record Report a problem
    11/10/2005Sold$89,000$33/sqft
    Source: Public Record Report a problem

    Public tax history

    YearProperty taxesTax assessment
    2025$4,985 -53.8%$32,500 +4.1%
    2024$10,787 +33.4%$31,220 +33.4%
    2023$8,089 -32%$23,412 -33.3%
    2022$11,887 +102.3%$35,118 +102.3%
    2021$5,875 +9.4%$17,356 +9.4%
    2020$5,369 +0.1%$15,860
    2019$5,363 +110.8%$15,860
    2018$2,544 +39.9%$15,860
    2017$1,819 --
    2016$1,819 --
    2015$1,819 --
    2014-- --
    Find assessor info on the county website

    Neighborhood: 29720

    Nearby schools

    GreatSchools rating
    Get a cash offer in 3 minutes
    Find out how much your home could sell for in as little as 3 minutes with a no-obligation cash offer.
    Estimated market value

    $779,500

    Get a cash offer in 3 minutes
    Find out how much your home could sell for in as little as 3 minutes with a no-obligation cash offer.
    Estimated market value

    $779,500