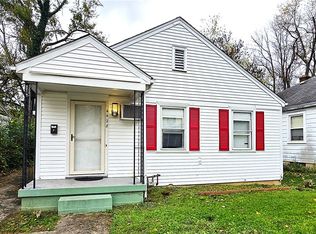
This darling home is one of the original cottages of the Miami Shores days, which was better know as the Playgrounds of the Miami Valley, It was once a summer resort location for Dayton business owners and families to purchase lots and built cottages and fishing cabins. This property happens to have both! You have the main cottage which offers 2 bedrooms.....or maybe 1 and a nice sized closet, but could be converted back to a 2 bed if needed. There is a nice size living room and dining room, although the cottage is small, the layout leaves a lot of space in these areas. The kitchen is really cute and totally updated. It is pretty big considering the overall size of the cottage. There is also a very nicely sized, updated bathroom. There is a mudroom on the back of the home which offers washer & dryer hookup. And don't overlook the darling front covered patio with porch swing.
Let's talk about the fishing cabin! Oh how you could make this your own! It does have electricity and it has 4 windows in it, which will need refreshing. The cabin does have electric, at one time it offered a woodburning stove, which could be put back in place. This could become home office/work studtio, workout space, a playroom, bar, art studio, you name it!!!!!!!! The possibilities really are endless with your imagination. This home has been in the same family since the 1970's. The desendents have not lived in the home. The property is being sold AS IS, WHERE IS. Cash or Conventional financing. If you have imagination, you could turn this cottage and fishing cabin into something special!
For sale
$84,900
3204 Outdoor Rd, Dayton, OH 45439
2beds
622sqft
Single Family Residence
Built in 1940
5,174 Square Feet Lot
$64,200 Zestimate®
$136/sqft
$-- HOA
What's special
- 1 hour
- 23
- 3
Zillow last checked:
Listing updated:
Listed by:
Juliet Wenzler (866)212-4991,
eXp Realty
Source: DABR MLS,MLS#: 973166 Originating MLS: Dayton Area Board of REALTORS
Facts & features
Interior
Bedrooms & bathrooms
- Bedrooms: 2
- Bathrooms: 1
- Full bathrooms: 1
- Main level bathrooms: 1
Bedroom
- Level: Main
- Dimensions: 9 x 9
Bedroom
- Level: Main
- Dimensions: 9 x 7
Dining room
- Level: Main
- Dimensions: 15 x 6
Kitchen
- Level: Main
- Dimensions: 18 x 6
Living room
- Level: Main
- Dimensions: 15 x 8
Heating
- Natural Gas
Cooling
- Window Unit(s)
Features
- Basement: Crawl Space
Interior area
- Total structure area: 622
- Total interior livable area: 622 sqft
Property
Parking
- Parking features: No Garage
Features
- Levels: One
- Stories: 1
Lot
- Size: 5,174 Square Feet
- Dimensions: 45 x 115
Details
- Parcel number: J441210020074
- Zoning: Residential
- Zoning description: Residential
Construction
Type & style
- Home type: SingleFamily
- Property subtype: Single Family Residence
Materials
- Wood Siding
Condition
- Year built: 1940
Community & HOA
Community
- Subdivision: Miami Shores
HOA
- Has HOA: No
Location
- Region: Dayton
Financial & listing details
- Price per square foot: $136/sqft
- Tax assessed value: $57,960
- Annual tax amount: $755
- Date on market: 11/13/2026
Estimated market value
$64,200
$48,000 - $85,000
$1,180/mo
Price history
| Date | Event | Price |
|---|---|---|
| 11/13/2026 | Listed for sale | $84,900$136/sqft |
Source:  DABR MLS #973166 Report a problem | ||
Public tax history
| Year | Property taxes | Tax assessment |
|---|---|---|
| 2025 | $755 -2.5% | $20,290 |
| 2024 | $775 +11.9% | $20,290 |
| 2023 | $693 | $20,290 +60.1% |
| 2022 | -- | $12,670 |
| 2021 | $381 0% | $12,670 |
| 2020 | $382 -6.8% | $12,670 +1% |
| 2019 | $409 +5.2% | $12,550 |
| 2018 | $389 +0.5% | $12,550 |
| 2017 | $387 +42% | $12,550 +14.9% |
| 2016 | $272 +4.9% | $10,920 |
| 2015 | $260 +0.9% | $10,920 |
| 2014 | $257 | $10,920 -15.5% |
| 2005 | -- | $12,930 +13.4% |
| 2004 | $678 +4.3% | $11,400 |
| 2003 | $650 | $11,400 |
| 2002 | -- | $11,400 |
Find assessor info on the county website
Monthly payment
Est. payment
Payment breakdown
Explore the cost of this home by adjusting the details. Changes won't be saved.Climate risks
Neighborhood: 45439
Nearby schools
Schools provided by the listing agent
- District: West Carrollton
Source: DABR MLS. This data may not be complete. We recommend contacting the local school district to confirm school assignments for this home.


Similar homes
- $80,0003 bd2 ba912 sqft3503 Modena St, Dayton, OH 45417For Sale

 MLS ID #973009, Min Zhang, REAFCO. DABR MLS
- $74,0002 bd1 ba858 sqft61 S Moss Ave, Dayton, OH 45417For Sale
 MLS ID #973073, Jasmine Turner, Take A Look Real Estate Broker. DABR MLS
- $69,5002 bd1 ba676 sqft4428 Greenwich Village Ave, Dayton, OH 45406For Sale
 MLS ID #973092, Christine Zidek, BHHS Professional Realty. DABR MLS
- $89,5003 bd2 ba925 sqft4532 Saint Johns Ave, Dayton, OH 45406For Sale
 MLS ID #973150, Jason Nassar, Local Roots Realty. DABR MLS
- $69,9003 bd2 ba922 sqft742 Cleverly Rd, Dayton, OH 45417For SaleMLS ID #963970, Brett Domescik, Domescik & Assoc. Inc.. DABR MLS
- $85,0002 bd1 ba780 sqft724 Dennison Ave, Dayton, OH 45417For SaleMLS ID #971175, Jacqueline Cole, Don Mitchell Realty Inc. DABR MLS
- $84,9002 bd1 ba884 sqft3706 Brumbaugh Blvd, Dayton, OH 45416For SaleMLS ID #971923, Matthew Kalogeras, Trelora Realty, Inc.. DABR MLS
- $89,5002 bd1 ba744 sqft832 Clarkson Ave, Dayton, OH 45402For SaleMLS ID #968079, Delisa Bradley, NavX Realty, LLC. DABR MLS
- $63,5003 bd2 ba924 sqft4644 Eichelberger Ave, Dayton, OH 45406For SaleMLS ID #972840, Rebecca Ingling, Coldwell Banker Heritage. DABR MLS
- $84,4003 bd1 ba864 sqft5124 Rucks Rd, Dayton, OH 45417For SaleMLS ID #971965, Ryan Ingram, Proper Management LLC. DABR MLS
- $77,9002 bd1 ba720 sqft34 N Halloway St, Dayton, OH 45417For SaleMLS ID #960683, Mellissa Andre, Bridgestream Realty. DABR MLS
- $79,9002 bd1 ba926 sqft1201 Kammer Ave, Dayton, OH 45417For SaleMLS ID #967622, Alesha Powell, Keller Williams Advisors Rlty. DABR MLS
- $79,9003 bd2 ba792 sqft705 Osmond Ave, Dayton, OH 45417For Sale
 MLS ID #1892844, Nicholas Valin, Comey & Shepherd. Cincy MLS
- $79,9952 bd1 ba725 sqft2150 Kensington Dr, Dayton, OH 45406For SaleMLS ID #959032, Tracy Allen, Keller Williams Seven Hills. DABR MLS
- $75,0002 bd1 ba768 sqft717 Shoop Ave, Dayton, OH 45402For SaleMLS ID #970601, Paul A Miller Jr, Keller Williams Advisors Rlty. DABR MLS
- $119,0002 bd1 ba916 sqft4040 Farnham Ave, Dayton, OH 45420For SaleMLS ID #972937, Kristin Winans, Howard Hanna Real Estate Serv. DABR MLS
- $89,9002 bd1 ba768 sqft4111 Otis Dr, Dayton, OH 45416For SaleMLS ID #971357, Tim Settles, Trelora Realty, Inc.. DABR MLS
- $69,9003 bd1 ba801 sqft139 E 6th St, Franklin, OH 45005For SaleMLS ID #1900065, Arthur Greenlee IV, eXp Realty. Cincy MLS
- $79,9002 bd1 ba884 sqft3861 Myron Ave, Dayton, OH 45416For SaleMLS ID #969160, Tim Settles, Trelora Realty, Inc.. DABR MLS
- $75,0002 bd1 ba886 sqft2504 Germantown St, Dayton, OH 45417For SaleMLS ID #963110, Kim M Williams, Howard Hanna Real Estate Serv. DABR MLS
